Calculate using this listing's purchase price. Every assumption is editable and all figures are non-binding estimates.
The initial payment is estimated as loan amount × (interest + repayment) ÷ 12. Individual lending terms, special repayments and further fees are not included. Tax, notary and agent costs may differ in your case. This is not a financing offer or financial advice.
Your inputs are calculated only in this browser and are not saved or sent to TraumImmo.
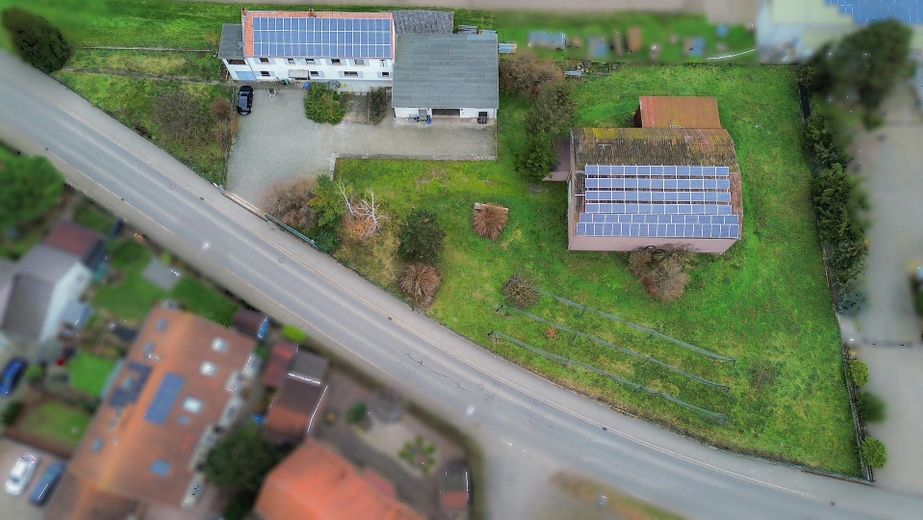
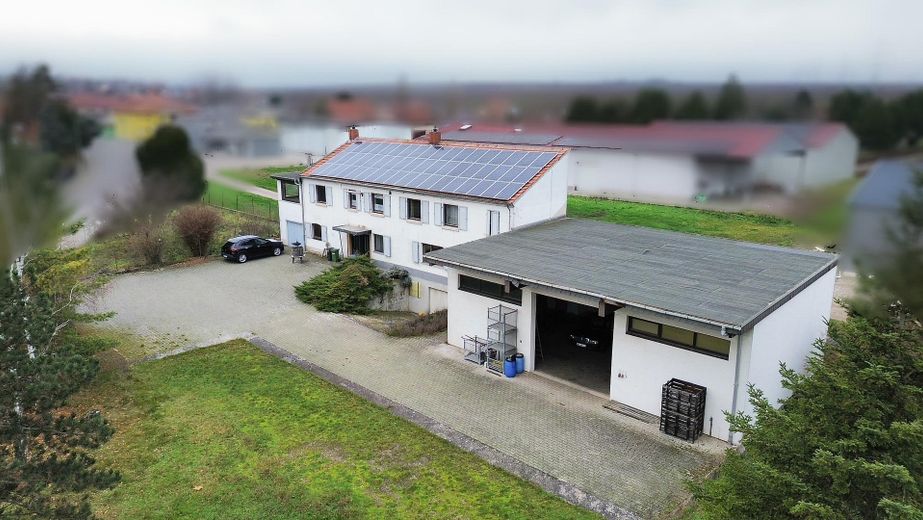
Attractive property in Großkarlbach – a versatile ensemble comprising a detached house with a separate granny flat, party room, storage and workshop hall, as well as a large courtyard and green area. The former wine-growing business, which was also used as a private residence, stands on an impressive plot of around 4,000 m² with excellent transport links. Ideal for entrepreneurs, farmers, winemakers, trades businesses or self-employed people who need space and want to combine living and working in one place or accommodate their employees there. Or for developers. Access to the enclosed property is via a 7 m wide electric sliding gate. On the spacious courtyard, paved with interlocking pavers, several vehicles can be parked comfortably. From there, all buildings are also easily accessible.
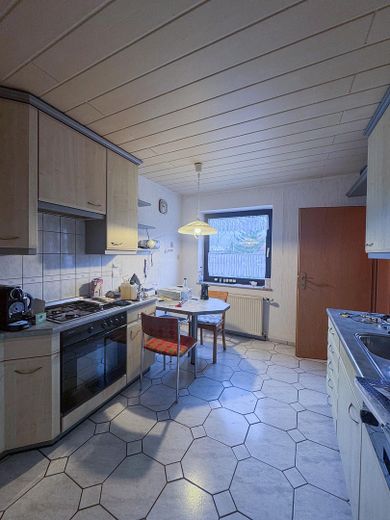
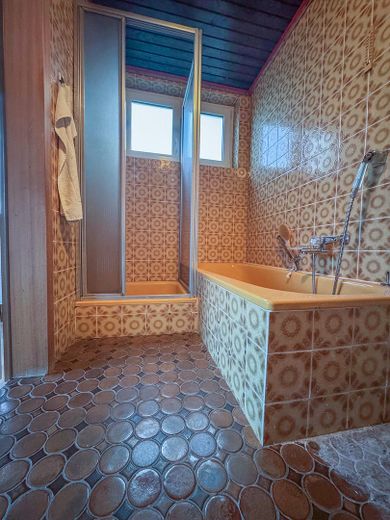
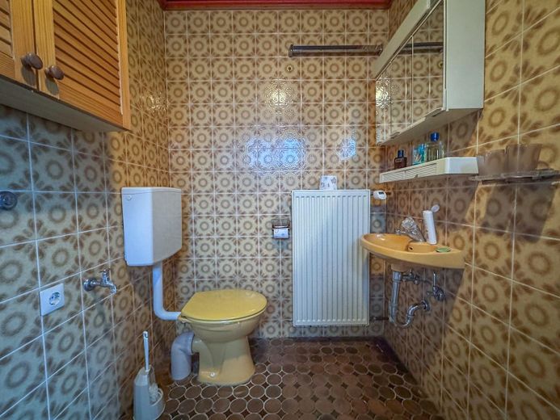
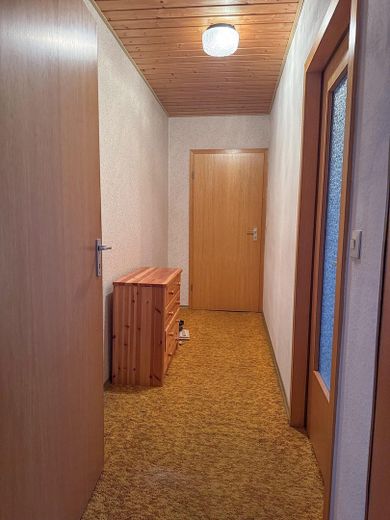
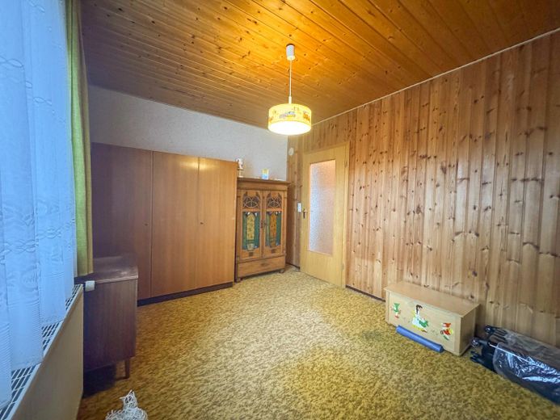
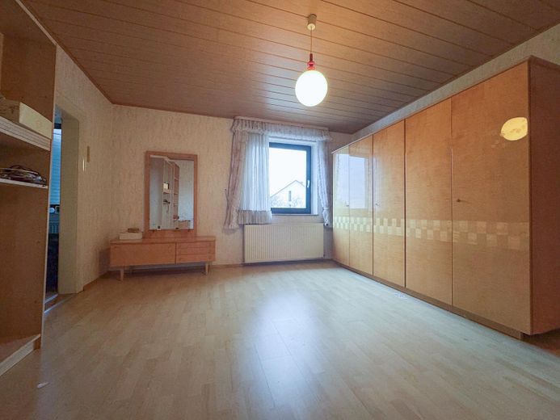
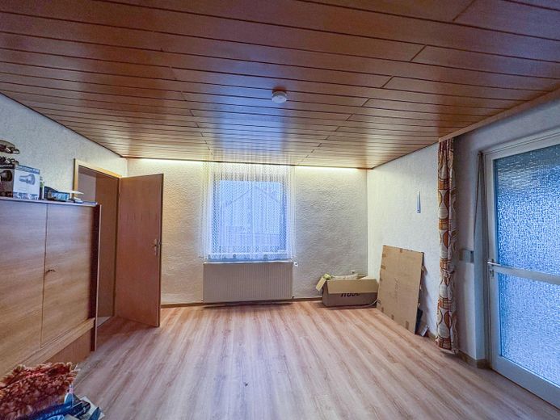
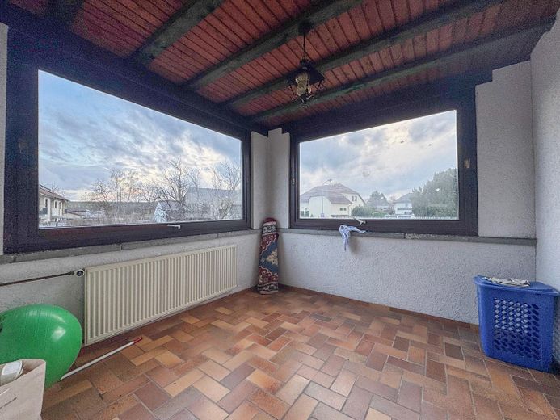
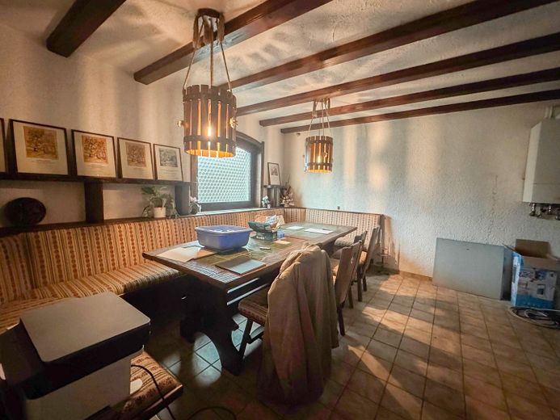
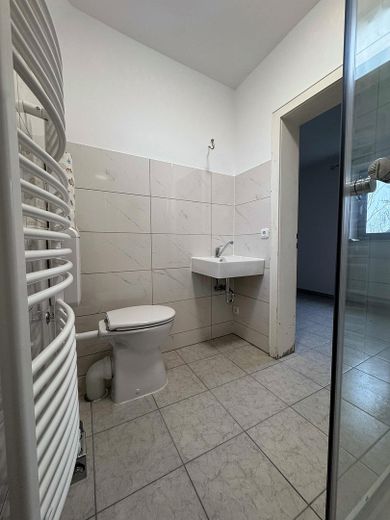
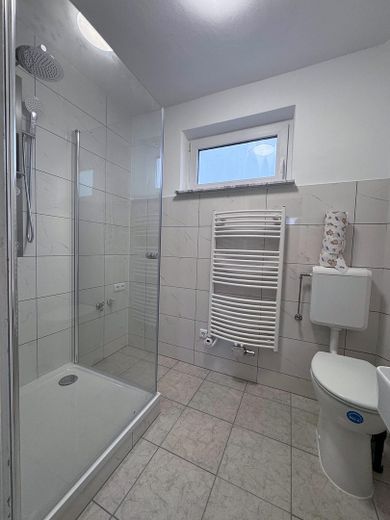
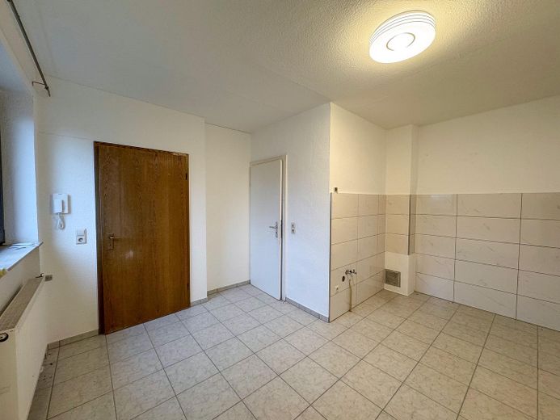
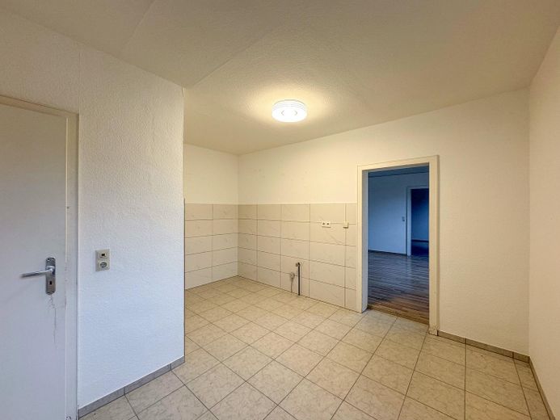
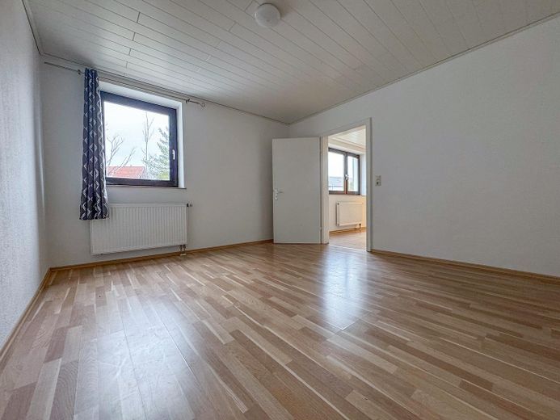
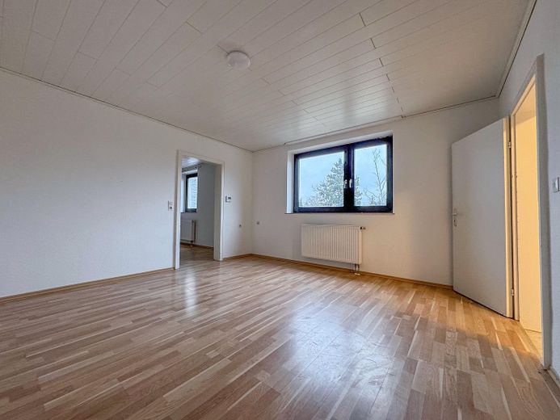
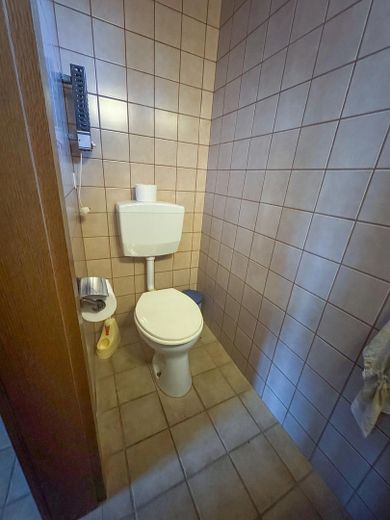
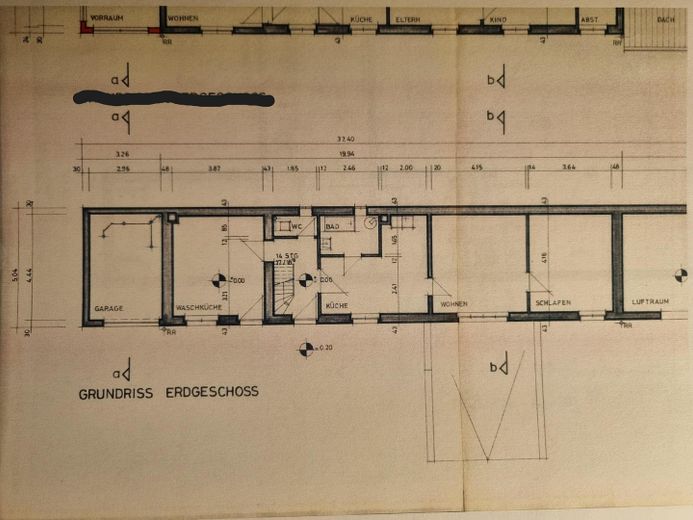
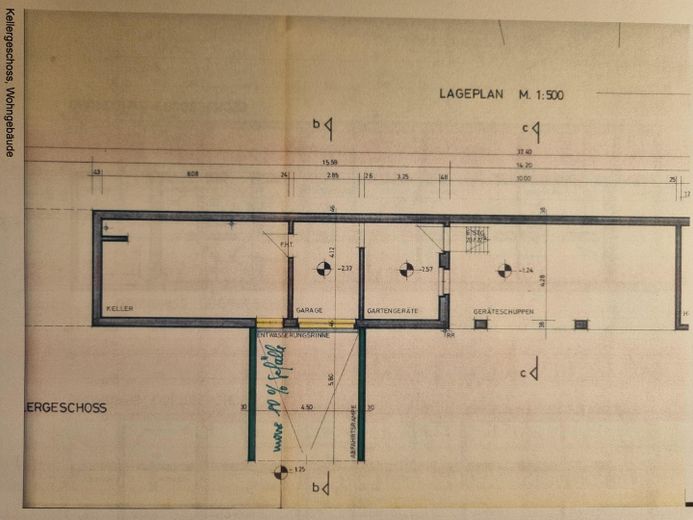
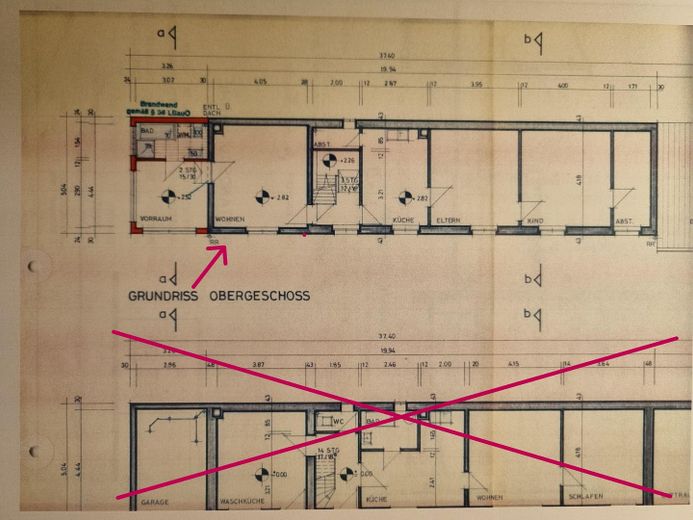
Residential house with granny flat The residential house was built in 1920–1928 and renovated and extended several times. • Main apartment (1st floor, 4 rooms, kitchen, bath, 104 m²): in need of renovation • Granny flat with separate entrance (ground floor, 2 rooms, kitchen, bath, 51 m²): completely renovated in 2024; ready for immediate occupancy; also usable as office space • Wine tasting room and guest WC (ground floor, 19 m²): charming room formerly used for receiving customers • Usable area (58 m²): cellar, storage, garage
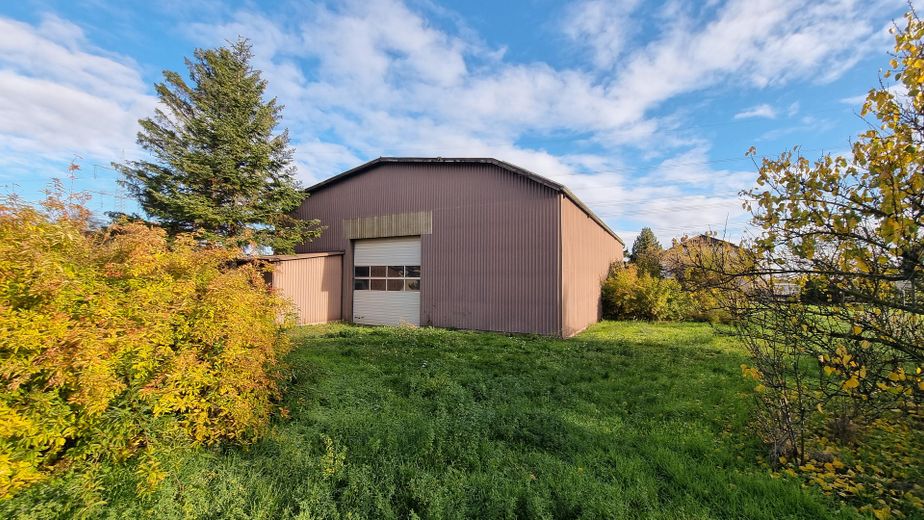
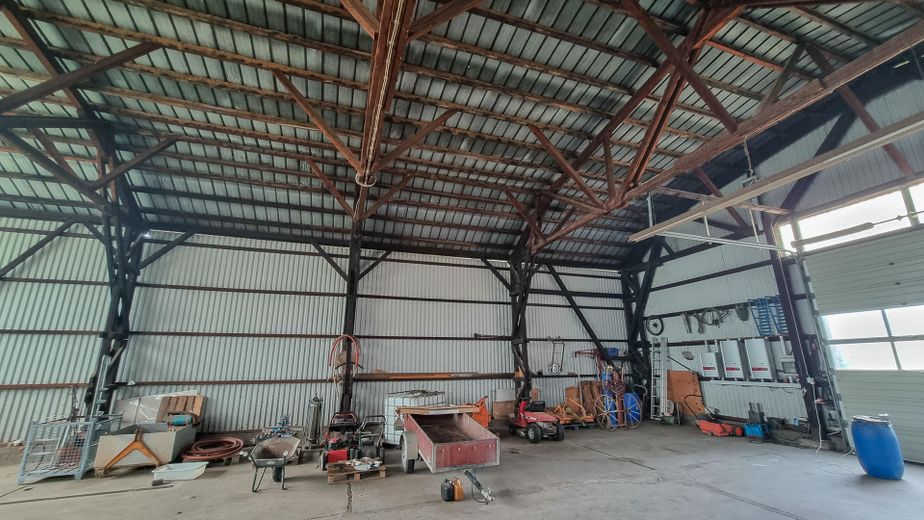
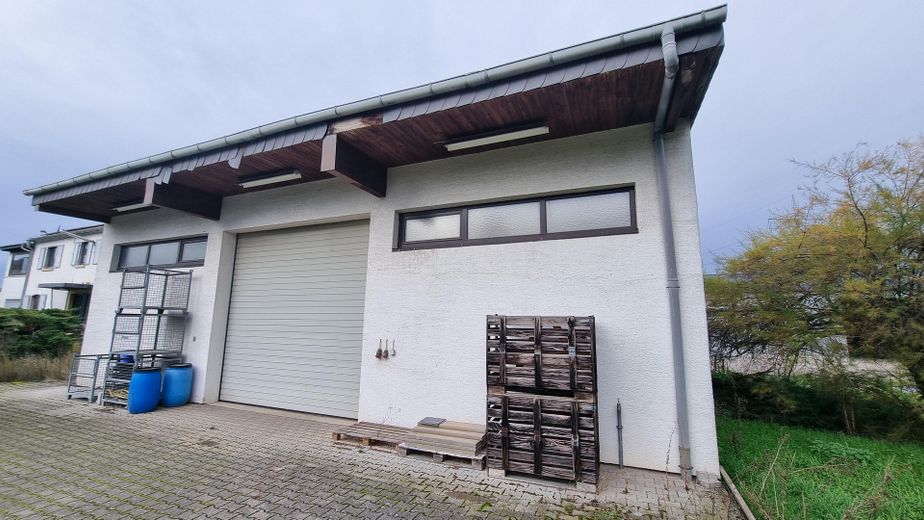
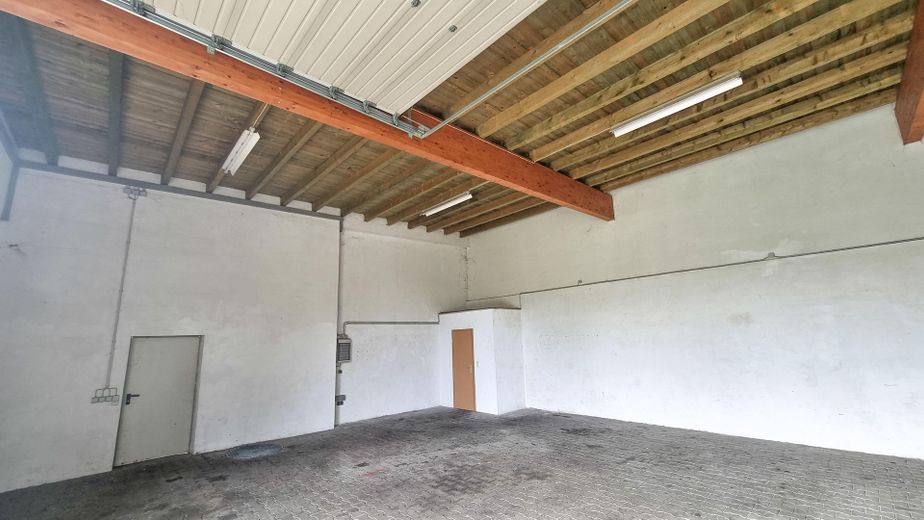
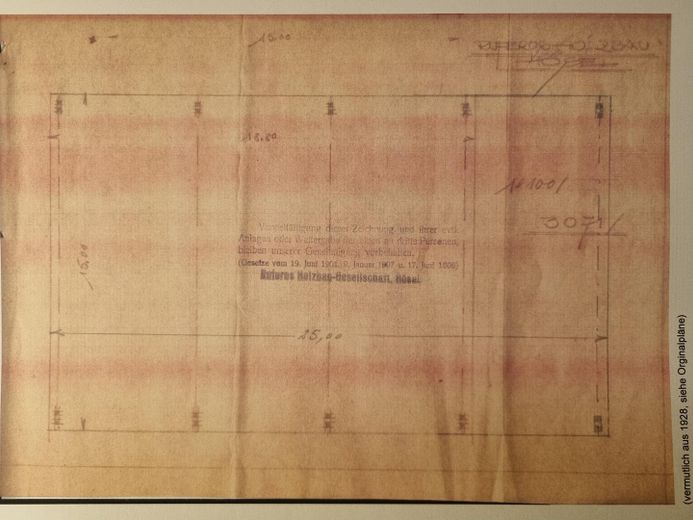
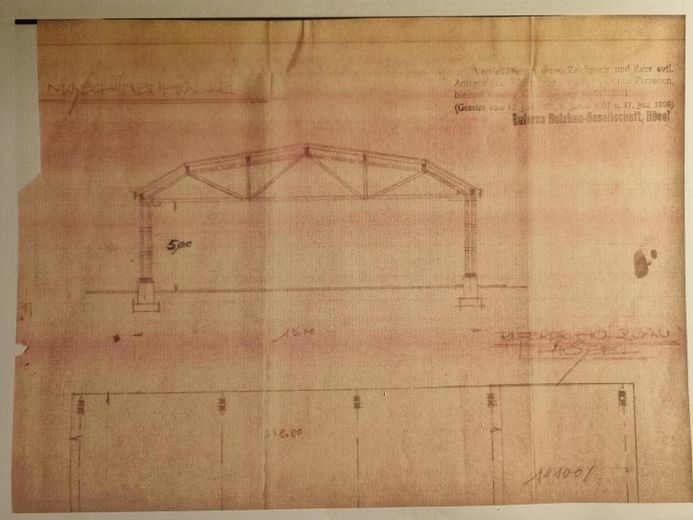
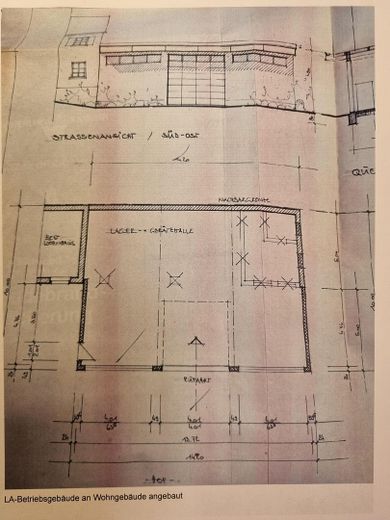
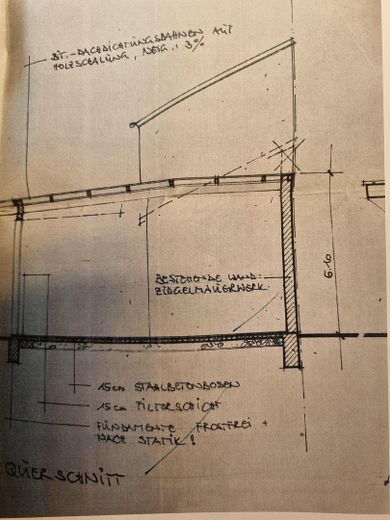
Utility buildings The storage building adjoining the residential house and the separate former machine hall can be conveniently loaded and unloaded through the large sectional doors. The generous hall heights allow large machinery to be housed or the space to be used as storage. Storage building (approx. 140 m², built 1990) • Solid construction with flat roof • Hall height of 4 m • Electric sectional door • incl. WC & washbasin Workshop hall (approx. 300 m², built approx. 1940) • Timber-frame construction clad with trapezoidal sheet metal; in need of renovation • Hall height up to 5 m • Two mechanical sectional doors (4 m x 3.7 m)
Technology & fittings • 34.2 kWp photovoltaic system • One gas boiler per apartment (year of manufacture 2013, 2019) • Energy performance certificate available for viewing • No building encumbrances • Not a listed building
The sale is private; inquiries from estate agents are not welcome.
Fittings and features, as described
The granny flat has been freshly renovated and is ready to move into.
Location
Area and routes
Plan a route
Your destination goes to Google Maps only when you submit the form. TraumImmo neither stores nor logs it.
Location details
Großkarlbach lies in the heart of the Palatinate, surrounded by vines, sunshine and joie de vivre. Just 15 km northwest of Ludwigshafen and on the edge of the European Rhine-Neckar metropolitan region, the idyllic town, with charming manor estates and modern wine bars, has experienced considerable economic development in recent years. The property is conveniently located directly on the main road at the edge of the village.