About this house
After years of commuting between two homes, we are reluctantly parting with our house in Thalham near Freising.
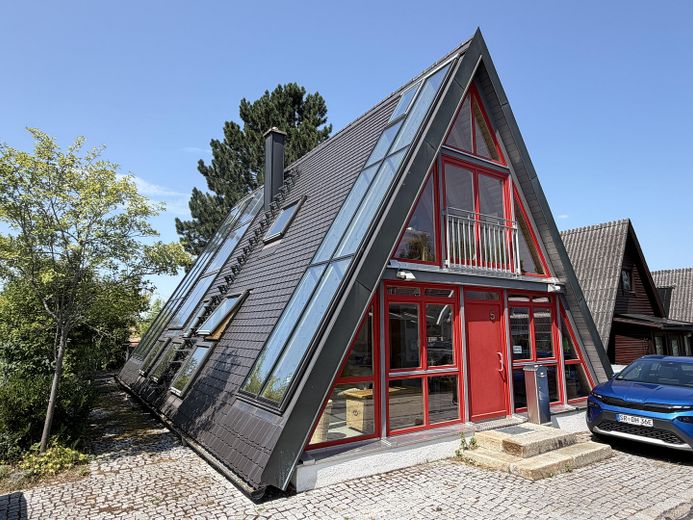
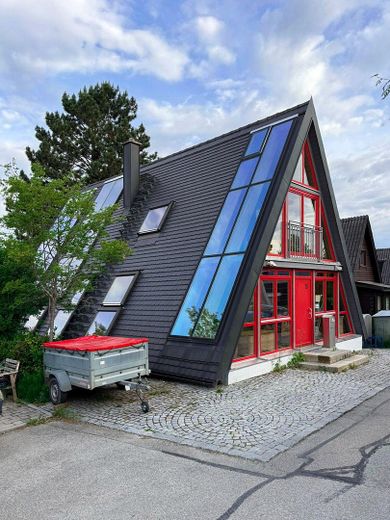
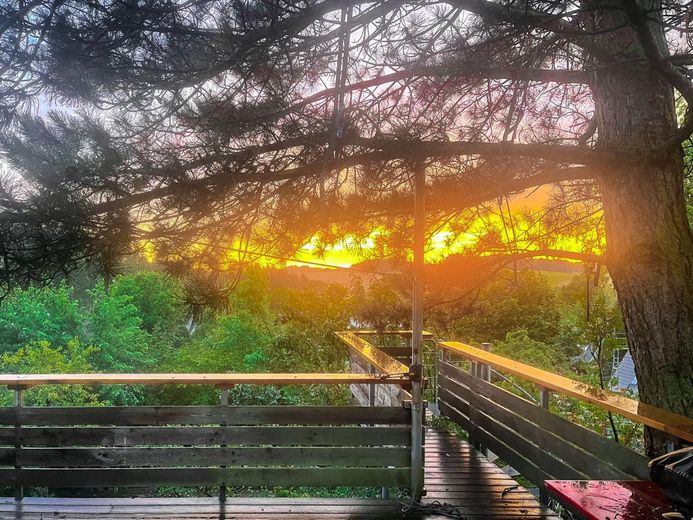
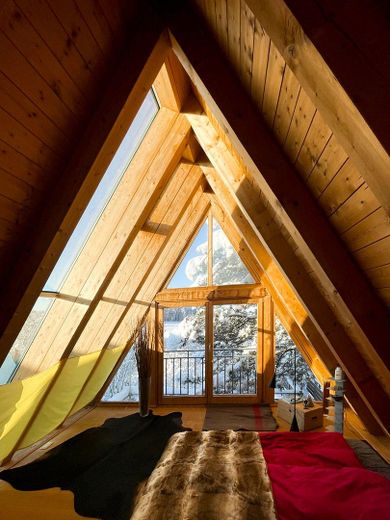
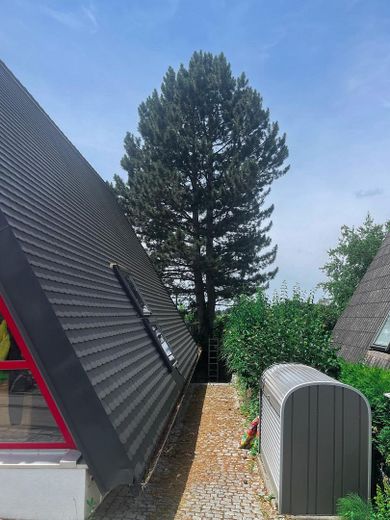
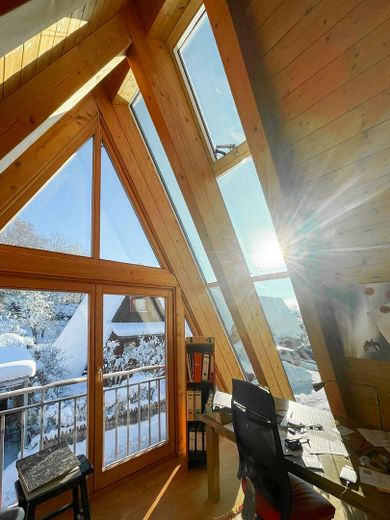
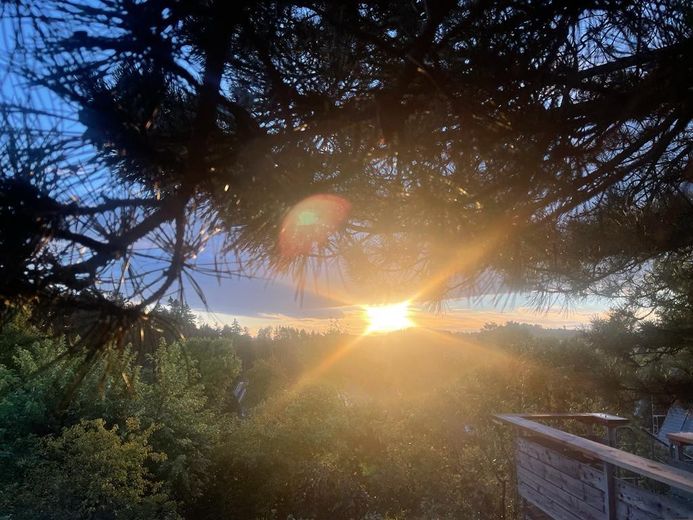
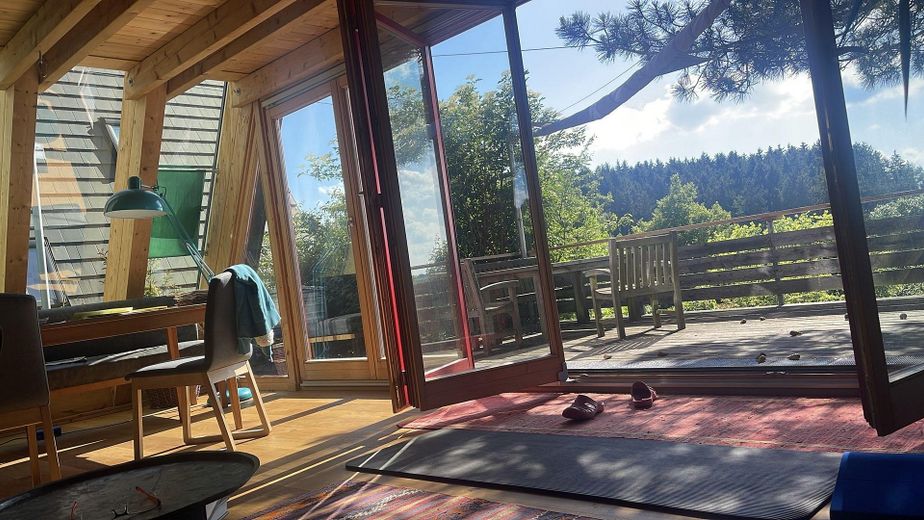
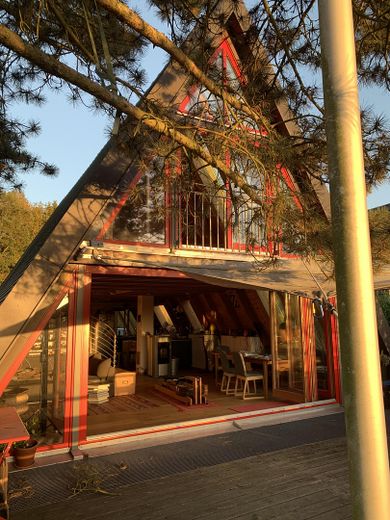
The light-filled shed-roof house is located at one of the highest points in the village; both front sides are completely glazed, as is part of the south-facing roof. Due to its west-east orientation, the fully glazed front sides and its hillside location, there is a view of greenery from almost every point on the ground and upper floors. The view cannot be obstructed. To the west, you can enjoy the sunset all year round.
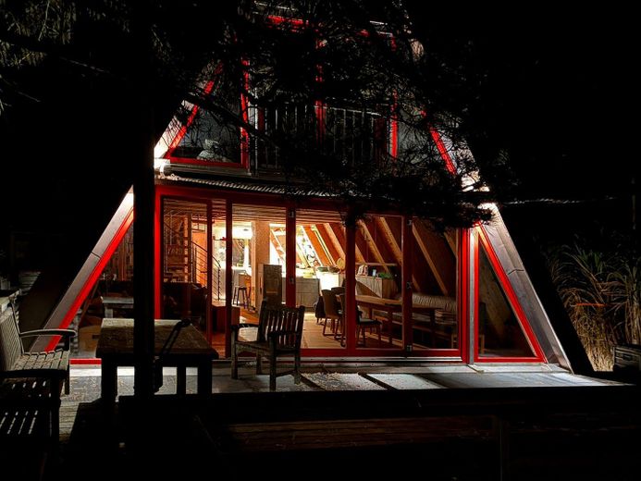
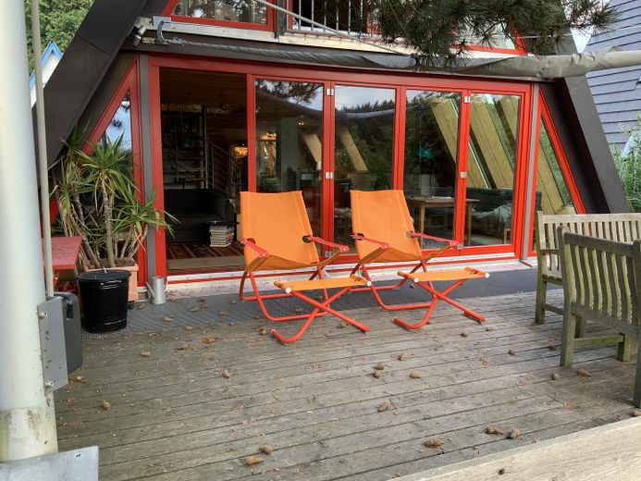
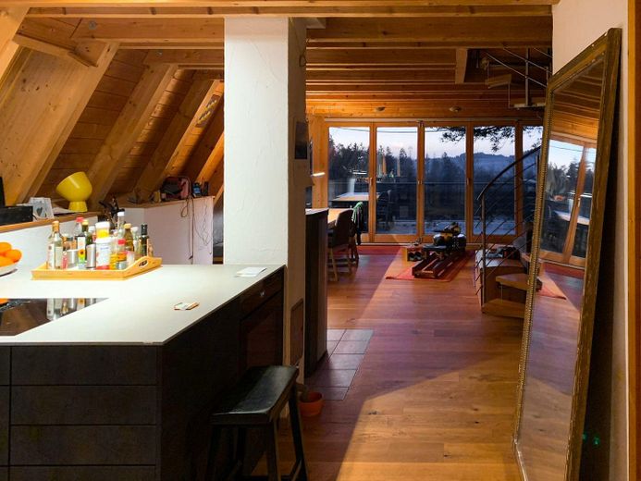
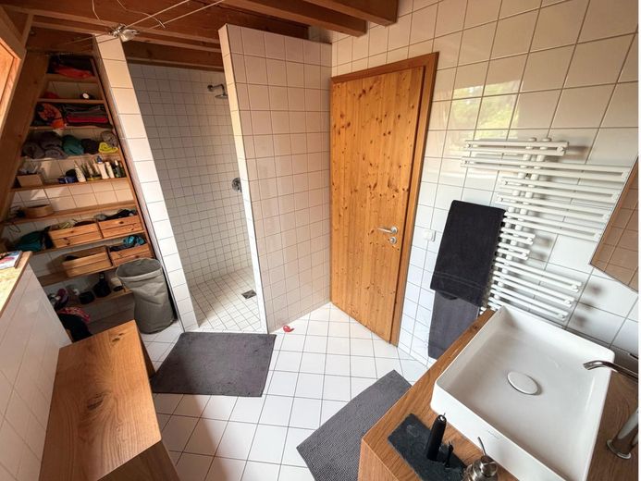
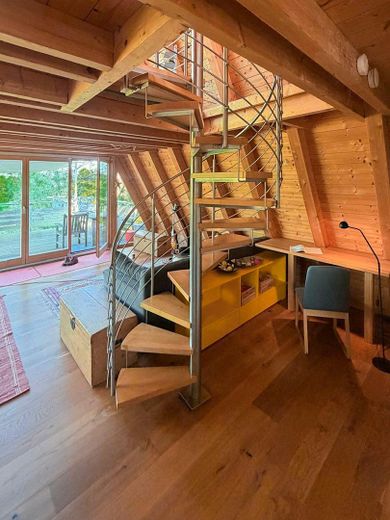
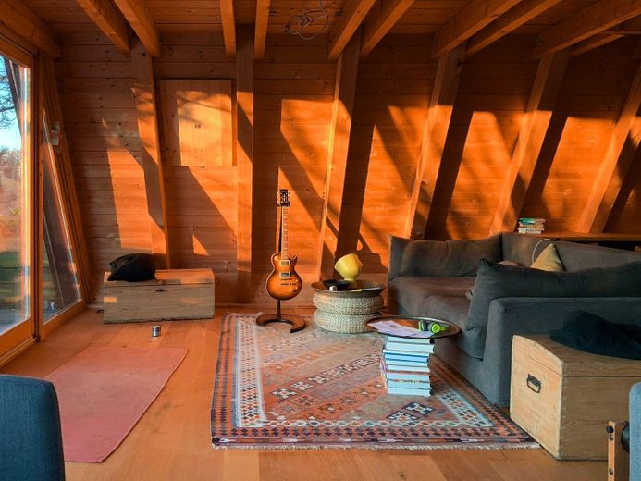
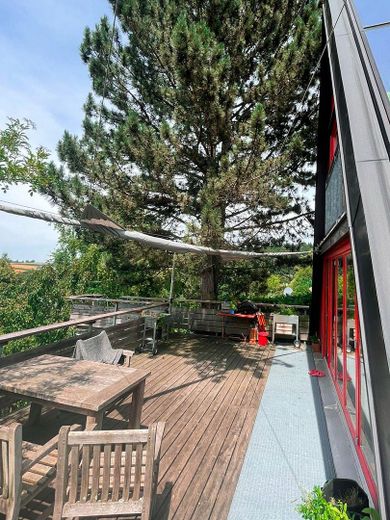
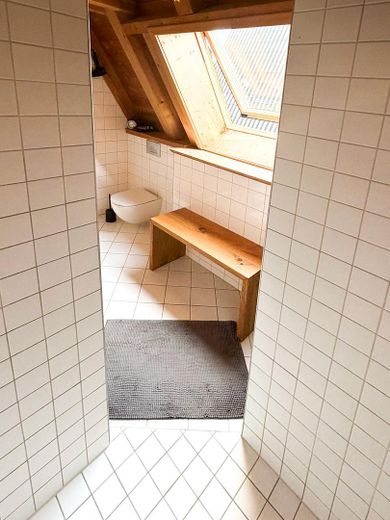
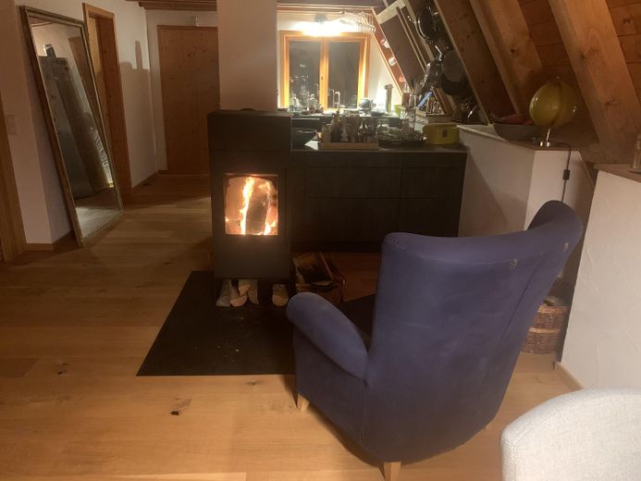
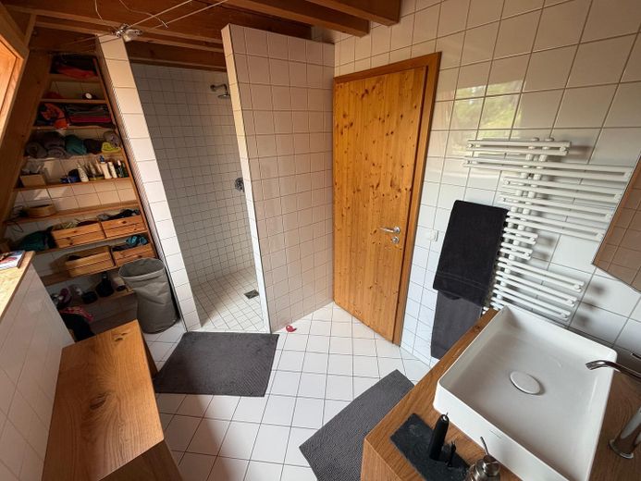
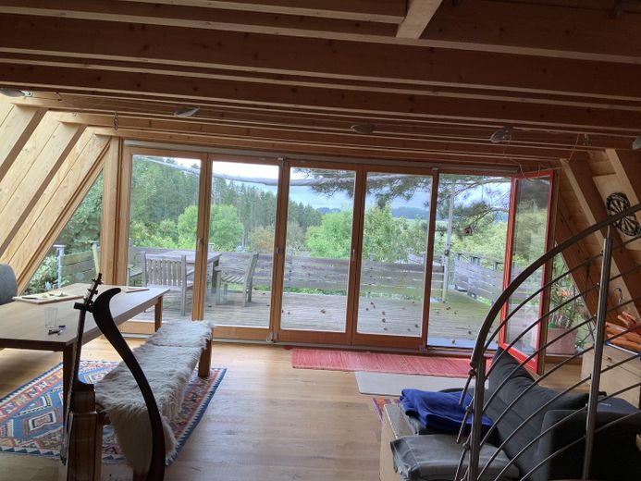
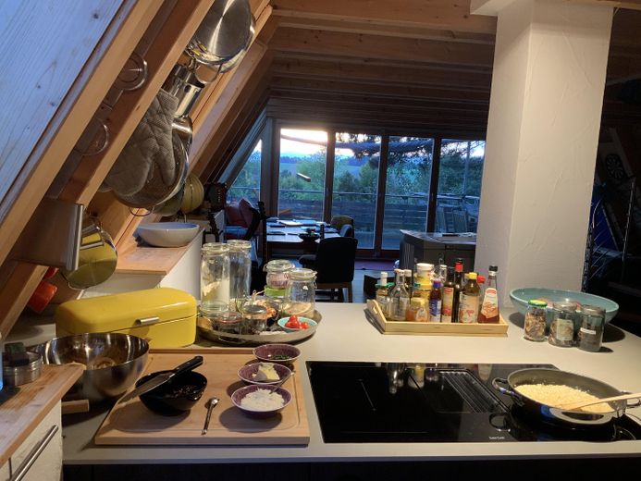
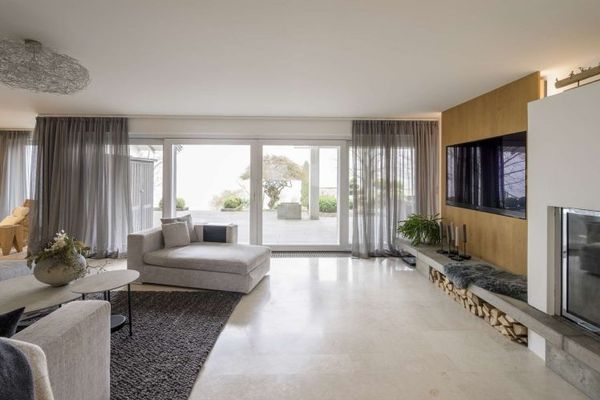
The ground and upper floors have deliberately been kept open and spacious. The highlight on the ground floor is the five-panel glass folding door, which allows the entire room to be opened onto the large larch-wood deck. In summer, this expands the living space, creating a seamless transition between indoors and outdoors. On the ground floor, only the glazed entrance area and the spacious, bright bathroom are separated off. There is an open, modern fitted kitchen, a cozy reading and work nook beneath the spiral staircase, as well as the living and dining area around a wood-burning stove glazed on three sides, which, in addition to the modern heat pump, keeps the house warm and cozy.
The upper floor is accessed via a spiral staircase. It has an open roof structure and is not subdivided. Currently, there is one bedroom and two work areas on the upper floor.
The almost completely finished basement is accessed via a spacious staircase in the entrance area. The basement contains a storage room, which also houses the building services with the heat pump, a workshop, a second bathroom, a crawl space (former pellet storage), a connecting room with built-in wardrobes, and a second bedroom with a window and access to a second terrace.
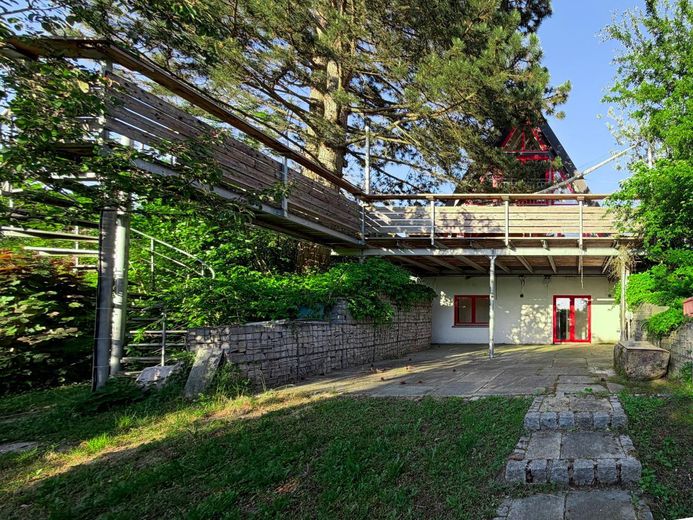
Outside, there are two paved parking spaces directly in front of the house. The property was skillfully developed on three levels with the assistance of a garden architect and a renowned local landscaping company.
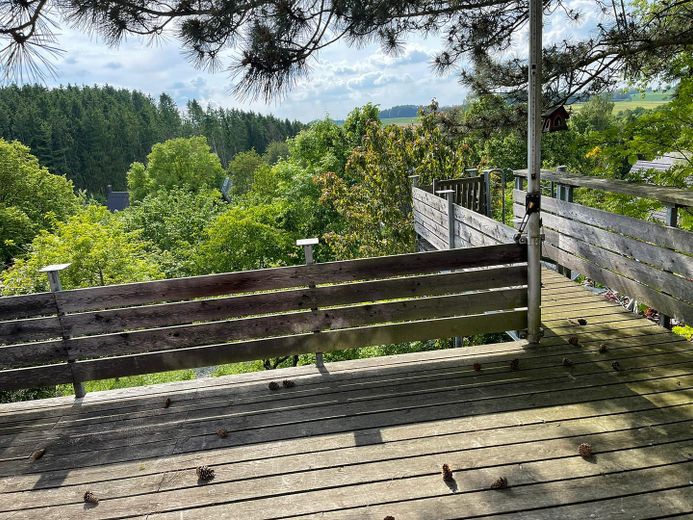
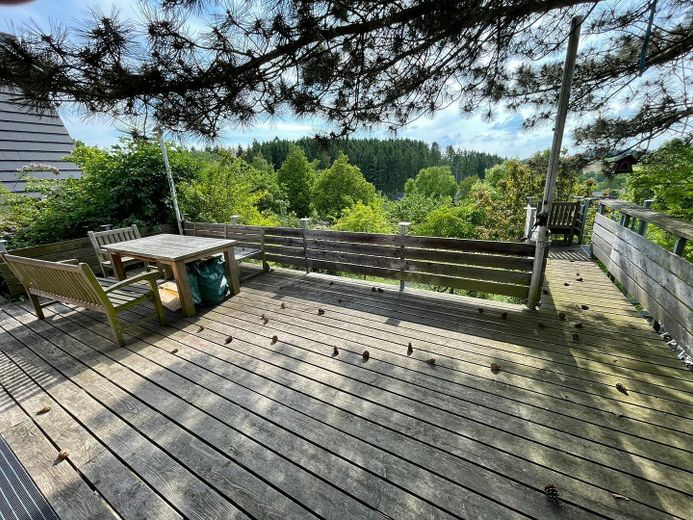
A paved path runs along the left side of the house to the large west-facing larch-wood terrace, which is anchored on a steel framework. The sunny terrace is shaded by a 12 sq m Soliday sun sail as well as by a tall pine tree on the north side. On the right, a path runs along the house past a Biohort bicycle garage to a spacious granite staircase leading to the lower part of the garden. Here there is a secluded terrace paved with large, high-quality granite slabs. Gabions flank the terrace on the sides; in summer, a granite fountain burbles here. From this terrace, a granite staircase leads past old fruit trees to the lowest part of the garden, where another paved area is situated between bushes and a gabion-wooden bench.
The house, originally built as a holiday home in 1984, was demolished and rebuilt to a high standard in 2004/2005 as part of the change of ownership. At that time, with the support of an architect and a construction manager, all trades were entrusted to experienced local companies.
In the course of this, the ground-floor bathroom was renovated in 2022, and in 2020 a new, high-quality Lechner fitted kitchen was installed with a Miele dishwasher, Siemens electric cooker, Berbel cooktop and freestanding Liebherr refrigerator. In 2025, the old pellet heating system was replaced and a modern air-source heat pump heating system was installed, which, together with the heating solar system and the newly installed wood-burning stove, provides environmentally friendly, economical and cosy warmth.
The house can be occupied at short notice by arrangement. Due to the ongoing modernisations, there is no backlog of renovations.
Fittings and features, as described
Construction and materials:
Solid timber construction
Oak floorboards on the ground and upper floors
Tiles in entrance hall, bathroom and basement
Energy and building services:
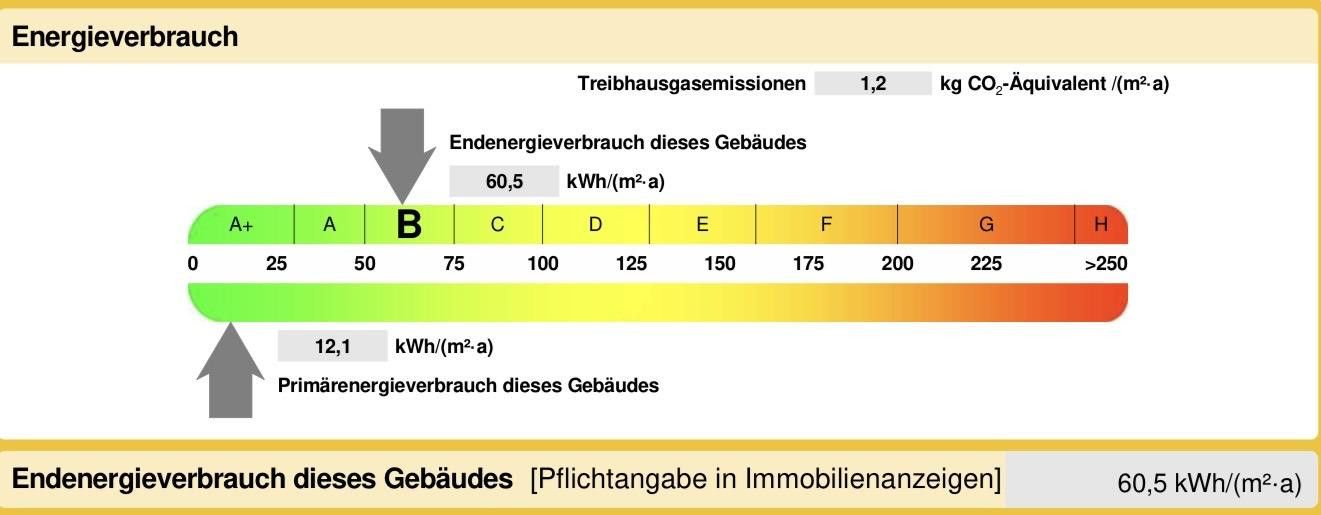
Air-source heat pump (heating, hot water), new in 2024
Underfloor heating on all floors
Solar heating system
Outdoor area:
Large larch-wood terrace on a steel structure with spiral staircase to the lower terrace
Large “Soliday” sun sail over the larch-wood terrace
Lower terrace with granite slabs and granite fountain
Granite staircase to the lower garden area
Lockable Biohort bicycle shed, near the entrance
2 parking spaces directly at the house
Carpenter-built garden shed on the lower terrace
Location
Area and routes
Plan a route
Your destination goes to Google Maps only when you submit the form. TraumImmo neither stores nor logs it.
Location details
The property is located at one of the highest points in the Thalham district of Attenkirchen, near the B 301, 12 km north of Freising. Freising, Munich Airport and Munich can be reached quickly; Ingolstadt, Regensburg and Landshut can also be reached in less than an hour by car. Thalham is connected by bus to the MVV network and Freising railway station. Shopping facilities, kindergartens, schools, medical practices and Freising Hospital are located nearby. Directly from home, the surrounding area—with the Hallertau to the north and the Isar floodplains to the south—can be explored via idyllic walking and cycling paths.