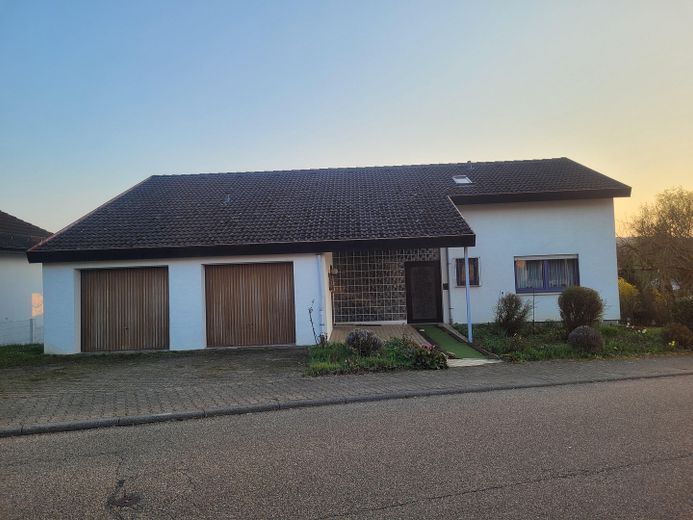
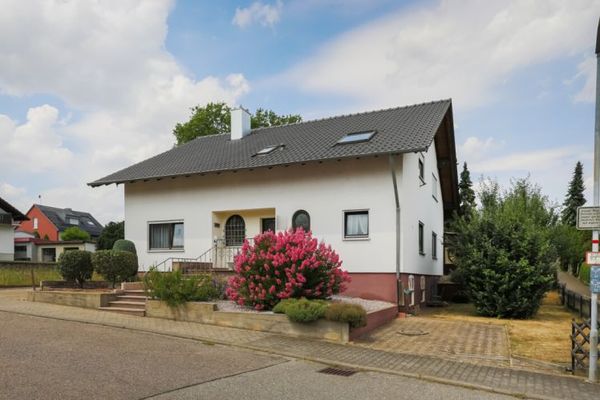
Außen Nordansicht
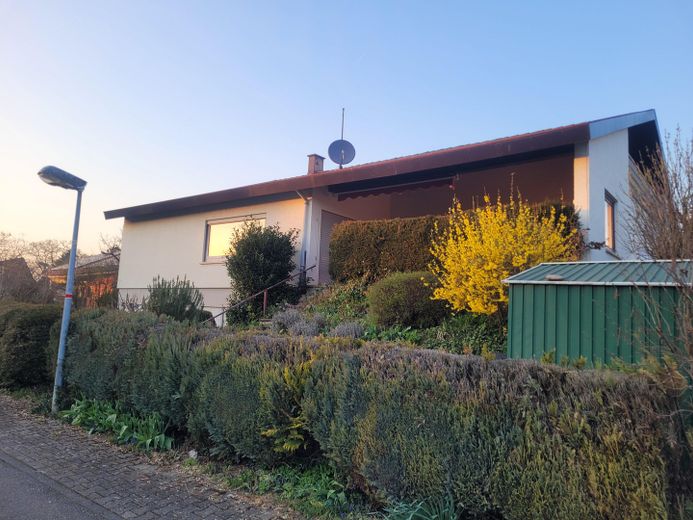
Außen Südansicht
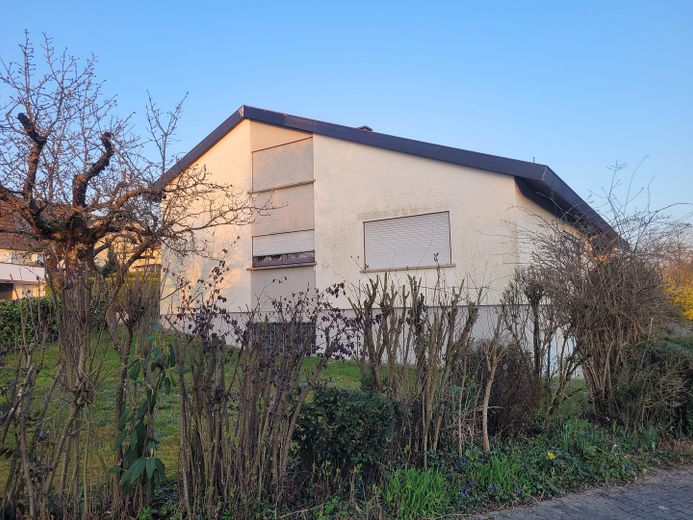
Außen Westansicht
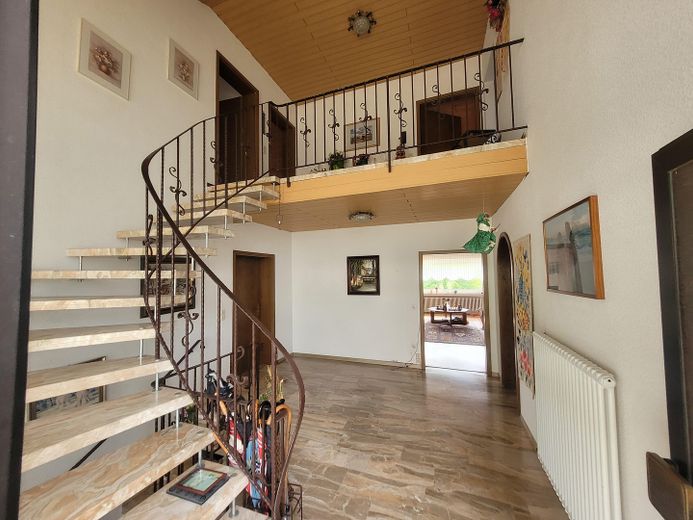
EG Eingangsbereich
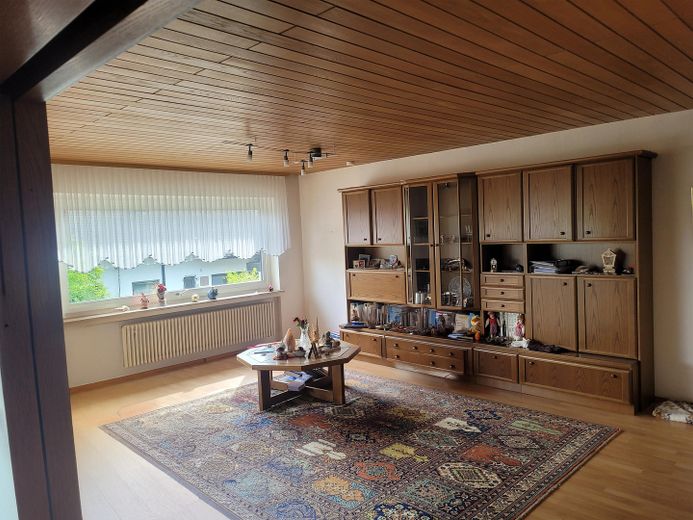
EG Wohnzimmer
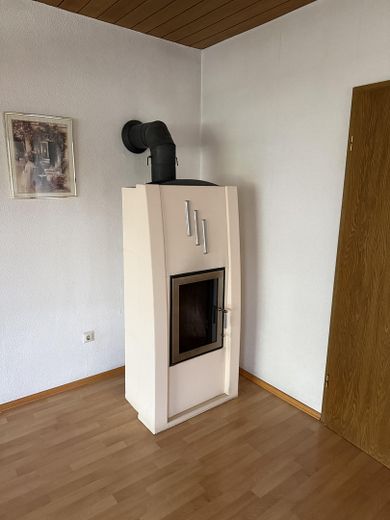
EG Wohnzimmer Holzofen
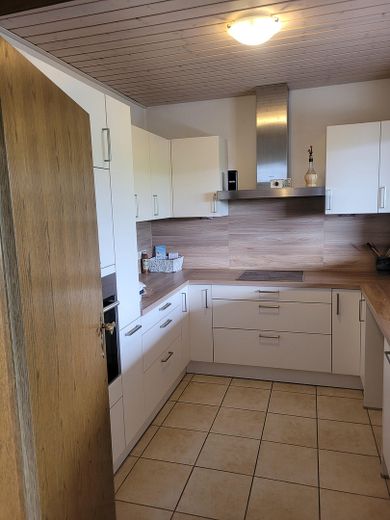
EG Küche
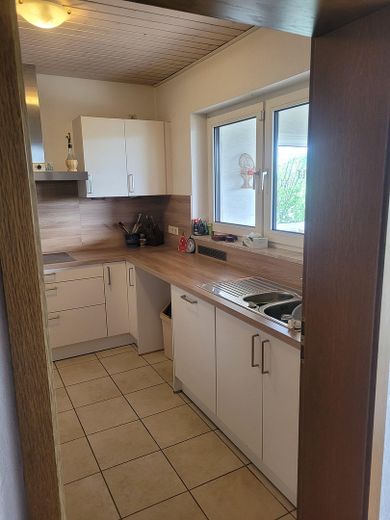
EG Küche
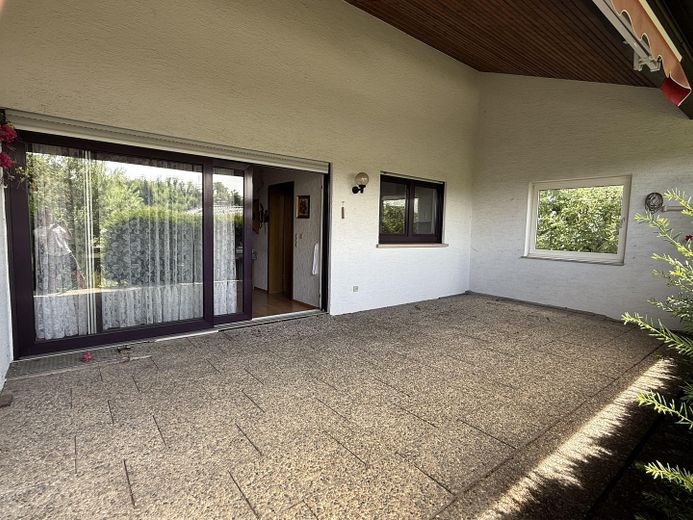
EG Terrasse
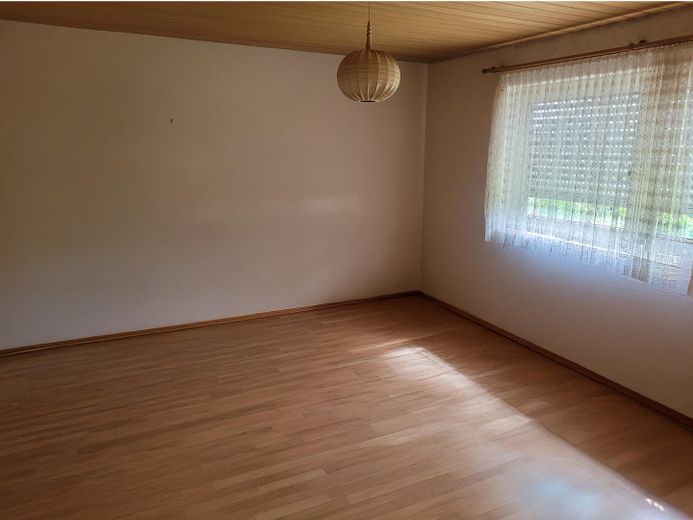
EG Schlafzimmer
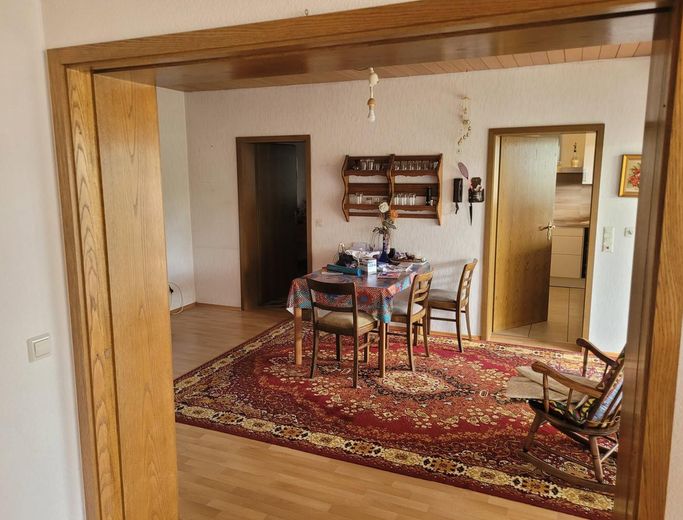
EG Esszimmer
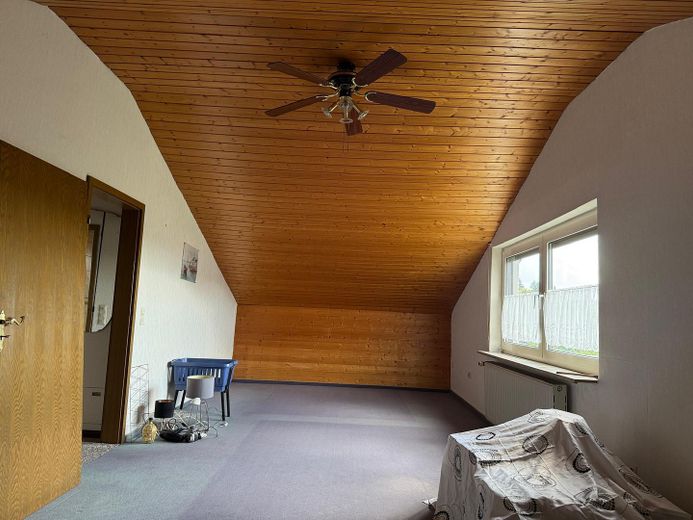
DG - Zimmer
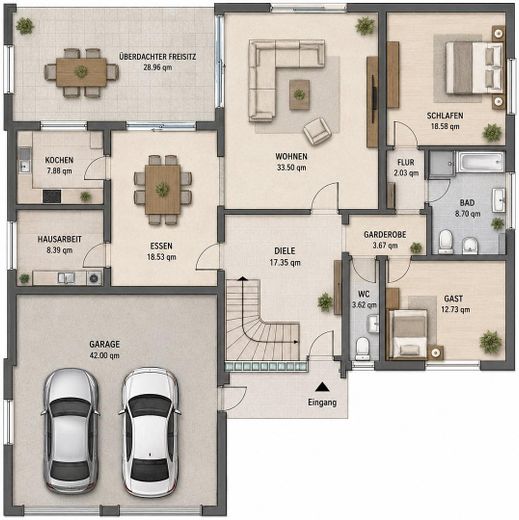
Grundriss EG
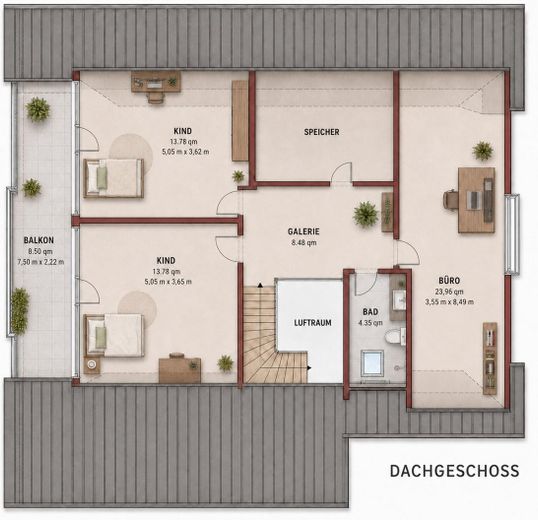
Grundriss DG
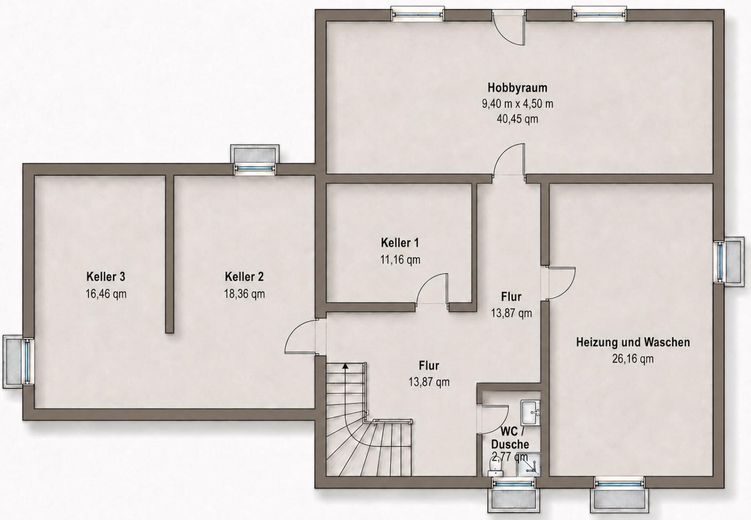
Grundriss Keller
| Type | Detached house |
|---|---|
| Living area approx. | 252 m² |
| Year built | 1980 |
| Bedrooms | 4 |
| Available from | Nach Vereinbarung |
|---|---|
| Rooms | 8 |
| Bathrooms | 3 |
| Heating | Central heating |
| Fuel type | Gas |
| Plot area | 697 m² |
|---|---|
| Parking spaces | 1 |
| Floors in the building | 2 |
| Usable floor area | 128 m² |
| Purchase price | 580.000 € |
|---|---|
| Price per m² | 2,301.59 €/m² |
| Commission | no commission for buyers |
Calculate using this listing's purchase price. Every assumption is editable and all figures are non-binding estimates.
The initial payment is estimated as loan amount × (interest + repayment) ÷ 12. Individual lending terms, special repayments and further fees are not included. Tax, notary and agent costs may differ in your case. This is not a financing offer or financial advice.
Your inputs are calculated only in this browser and are not saved or sent to TraumImmo.
More financing calculators and assumptionsThis spacious detached house in Bretten-Wanne offers an exceptionally large amount of space, a very practical layout and a plot of a pleasant size. The house was built in 1980 using solid construction and has approx. 252 m² of living space as well as approx. 128.8 m² of additional usable space.
The floor plan is one of the house’s particular strengths. In addition to the spacious living and dining area, the ground floor includes a kitchen, bathroom, guest WC, bedroom and another room. This makes single-level living possible. This is interesting not only for families, but also for buyers who are planning for the long term and value flexible use.
The living area is bright and generously designed. From here, there is direct access to the large, covered terrace and the garden. The dining area connects conveniently to the kitchen and living area. This creates a highly practical central area of the house for everyday life, family and guests. A wood-burning stove in the living room complements the living area and creates a pleasant atmosphere.
The fully converted attic floor offers additional rooms, a bathroom, a balcony and additional areas that can be used as children’s rooms, an office, guest rooms or a retreat area, depending on requirements. This layout offers many possibilities, especially for families, working from home or multigenerational living.
The basement also impresses with its amount of space. In addition to several basement rooms, there is a hobby room of approx. 40 m². This area is complemented by heating, laundry and ancillary rooms as well as another WC with shower. The house therefore offers not only living space, but also plenty of practical usable space for supplies, hobbies, a workshop, fitness, storage or other private use.
The location in the Wanne residential area is one of the clear advantages. The surroundings are characterized by detached houses, wide streets and a quiet residential atmosphere. At the same time, important everyday amenities are easily accessible, including shopping facilities, schools, a medical center, pharmacy, DIY store, swimming pool and public transport.
The property is rounded off by a large double garage with forecourt, a fitted kitchen, the garden and the spacious ancillary areas. The sale is private and commission-free.
The house is generally ready for immediate use and does not require extensive renovation before occupancy. Depending on personal expectations, however, a different renovation and modernization needs. Buyers who accept the existing condition and prioritize the generous room layout, solid structure, and location can develop the house further step by step. Those looking for a fully modernized house with current energy-efficiency standards, on the other hand, should plan for corresponding investments. Particular consideration should be given to the gas central heating system, which has not been renewed, as it incurs higher energy costs compared with modern heating systems.
The southwest-facing roof offers very good conditions for a photovoltaic system. The roof area measures approx. 17 × 9 m and therefore covers around 150 m². Depending on the module size, roof coverage, spacing, shading, and technical planning, a larger PV system in the range of approximately 25 to 30 kWp could roughly be installed here. This gives the house additional potential to reduce ongoing energy costs, particularly in combination with self-consumption, battery storage, a heat pump, or charging an electric vehicle. The specific design should be reviewed by a specialist company.
Your destination goes to Google Maps only when you submit the form. TraumImmo neither stores nor logs it.
The house is located in the Wanne residential area in Bretten, a quiet and established residential location characterized predominantly by detached houses. The surroundings feel spacious and pleasant, partly due to the wide streets and good parking options in the area.
The location is particularly practical for families: schools, shopping facilities, a medical center, pharmacy, bakery, swimming pool, and other everyday amenities are all easily accessible. A DIY store and public transport are also located nearby. The location thus combines a quiet residential environment with practical everyday infrastructure.
Bretten itself offers a good mix of historic urban structure, shopping facilities, schools, leisure opportunities, and connections to the surrounding regions. The location is therefore suitable for families and buyers seeking spacious living in an established residential area.
 419.000 € Contemporary living in Bretten – modernized detached house with a spacious layout75015 Bretten
 475.000 € Plenty of Space for Your Living Ideas – Well-Maintained Detached House with Versatile Space!75015 Bretten / Bauerbach
 299.000 € Charming single-family house in a central location in Bretten’s old town.75015 Bretten


