| Living area approx. | 300 m² |
|---|---|
| Bedrooms | 3 |
| Rooms | 6 |
|---|---|
| Bathrooms | 2 |
| Plot area | 4556 m² |
|---|---|
| Usable floor area | 80 m² |
| Purchase price | 1.385.000 € |
|---|---|
| Price per m² | 4,616.67 €/m² |
| Commission | 3,57% (3,57 % inkl. MwSt vom not. Kaufpreis) |
Calculate using this listing's purchase price. Every assumption is editable and all figures are non-binding estimates.
The initial payment is estimated as loan amount × (interest + repayment) ÷ 12. Individual lending terms, special repayments and further fees are not included. Tax, notary and agent costs may differ in your case. This is not a financing offer or financial advice.
Your inputs are calculated only in this browser and are not saved or sent to TraumImmo.
More financing calculators and assumptionsCalm finds space here. Openness brings order to everyday life. Privacy remains tangible. This attitude is reflected in a well-maintained detached house built in 1992, which impresses with its clear structure and generous spaces.
The country house combines generous living space, an exceptional plot and additional development potential with a predictable rental opportunity.
With approx. 306 m² of living space, six rooms, a 4,550 m² plot, natural pond, sauna, double carport and convertible attic, the property offers a rare combination of substance, quality of living and development potential.
The purchase price of €1,385,000 compares with a possible annual net cold rent of €47,736. For you as an investor, the property may therefore be particularly interesting if, in addition to the ongoing rental yield, the quality of the plot, the special features and the long-term potential for appreciation are also taken into account.
Ongoing renovations and very good insulation underscore its value-stable character, while the solar system is integrated into a coherent energy concept.
On the ground floor, a spacious entrance area with double doors welcomes you. From here, a sequence unfolds comprising a kitchen with access to the terrace, a large utility room and an expansive living area that opens outside through double doors. Two further rooms and a guest WC complete this level, combining everyday life, retreat and flexibility.
A large staircase leads to the upper floor, supported by a stairlift that enables people with limited mobility to access the upper level easily. Two bedrooms, a dressing room and two bathrooms are arranged there to form a tranquil retreat; one of the bathrooms incorporates a sauna and creates a subtle accent for relaxation. This creates an interplay of comfort, structure and privacy that carries the floor plan across both levels.
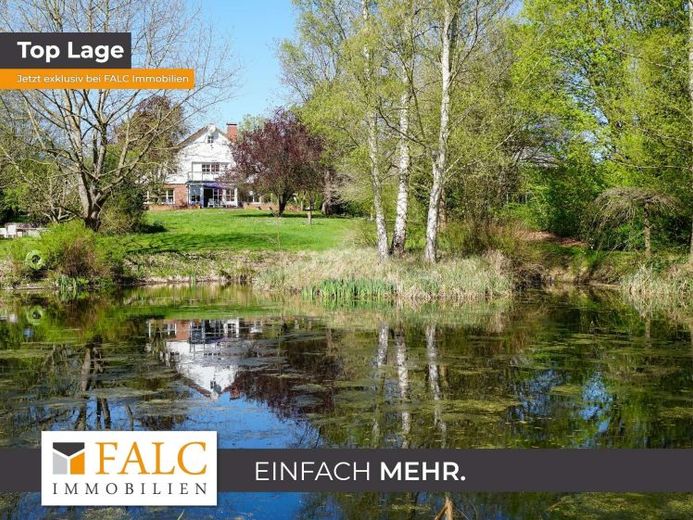
A terrace extends the house into the garden, while a balcony creates additional perspectives. Several garden sheds add practical order, and a large double carport completes the parking facilities. A pond is located at the rear of the garden, with unobstructed views across meadows.
A modern gas heating system in the utility room provides the basic supply and also controls the solar system. This is not simply space; it is a property with substance, a connection to the outdoors and clear order — supported of peace, spaciousness, and reliability.
Your destination goes to Google Maps only when you submit the form. TraumImmo neither stores nor logs it.


