| Type | Semi-detached house |
|---|---|
| Living area approx. | 102 m² |
| Bedrooms | 4 |
| Rooms | 5 |
|---|---|
| Bathrooms | 2 |
| Plot area | 457 m² |
|---|---|
| Usable floor area | 70 m² |
| Purchase price | 209.000 € |
|---|---|
| Price per m² | 2,039.02 €/m² |
| Commission | 3,57% (3,57 % inkl. MwSt,) |
Calculate using this listing's purchase price. Every assumption is editable and all figures are non-binding estimates.
The initial payment is estimated as loan amount × (interest + repayment) ÷ 12. Individual lending terms, special repayments and further fees are not included. Tax, notary and agent costs may differ in your case. This is not a financing offer or financial advice.
Your inputs are calculated only in this browser and are not saved or sent to TraumImmo.
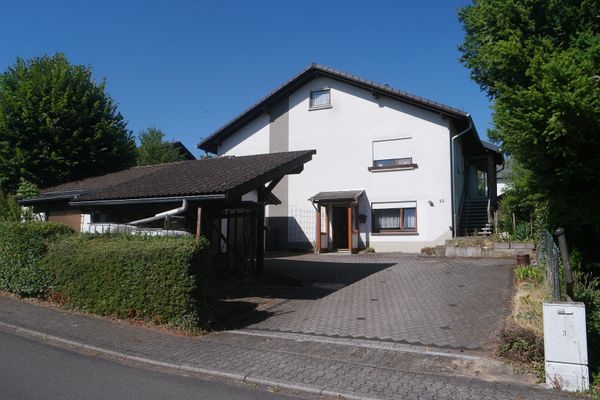
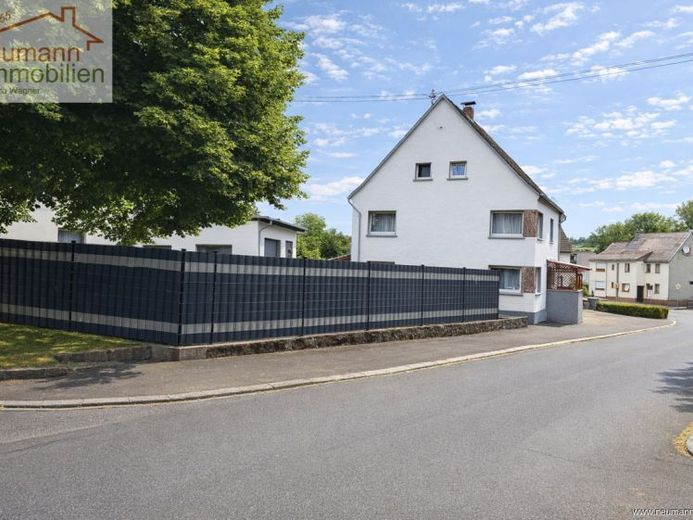
More financing calculators and assumptionsIn a quiet location in 56459 Kaden, this well-maintained semi-detached house is waiting for people looking for space not only in the house, but also for hobbies, vehicles or “simply more possibilities”. A real highlight is the approx. 40 m² garage – more like a long storage area with a large door, easily accommodating a motorhome. In addition, there is a large courtyard/turning area and a well-proportioned 457 m² plot – ideal for family life, storage space and flexible use.
With approx. 102 m² of living space, 5 rooms (up to 4 of which can be used as bedrooms) and 2 bathrooms, the house offers a layout that suits both families and couples with a home office or people with space-intensive hobbies.
Layout & sense of space – well thought-out and practical for everyday life
On the ground floor, the large living and dining room with integrated kitchen forms the central gathering place: cooking, eating, spending time together – all in one place. This level also includes a bedroom, a newly installed bathroom with shower, and the staircase in the entrance area.
The 1st upper floor offers two large bedrooms as well as a large bathroom with bathtub – practical when several people live in the household and you want the choice between a shower and a tub.
The attic adds another office or bedroom to the available space, as well as an undeveloped storage area – ideal as additional reserve space, storage or for future conversion ideas.
Basement, condition & modernizations already completed
The house has a full basement and is overall in a well-maintained condition. Important measures have already been implemented in recent years:
Most windows replaced in 2020
Floors predominantly replaced in 2020
Ground-floor bathroom newly installed/modernized
2021 replacement of the oil heating burner (modern condensing technology)
The electrical system is in order, but depending on requirements, offers potential for further improvement.
Energy & potential for optimization
The current energy efficiency class is H. The roof is not insulated – from an energy-efficiency perspective, insulation is clearly recommended, as it can significantly improve efficiency and increase living comfort. Anyone planning to modernize in the future will find a solid starting point here, with sensible updates already carried out (windows/heating).
Who is this house particularly suitable for?
Families who appreciate several (bed)rooms, two bathrooms and a basement
Hobby and Leisure-oriented buyers (car enthusiasts, campers, tradespeople, collectors) who need an exceptionally large garage and good access
Buyers looking for a well-maintained home with genuine, economically attractive development potential
This property combines practical everyday living with a rare surplus of usable space and storage options. If you have been looking for exactly this, it is worth taking a look on site.
You have reached your weekly limit·Runs until 2:00 AM tomorrow
View usage limits
Your destination goes to Google Maps only when you submit the form. TraumImmo neither stores nor logs it.