| Living area approx. | 215 m² |
|---|---|
| Bedrooms | 6 |
| Rooms | 8 |
|---|---|
| Bathrooms | 3 |
| Plot area | 600 m² |
|---|---|
| Usable floor area | 121 m² |
| Purchase price | 429.900 € |
|---|---|
| Price per m² | 1,999.53 €/m² |
| Commission | 5,9% (5,9 % (inkl. 19,00 % MwSt.) vom Käufer) |
Calculate using this listing's purchase price. Every assumption is editable and all figures are non-binding estimates.
The initial payment is estimated as loan amount × (interest + repayment) ÷ 12. Individual lending terms, special repayments and further fees are not included. Tax, notary and agent costs may differ in your case. This is not a financing offer or financial advice.
Your inputs are calculated only in this browser and are not saved or sent to TraumImmo.
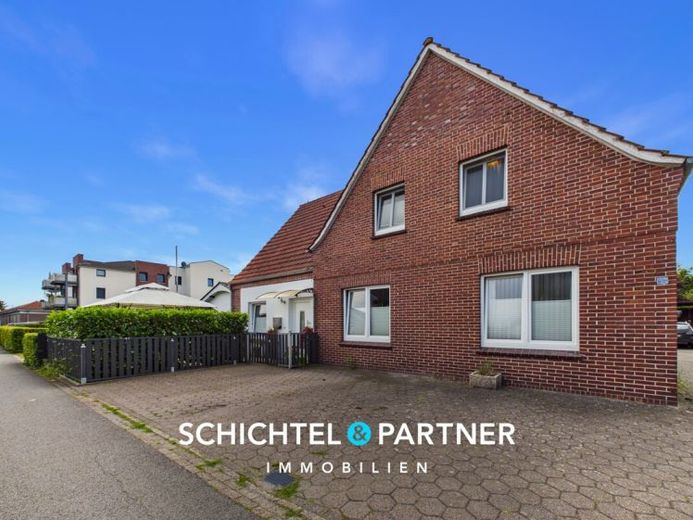
More financing calculators and assumptionsThis detached multi-family house with three residential units impresses with its solid substance, versatile usage options and attractive potential. It therefore offers the best conditions for a sustainable investment.
A total of six rooms are distributed over the ground and attic floors across approximately 215 m² of living space. A partial basement and the approximately 600 m² plot round off the generous overall offering.
Solid masonry with red clinker facing, a classic pitched roof with red clay roof tiles and a roof structure in good condition form the basis. In addition, approximately 10 cm of blown-in insulation was subsequently installed.
The house is divided into three independent apartments. The ground-floor apartment, with approximately 78 m² and a target rent of approximately €790, is available for occupancy, allowing you to move in yourself or re-let it. The second ground-floor apartment, with approximately 57 m² for approximately €580, and the attic apartment, with approximately 79 m² for approximately €750, are rented out.
Upstairs, exposed oak beams provide character rarely found in new-build properties. Bright rooms with well-designed layouts and plenty of daylight run throughout all units. Fitted kitchens are present in every unit: modern with a wooden worktop in the attic, and elegant high-gloss with an American-style refrigerator on the ground floor.
All bathrooms have a window and a walk-in shower and were modernized approximately six to seven years ago. In the attic, a separate guest WC with a washing-machine connection complements the layout.
Low-maintenance vinyl flooring in a warm wood look makes every tenant change easier; the staircase and entrance area are tiled. Double-glazed plastic windows from approximately 2020 keep heat and street noise outside.
Technically, an efficient gas central heating system from approximately 2014 supplies the house, supplemented by a hot-water storage tank with a capacity of approximately 200 liters from the same year. Radiators were replaced in approximately 2016, and the three-core electrical system is equipped with an RCD.
Outside, you can enjoy a covered terrace with a stylish wooden ceiling, while the upper unit benefits from a sunny balcony. A privacy fence, hydrangeas and a well-maintained cherry laurel hedge shield the outdoor area from view.
The fully paved courtyard requires practically no maintenance and offers several parking spaces in addition to the carport. Separate storage rooms are available in the spacious partial basement.
All in all, you get a Property already generating approximately €1,330 in monthly net cold rent, with the vacant apartment offering further upside. The existing rental units also provide potential for future rent adjustments. Quietly situated in an established neighborhood, yet centrally located in the heart of Wiefelstede.
Your destination goes to Google Maps only when you submit the form. TraumImmo neither stores nor logs it.


