| Living area approx. | 354 m² |
|---|
| Rooms | 5 |
|---|
| Plot area | 1025 m² |
|---|---|
| Usable floor area | 77 m² |
| Commission | 3,57% (3,57 % inkl. ges. MwSt.) |
|---|
Calculate using this listing's purchase price. Every assumption is editable and all figures are non-binding estimates.
The initial payment is estimated as loan amount × (interest + repayment) ÷ 12. Individual lending terms, special repayments and further fees are not included. Tax, notary and agent costs may differ in your case. This is not a financing offer or financial advice.
Your inputs are calculated only in this browser and are not saved or sent to TraumImmo.
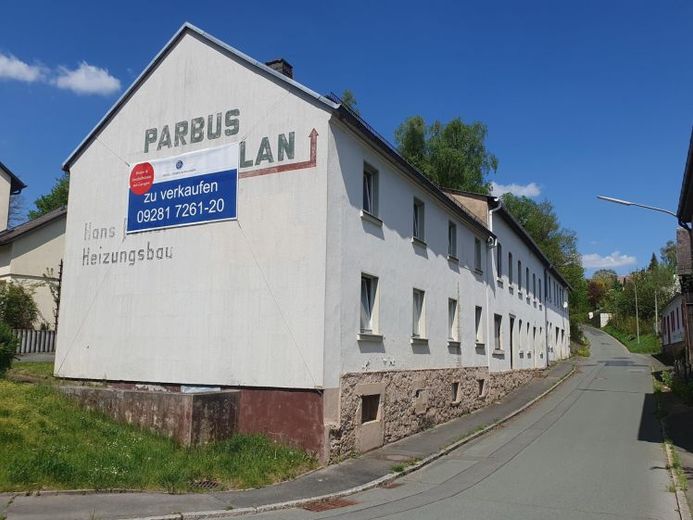
More financing calculators and assumptionsThis versatile residential and commercial property is located in the eastern part of the municipality of Oberkotzau, in the immediate vicinity of the Franken Bridge. The highly visible location offers excellent advertising and presentation opportunities for tradespeople and businesses.
The former workshop building is located in a mixed-use area, thereby offering attractive development potential. The property is in need of renovation and requires comprehensive refurbishment. Revitalization has already begun; among other things, the owner has partially installed new windows. Two fiber-optic connections to the building (building connections) are already available, creating optimal conditions for modern communication and work requirements.
Two spacious garages with up-and-over doors can be conveniently reached via a direct connecting passage. In addition, the workshop or storage area offers the structural possibility of creating another gate for deliveries from the main access road, thereby optimizing logistical processes.
The property includes a garden area that is ideally suited to creating additional parking spaces or parking areas.
In the rear part of the property is a converted residential building with approximately 109 m² of living space. The front residential building of the overall property is currently used on the ground floor as a materials storage area and workshop for small parts. The first upper floor and the attic have so far been used for residential purposes. This part also requires extensive renovation.
The expansion potential of the commercial areas is particularly noteworthy: The currently approximately 184.64 m² of usable space can be expanded to a total of approximately 369.28 m² by restoring the intermediate floor between the ground floor and the first upper floor.
This property is ideally suited to trades businesses wishing to capitalize on the existing potential of a spacious residential and commercial property.
Your destination goes to Google Maps only when you submit the form. TraumImmo neither stores nor logs it.
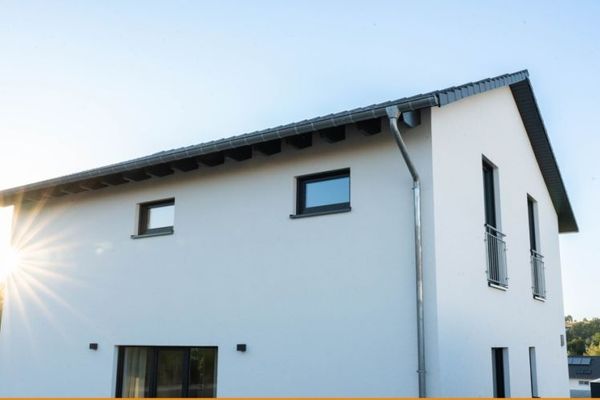 499.000 € Like-new detached house with A+, heat pump and double garage in Oberkotzau95145 Oberkotzau
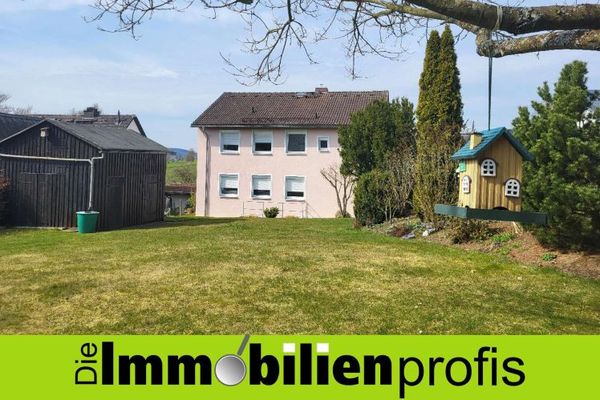 259.000 € Oberkotzau: Well-maintained 1–2-family house in a quiet location95145 Oberkotzau
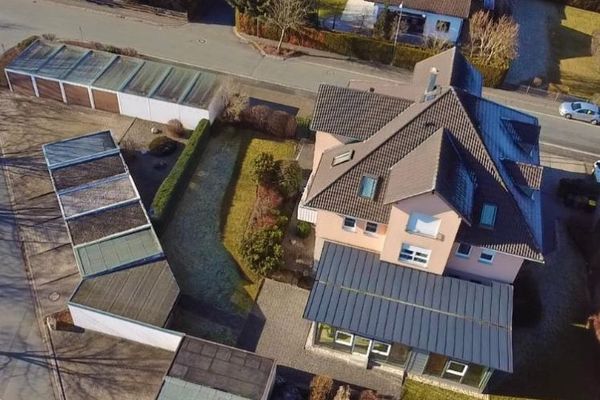 849.000 € Apartment building with 4 rented apartments and a spacious office floor near Hof95145 Oberkotzau
