Calculate using this listing's purchase price. Every assumption is editable and all figures are non-binding estimates.
The initial payment is estimated as loan amount × (interest + repayment) ÷ 12. Individual lending terms, special repayments and further fees are not included. Tax, notary and agent costs may differ in your case. This is not a financing offer or financial advice.
Your inputs are calculated only in this browser and are not saved or sent to TraumImmo.
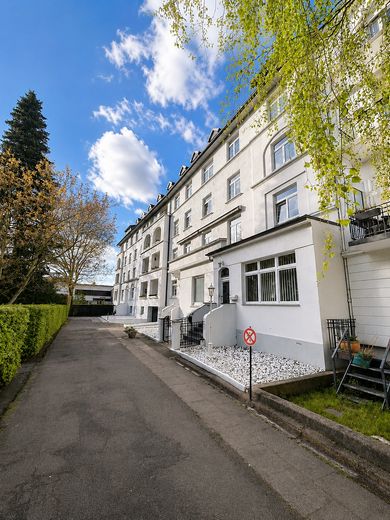
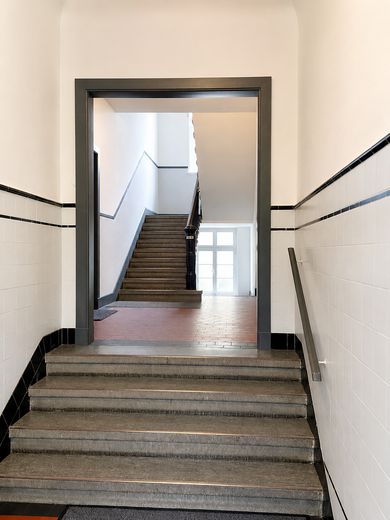
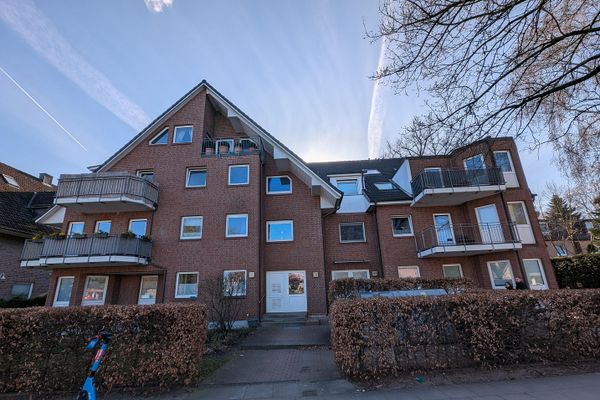
This exceptionally spacious 4.5–5-room apartment with approx. 117 m² of living space awaits you in a prestigious and well-maintained period building from the 1920s. The apartment combines the charm of classic Hamburg period buildings with modern, high-quality features and a great location.
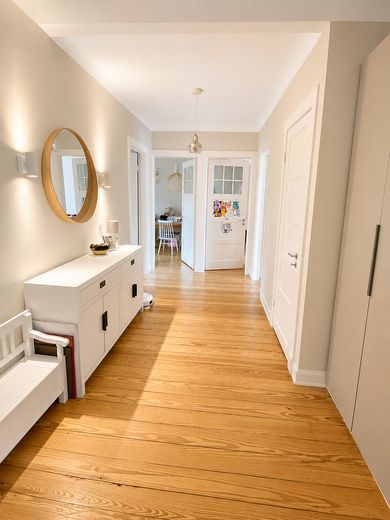
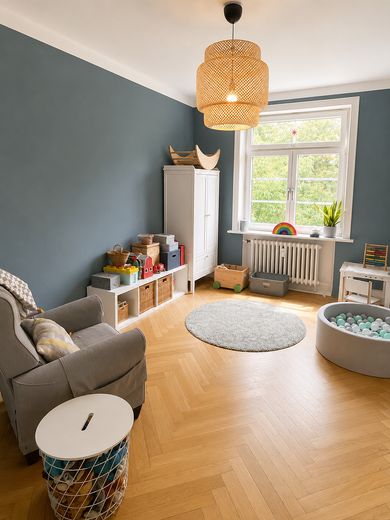
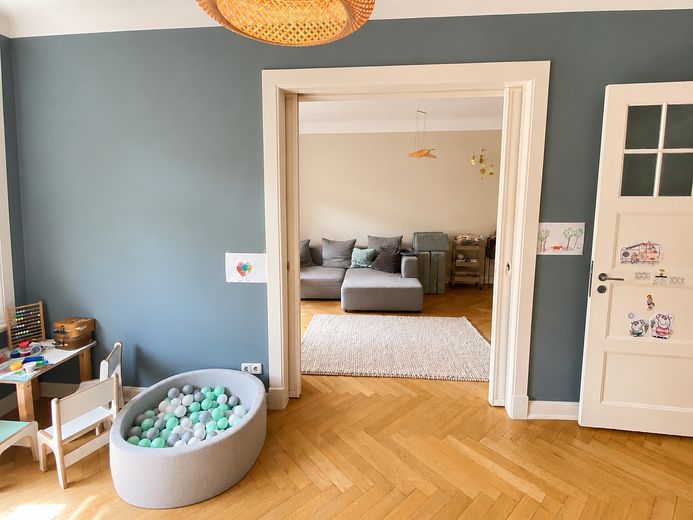
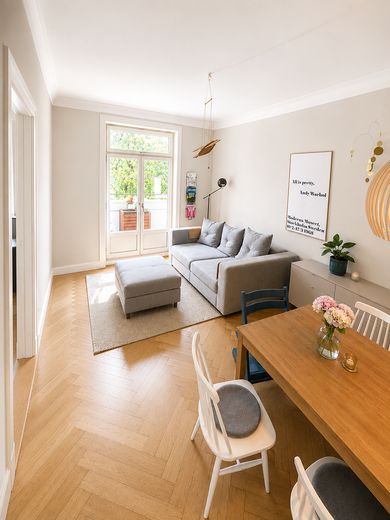
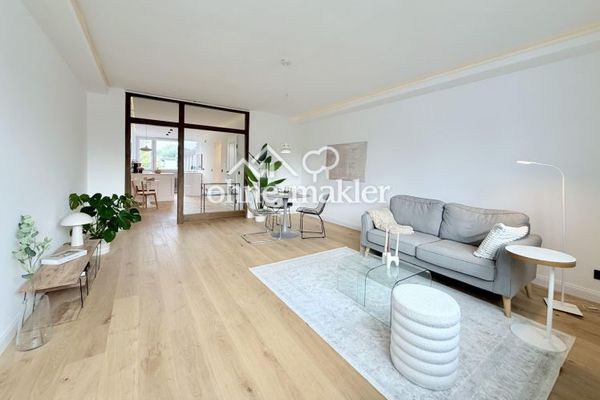
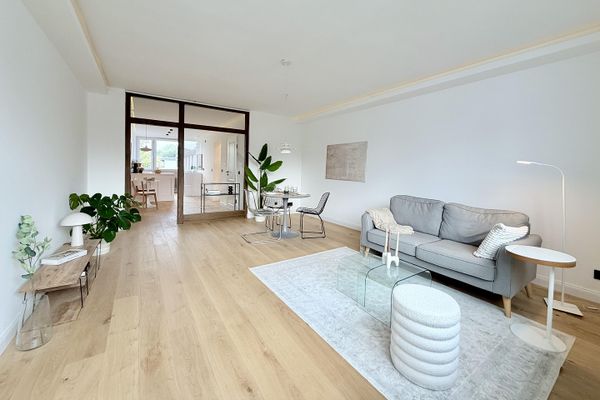
Upon entering, the spacious entrance area immediately impresses, providing access to all rooms. High ceilings, original panelled doors, well-maintained wooden floorboards and herringbone parquet flooring give the apartment a special atmosphere.
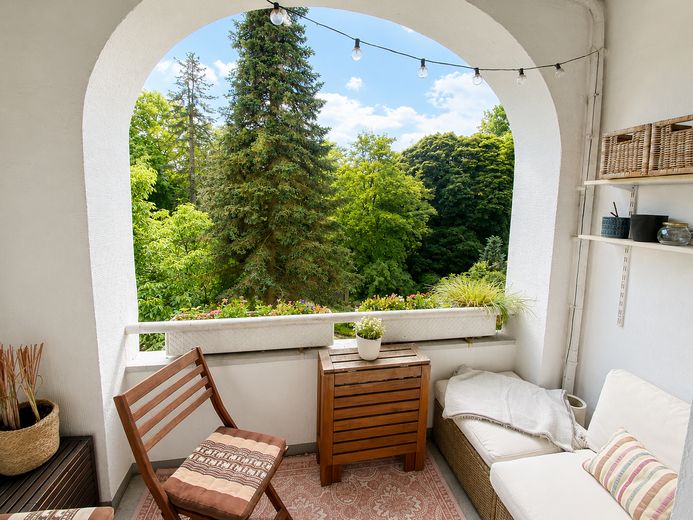
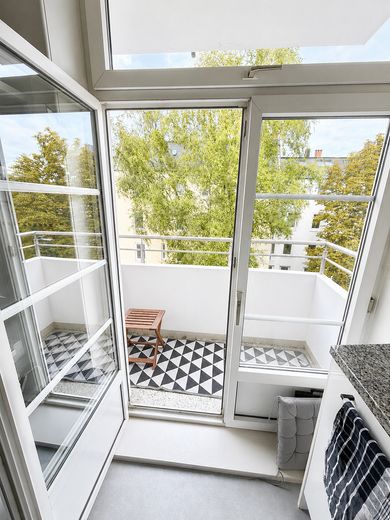
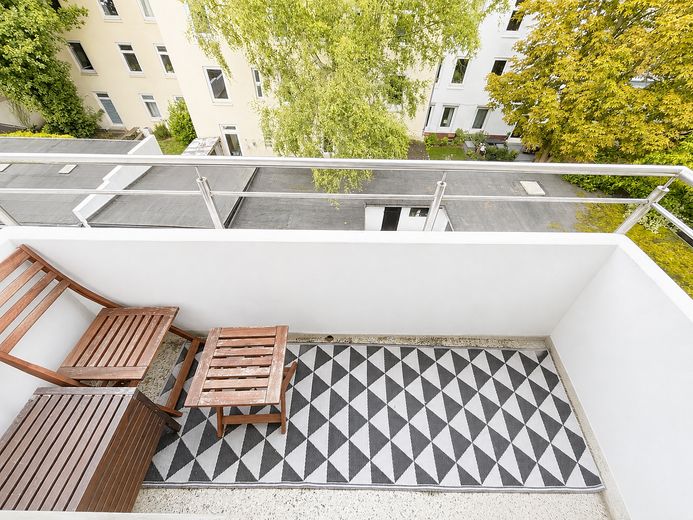
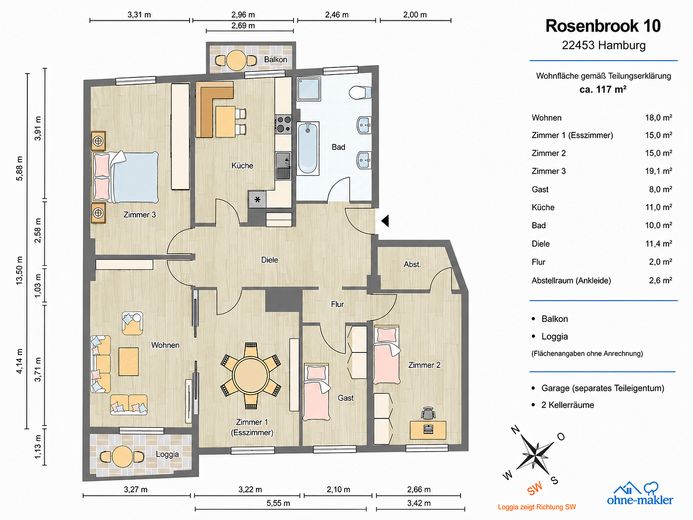
The bright living room opens onto the sheltered loggia with a wonderful view of the extensive garden grounds. The loggia invites you to linger at any time of year.
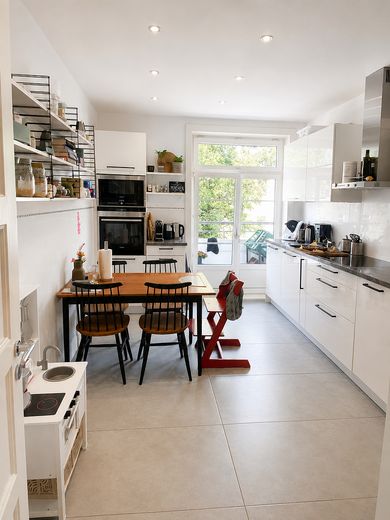
The modern eat-in kitchen offers sufficient space for a large dining table and has a small balcony. It forms the central meeting place for family and friends.
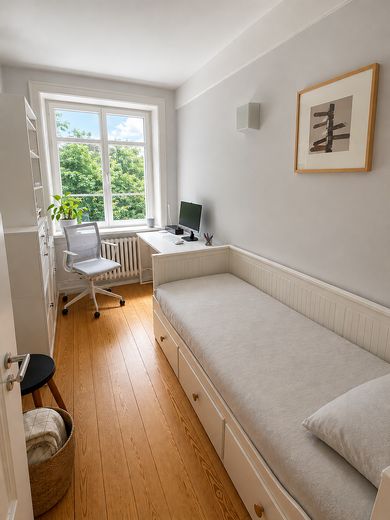
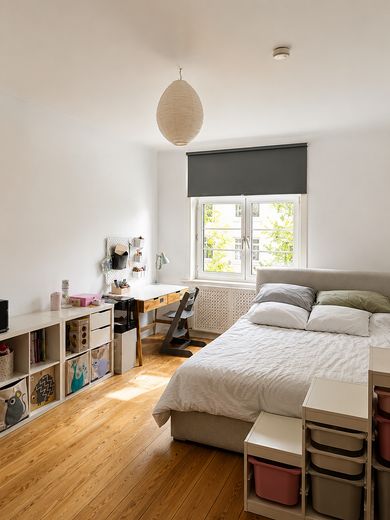
A total of five very well-proportioned and spacious rooms are available, which can be used flexibly as bedrooms, children's rooms, offices or guest rooms.
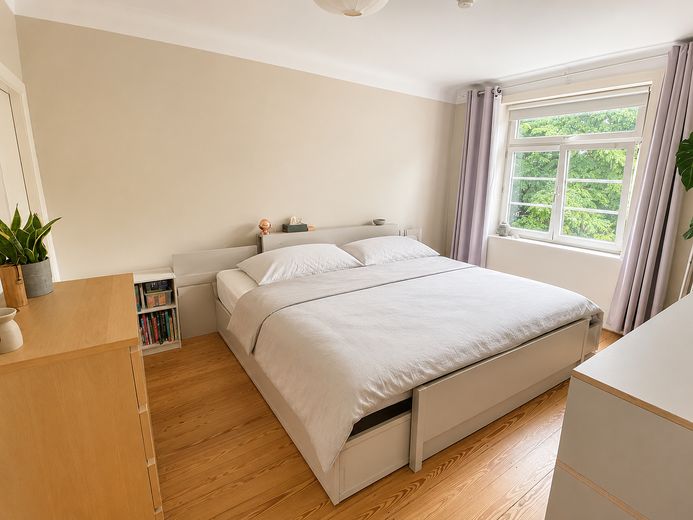
The spacious master bedroom has a small walk-in wardrobe, providing additional storage space and functionally complementing the room.
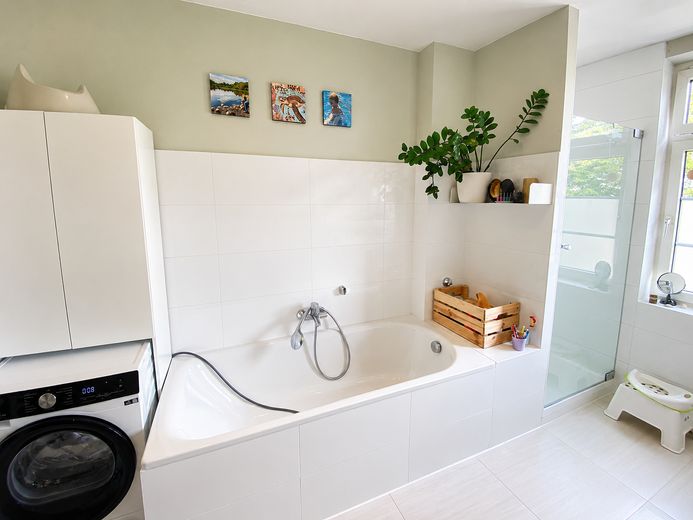
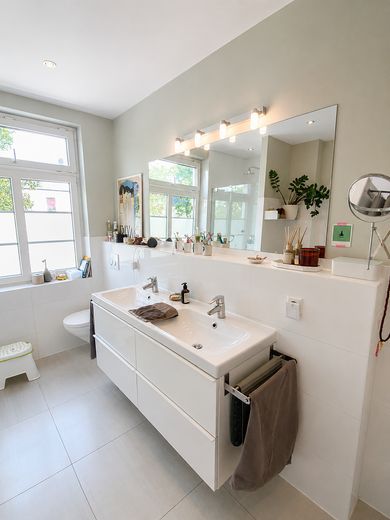
The high-quality bathroom is equipped with a shower, bathtub and double washbasin, and offers plenty of space for the whole family.
The accommodation is complemented by a practical storage room within the apartment and two basement rooms offering additional storage space.
Another advantage is the existing potential for development: The layout can be adapted to individual living requirements if needed. For example, the installation of a guest WC would generally be conceivable, or the workroom/guest room could be enlarged into another fully-fledged (children's) room.
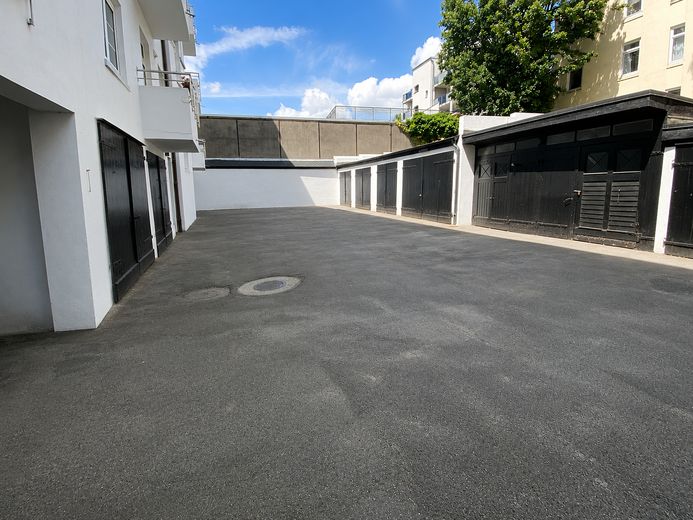
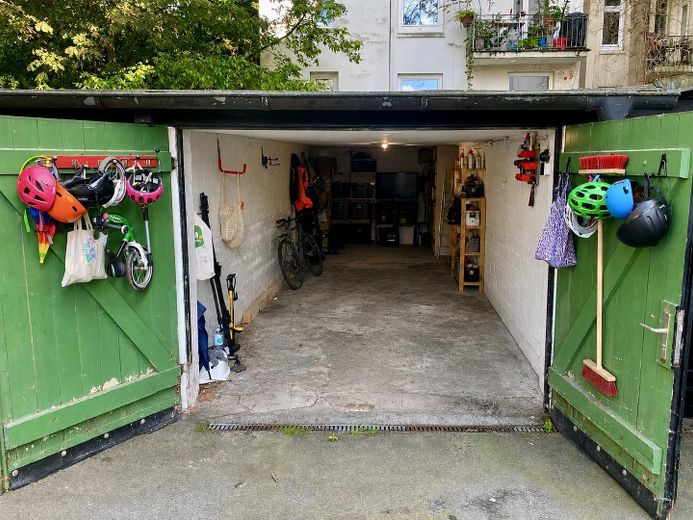
An individual garage (25 sqm) can be purchased with the apartment—a rare and particularly valuable feature in this location.
Purchase price €899,000 apartment plus €35,000 for the private garage Total purchase price: €934,000
Fittings and features, as described
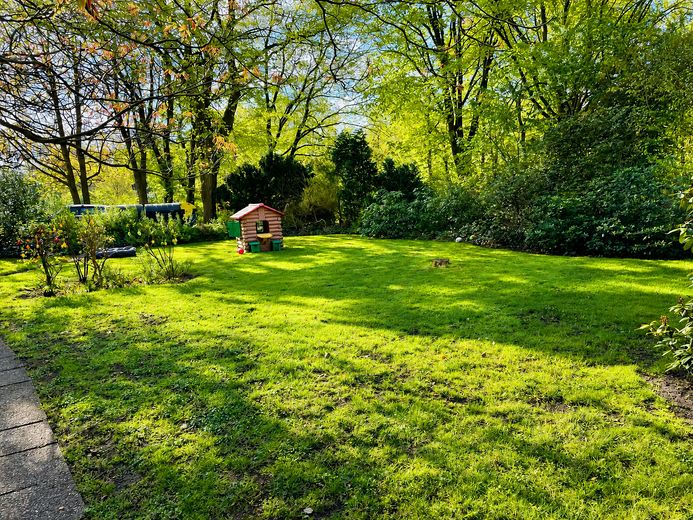
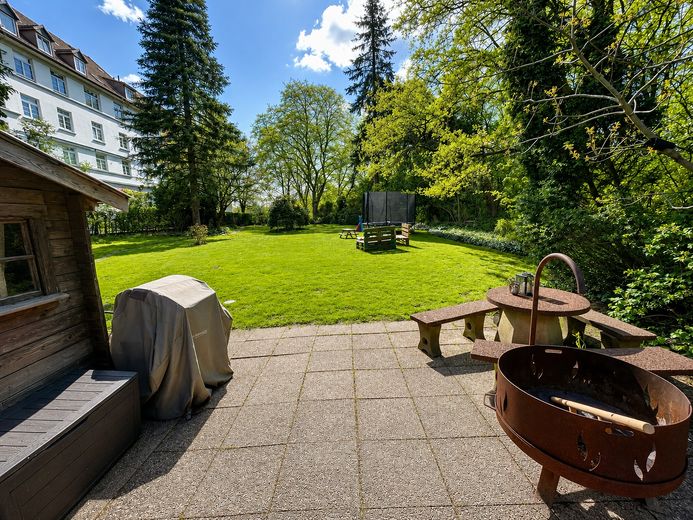
* Approx. 117 m² living space * Conversion into "genuine" 5 rooms (currently 4.5) * Representative period building * High ceilings * Original panel doors * Herringbone parquet and wooden floorboards * Spacious living room with loggia and views of greenery * Modern eat-in kitchen with balcony * High-quality bathroom with bathtub, shower and double washbasin * Small walk-in wardrobe adjoining the master bedroom * Practical storage room * Two cellar rooms * Individual garage can be purchased * Spacious communal garden area * In the immediate vicinity of the Tarpenbek with riverside path and opportunities for stand-up paddling and boating
Other
If there is no interest in the garage, the apartment can also be purchased without the garage.
Location
Area and routes
Plan a route
Your destination goes to Google Maps only when you submit the form. TraumImmo neither stores nor logs it.
Location details
The apartment is located in one of Hamburg's most popular residential areas.
Just a few steps from the building begins the Tarpenbek or Alster walking trail – ideal for walking, jogging, or cycling. Many residents also make use of the proximity to the water for stand-up paddling or set off directly onto the water with small boats.
At the same time, you benefit from Eppendorf's excellent infrastructure with numerous cafés, restaurants, small shops, parks, weekly markets, as well as excellent public transport connections. Schools, kindergartens, and shopping facilities are also in the immediate vicinity.
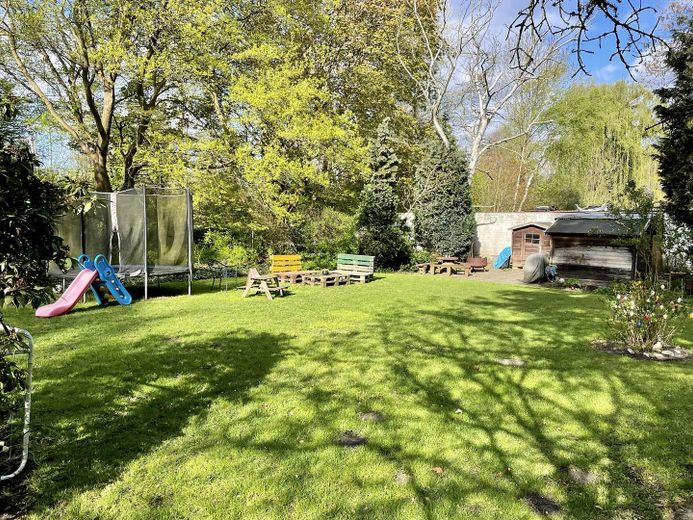
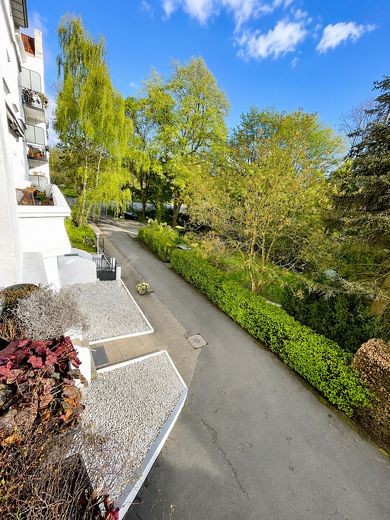
Despite the central location, the spacious garden area surrounding the building creates an exceptionally green and relaxed living atmosphere.