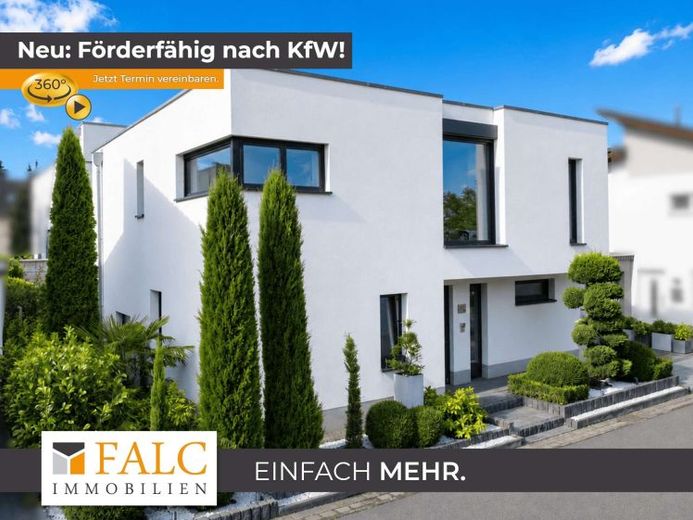
| Type | Detached house |
|---|---|
| Living area approx. | 190 m² |
| Bedrooms | 3 |
| Rooms | 4 |
|---|---|
| Bathrooms | 2 |
| Plot area | 378 m² |
|---|
| Purchase price | 849.000 € |
|---|---|
| Price per m² | 4,468.42 €/m² |
| Commission | 3% (3 % inkl. MwSt vom not. Kaufpreis) |
Calculate using this listing's purchase price. Every assumption is editable and all figures are non-binding estimates.
The initial payment is estimated as loan amount × (interest + repayment) ÷ 12. Individual lending terms, special repayments and further fees are not included. Tax, notary and agent costs may differ in your case. This is not a financing offer or financial advice.
Your inputs are calculated only in this browser and are not saved or sent to TraumImmo.
More financing calculators and assumptionsThis architect-designed house, solidly built in 2012, impresses with approximately 190 m² of living space, a generous layout, high-quality fixtures and fittings, and a special living ambience. With an energy efficiency rating of A+, the property combines a high level of living comfort with particularly energy-efficient construction. The approximately 378 m² plot offers a successful combination of stylish living and a lovingly designed outdoor area. Another highlight: the doors, which are over 2.10 m high.
The heart of the house is the exceptionally spacious living and dining area with an openly integrated, high-quality fitted kitchen. The impressive wall of windows creates a bright and light-filled atmosphere while also offering a beautiful view of the garden. An elegant fireplace creates a cosy atmosphere and makes the spacious living area a special focal point of the house.
The ground floor also includes a guest bathroom with shower, a utility room and the technical room. Particularly convenient is the direct access from the garage into the house, via a practical cloakroom area, providing sheltered access in any weather.
The open-plan staircase with modern glass elements connects the two floors and emphasises the property’s contemporary character. On the upper floor, three spacious and flexibly usable rooms await you. In addition to conventional bedrooms and children’s rooms, the rooms are also ideally suited as an office or guest room. The master bedroom also has its own dressing room. Two of the rooms also provide access to the roof terrace.
The spacious bathroom offers plenty of comfort with a corner bathtub, a walk-in shower and a double washbasin. The existing windows also ensure pleasant natural light and ventilation here.
A central ventilation system ensures a pleasant indoor climate and additionally enables all rooms to be cooled. The house thus combines modern living comfort with well-considered technical equipment.
A special highlight awaits you outdoors: The exceptionally spacious terrace with a high-quality outdoor kitchen and stylish pergola extends the living space into the garden and offers ideal conditions for relaxing hours and sociable evenings outdoors. The outdoor kitchen and pergola are already included in the purchase price. The lovingly The landscaped garden with numerous plants and flowers creates a private and well-maintained atmosphere.
The house will be available for occupancy from the beginning of summer 2027.
The property is also functionally impressive: In addition to the garage, an additional workshop room is available, accessible via the rear part of the property. Overall, this detached house offers a successful combination of spaciousness, high-quality fittings and well-considered living comfort – ideal for anyone wishing to combine modern and stylish living with plenty of space and a special outdoor area.
Your destination goes to Google Maps only when you submit the form. TraumImmo neither stores nor logs it.
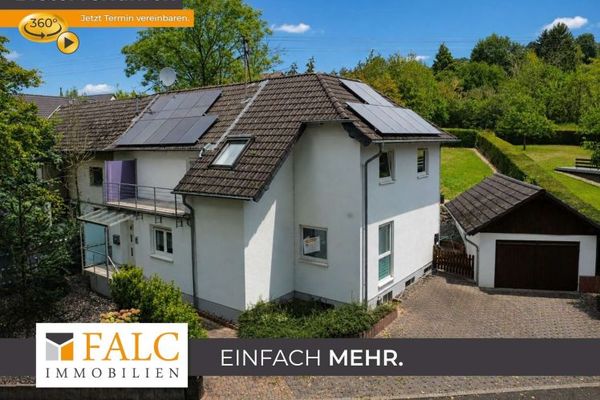 399.000 € Your family dream within reach – bidding process53773 Hennef (Sieg)
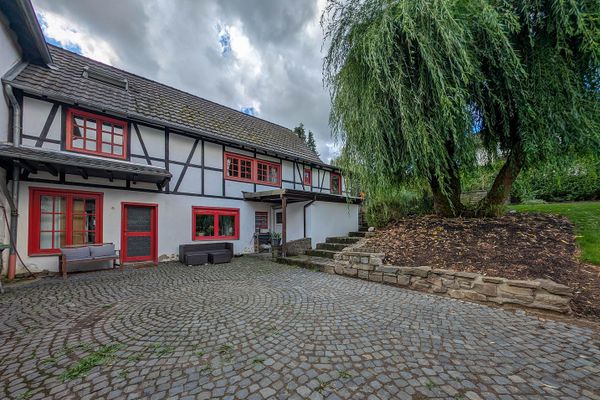 375.000 € Attention tradespeople & large families: three-sided farmstead with valid building permit53773 Hennef– Dahlhausen
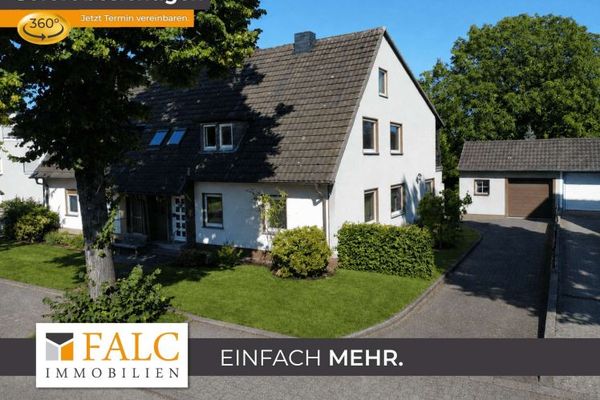 399.000 € There's more here: Spacious home with a 768 m² plot53773 Hennef (Sieg)

