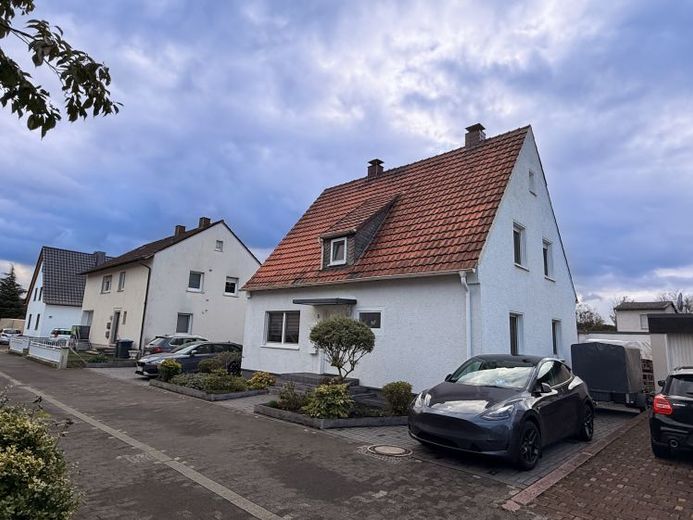
| Type | Detached house |
|---|---|
| Living area approx. | 181 m² |
| Bedrooms | 3 |
| Rooms | 5 |
|---|---|
| Bathrooms | 2 |
| Plot area | 888 m² |
|---|---|
| Usable floor area | 140 m² |
| Purchase price | 419.000 € |
|---|---|
| Price per m² | 2,314.92 €/m² |
| Commission | 0 |
Calculate using this listing's purchase price. Every assumption is editable and all figures are non-binding estimates.
The initial payment is estimated as loan amount × (interest + repayment) ÷ 12. Individual lending terms, special repayments and further fees are not included. Tax, notary and agent costs may differ in your case. This is not a financing offer or financial advice.
Your inputs are calculated only in this browser and are not saved or sent to TraumImmo.
More financing calculators and assumptionsThis well-maintained single-family house from 1954 offers generous space and versatile usage options, with a living area of approx. 181 m² on a plot of around 888 m².
The building has two self-contained residential units on the ground and upper floors, which are currently used as a spacious single-family house. The property is therefore suitable both for families with corresponding space requirements and for multi-generational living or a combination of owner-occupation and letting.
Since 2018, numerous modernization and maintenance measures have been carried out, so that the house now presents itself in a well-maintained overall condition.
Ground floor – spacious living with a practical room layout
The self-contained ground-floor apartment is reached via the shared stairwell. The individual rooms are accessible from the central hallway.
On the left side is the bedroom facing the street. Straight ahead is the spacious eat-in kitchen, which offers sufficient space for a dining area. Adjoining this is the generous living room with a variety of furnishing options. Access to the terrace.
To the right of the kitchen is a practical utility room with space for a washing machine and tumble dryer as well as additional storage areas.
The bathroom is accessible from the hallway and has a level-access shower, WC and washbasin.
Upper floor – further residential unit with balcony
The apartment on the upper floor has a similar basic layout, but offers additional living and sleeping options as well as a balcony.
To the left of the hallway is a bedroom with a passage to the adjoining living room. From there, the balcony and a further bedroom beyond can be reached.
The kitchen provides access to the living area and to a separate utility room with space for a washing machine and tumble dryer.
The bathroom is somewhat more generously designed than on the ground floor and is equipped with a bathtub, WC and washbasin.
The insulated attic is accessible via a fold-out loft ladder in the hallway. It has not been converted for residential use and offers additional storage space.
Basement level – versatile ancillary areas
The house is fully basemented. In addition to classic storage and pantry areas, the renovated basement rooms offer additional Possible uses, for example as a hobby room or home work area, insofar as the building regulations permit this.
In addition to the heating room, a further storage room is available, created by converting the former oil tank room.
Particularly practical is the direct access from the basement level to the garden.
Outdoor area – plenty of space to relax
The approximately 888 m² plot, which is above all level, offers with its garden areas ample space for leisure and recreation. The generous terrace (22 sqm) with a roof invites cozy hours outdoors.
A garage attached to the residential building complements the available space and offers a sheltered place to park one vehicle.
A sauna is also available and invites relaxation. It was integrated into the second garage. There are also 2 outbuildings for garden equipment and toys (power connection)
Flexible use and vacant handover
A particular advantage of the property is its flexible use. Whether continued as a spacious single-family house, for two generations under one roof, or for partial rental – the building can be adapted to different housing needs.
The house will be handed over completely cleared and vacant at the agreed handover date. The existing sauna remains in the property. The fitted kitchens cannot be taken over.
Spacious living, versatile possible uses, and a well-maintained home with a garden.
Your destination goes to Google Maps only when you submit the form. TraumImmo neither stores nor logs it.


