Calculate using this listing's purchase price. Every assumption is editable and all figures are non-binding estimates.
The initial payment is estimated as loan amount × (interest + repayment) ÷ 12. Individual lending terms, special repayments and further fees are not included. Tax, notary and agent costs may differ in your case. This is not a financing offer or financial advice.
Your inputs are calculated only in this browser and are not saved or sent to TraumImmo.
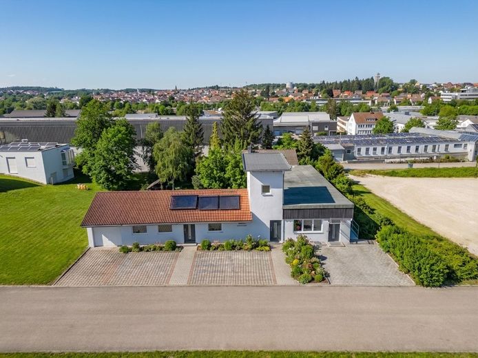
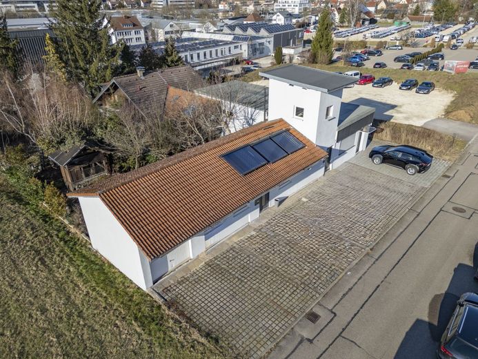
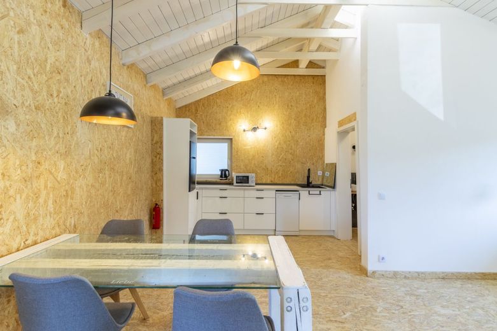
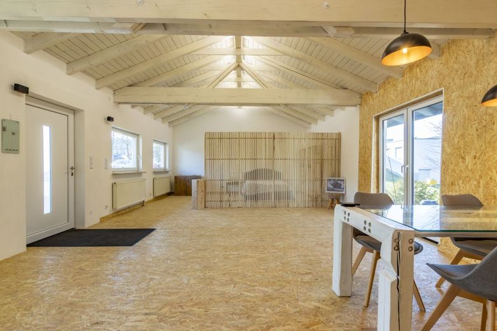
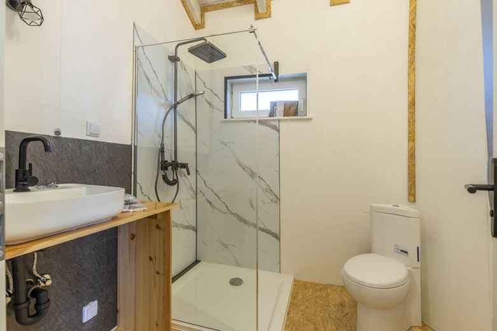
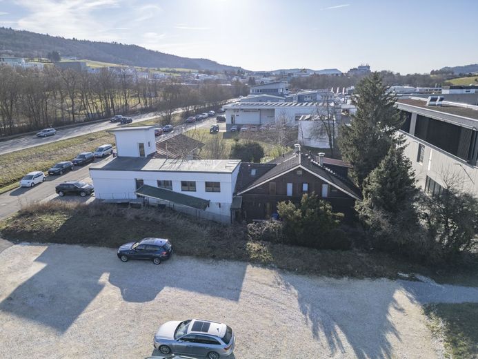
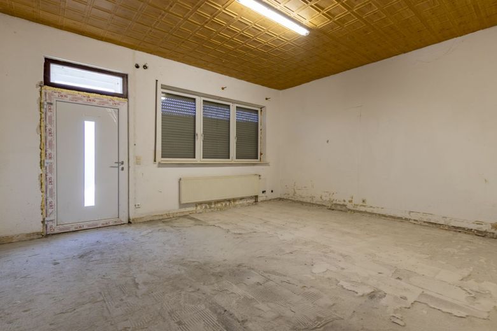
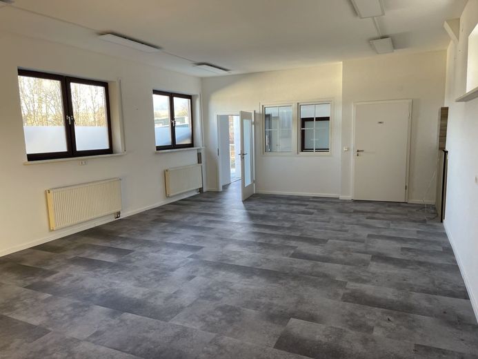
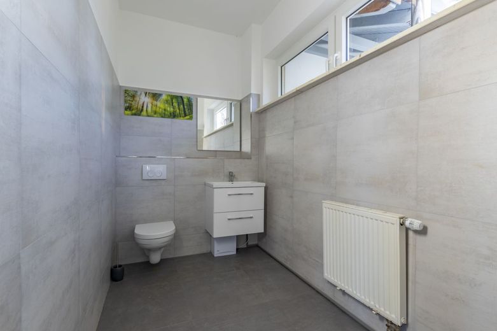
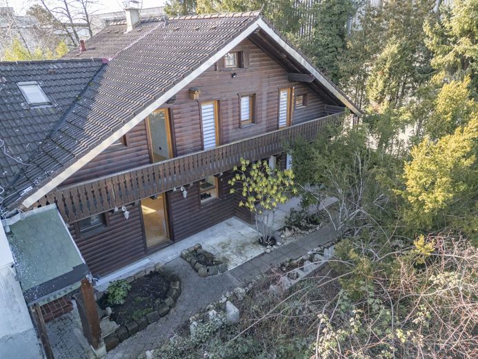
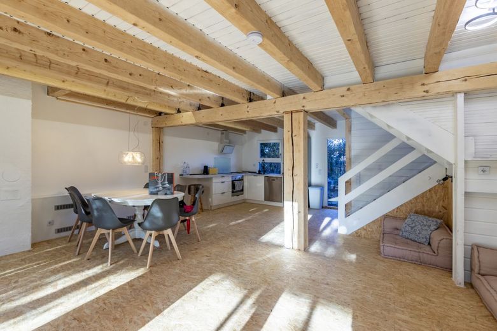
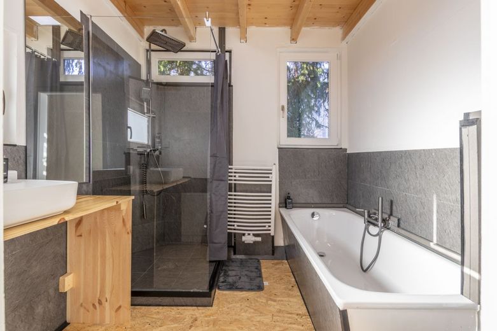
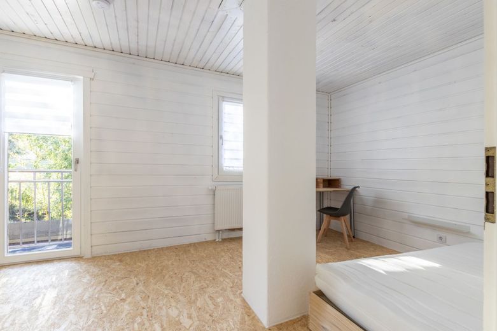
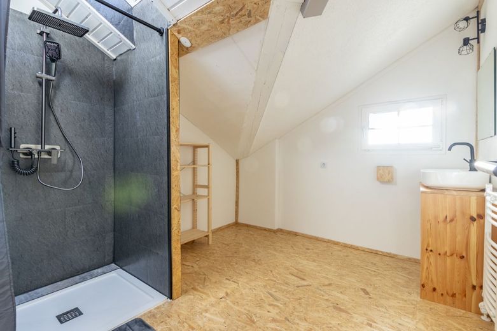
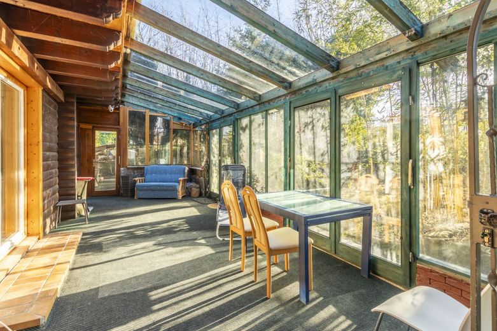
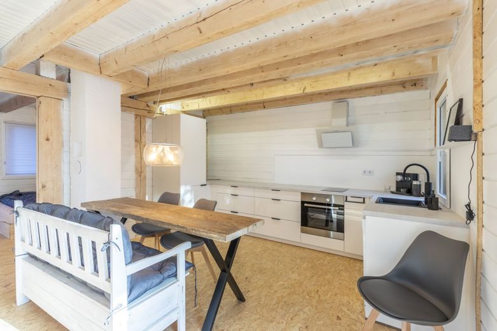
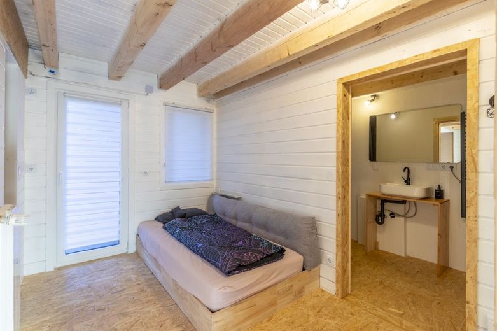
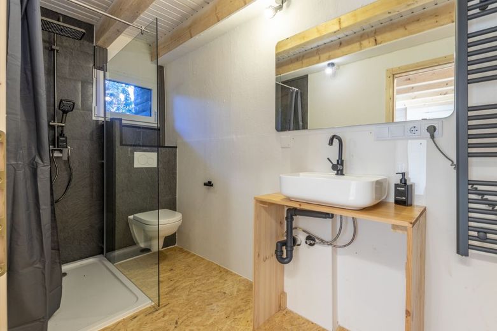
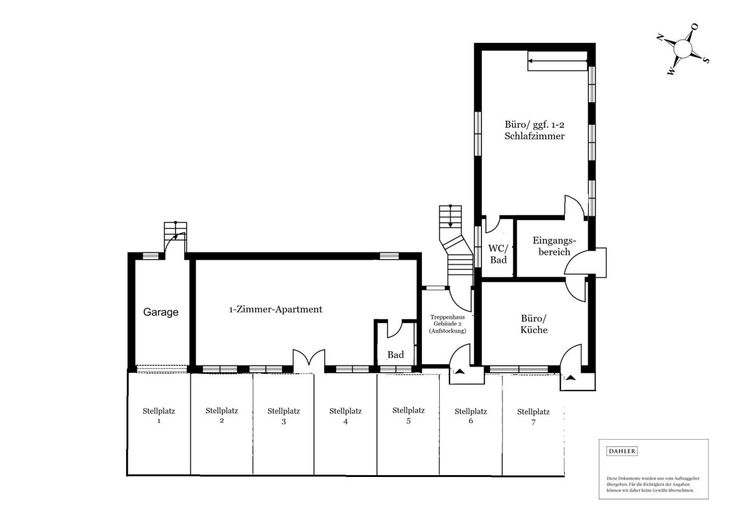
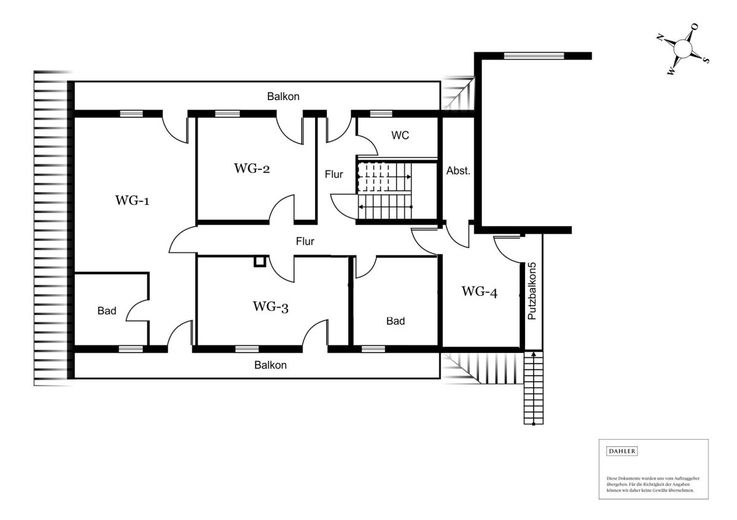
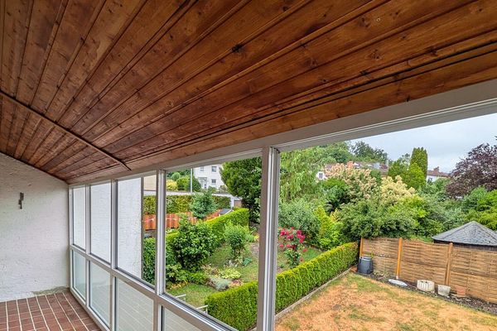
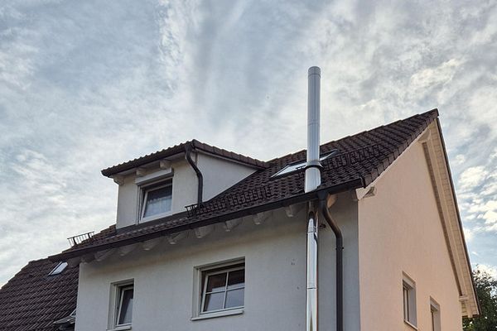
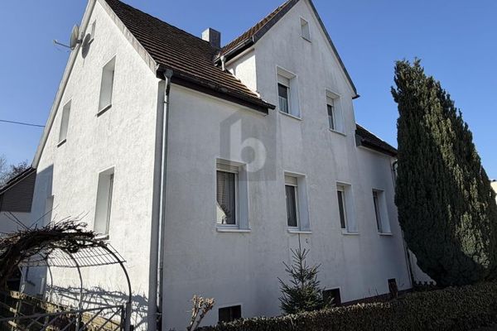
* Plot approx. 1,029 m² in a commercial area * Three buildings constructed in different years * Total area approx. 490 m² *Living space approx. 160 m², usable area approx. 330 m² * Building 1 (1996), completely renovated in 2025, modern one-room apartment, approx. 60 m², garage and hobby room, approx. 15 m² * Building 2 (1982), partially renovated in 2025, layout for 1–2 bedrooms, approx. 90 m² on the ground floor and a further approx. 90 m² in the basement * Building 3 (1984), completely renovated in 2025, four-person shared apartment, approx. 120 m² and separate residential unit, approx. 40 m², conservatory, approx. 60 m² * Building 2 with potential for conversion and extension, * Use as a boarding house officially approved * Flexible division into apartments and shared-apartment rooms * Seven outdoor parking spaces and one garage * Nature-oriented garden with development potential * Central location in the city of Aalen * Commercially oriented surroundings * City center approx. 2 km away * Aalen main railway station approx. 2 km away * Quick access to the B29 * A7 motorway reachable in approx. 10–15 minutes * Aalen University approx. 1.7 km away * Shopping facilities within a radius of 1–2 km * Close to major employers in the Ostalb district * Swabian Alb within a short distance * Predominantly OSB wooden floors, sanded and oiled * Some modern concrete-look designer flooring * Fully equipped fitted kitchens by Exquisit (Nolte Group) * Integrated electrical appliances in all kitchens * Modern bathrooms with walk-in showers * Large-format tiles in the sanitary areas * Furnished units ready for immediate letting * New gas central heating system (2025) * Roof partially re-covered (2022) * Solar thermal system prepared * Communal laundry room available *Connection option for a wood-burning stove *High-voltage connection for an outdoor sauna prepared Further information about the property can be found in our detailed exposé with a digital 360° tour of the entire property, which we will be happy to send to you upon request, stating your contact details.
All information is based on details provided by the owner or seller. We therefore cannot guarantee the accuracy of the seller’s information. If you have prior knowledge of the purchase opportunity offered here, you must inform us.
DAHLER Stuttgart has concluded a contract with the owner/seller of this property for the same commission amount.
Further properties in the region can be found at https://www.dahler.com/stuttgart Would you like to sell your property in Stuttgart? You can have it valued free of charge here leave: https://dahler.com/stuttgart-verkauf
Location
Area and routes
Plan a route
Your destination goes to Google Maps only when you submit the form. TraumImmo neither stores nor logs it.