| Plot area | 2917 m² |
|---|
| Purchase price | 999.900 € |
|---|---|
| Commission | 0 |
Calculate using this listing's purchase price. Every assumption is editable and all figures are non-binding estimates.
The initial payment is estimated as loan amount × (interest + repayment) ÷ 12. Individual lending terms, special repayments and further fees are not included. Tax, notary and agent costs may differ in your case. This is not a financing offer or financial advice.
Your inputs are calculated only in this browser and are not saved or sent to TraumImmo.
More financing calculators and assumptionsFor sale is a multifaceted commercial complex in a highly visible and conveniently located position in Vellmar / Obervellmar district.
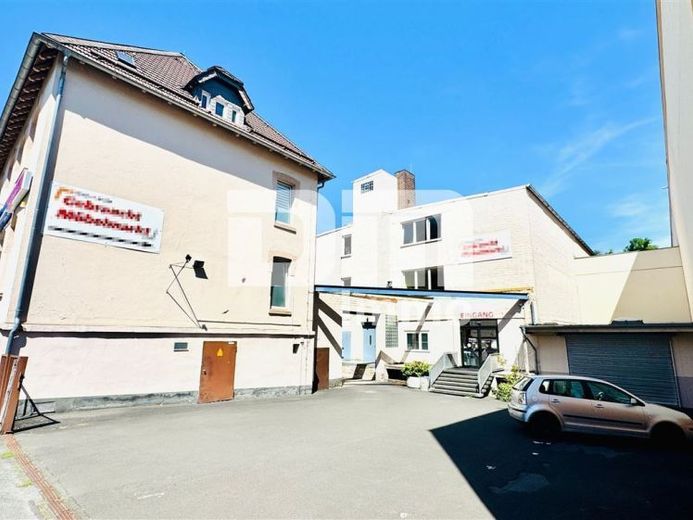
The spacious property comprises a total area of approx. 2,917 m² and, thanks to its flexible division into two independent building sections, offers a broad range of usage, revitalization and investment opportunities.
The combination of a representative, listed historic building directly on the main thoroughfare and an extremely spacious, functional rear building at the back of the property makes this site a rare opportunity for project developers, owner-occupiers or yield-oriented investors.
Whether as an office location, medical center, training center or modern mixed-use property – visionary concepts can be realized here on a total of around 2,050 m² of usable floor space + approx. 150 m² of additional basement space.
The architecturally charming, listed front building, built in 1912 – a former school – gives the entire complex a distinctive character and ensures high recognizability.
With a total usable floor area of approx. 300 m² + approx. 150 m² of attics converted into living space, the building extends over three floors and impresses with its solid structure and the typical advantages of historic spatial layouts.
The ground floor contains two separate, well-designed office units, ideally suited as a law firm, medical practice or agency workspaces.
The upper floor was formerly used as a fitness studio / now houses an established nursing service and offers spacious, flexibly configurable areas for sporting, creative or commercial concepts.
The attic is fully converted and was most recently used as an independent residential / office floor (usable floor space for residential purposes), offering special charm beneath the roof.
The building is heated by a reliable gas condensing boiler (built in 1998).
In the past, the historic rent level ranged from €6.00 to €7.00/m² net cold rent, indicating significant potential for increases and value creation following modern renovation and reletting.
In the quiet rear section of the property is the rear building / warehouse and exhibition complex constructed in 1974.
With an impressive total usable floor area of approx. 1,600 m² efficiently distributed over four levels, it offers enormous space for large-scale concepts.
The four spacious The floors offer flexible layouts that can be perfectly adapted to the needs of modern commercial tenants—whether for conventional office use, training rooms, laboratories, or non-disruptive commercial operations.
An integrated freight elevator provides barrier-reduced access and convenient transport between the four levels.
The building is topped by a flat roof, which, as part of an energy-efficiency renovation, is ideally suited for the installation of a large-scale photovoltaic system.
The building is heated by a gas boiler dating from 1973.
Due to the age of the building services and the 1974 energy standards, this building provides the perfect basis for targeted energy-efficiency revitalization (e.g. heating modernization and roof renovation) to create future-proof, highly efficient commercial space and, optionally, residential space.
Large parking areas and access routes are available on the site in front of the office building and in front of and beside the rear warehouse building.
Have we sparked your interest in this exciting commercial complex with high visibility and great potential?
Then arrange your personal on-site viewing appointment today.
Your destination goes to Google Maps only when you submit the form. TraumImmo neither stores nor logs it.
