About this house
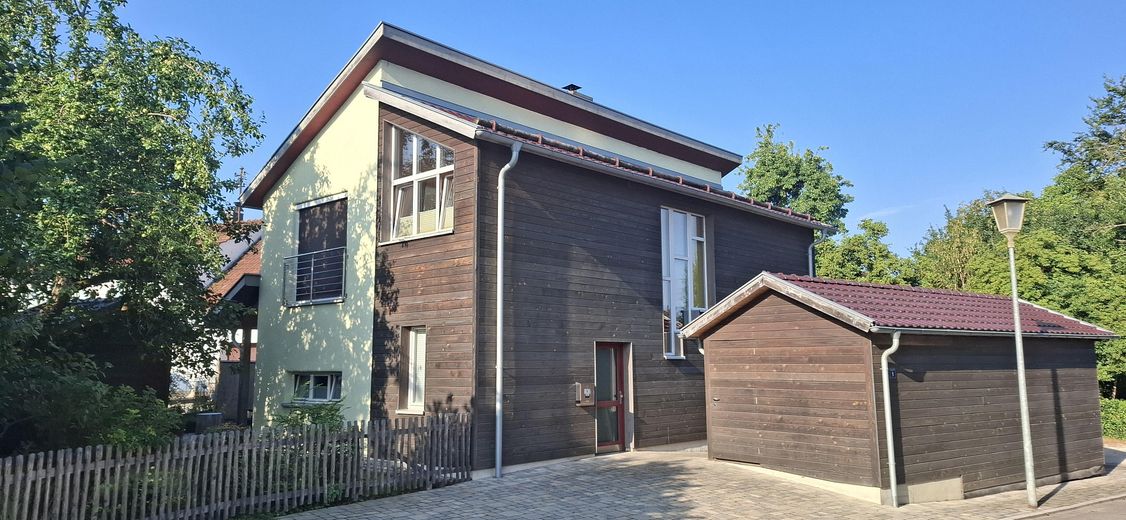
An architect-designed house created with passion in a consistently ecological timber construction method – close to nature, healthy to live in, and made with great attention to detail.
Highlights at a glance
Individual architect-designed house – planned with passion and realized by a master carpenter in high-quality timber frame construction.
Consistently ecologically built – natural, regional, and pollutant-free materials ensure a healthy living climate and sustainable living quality.
Living close to nature – quiet location near the forest with excellent air quality, high recreational value, and a pleasantly cool microclimate in summer.
♿ Designed and realized with few barriers – comfortable living in and around the house for every stage of life.
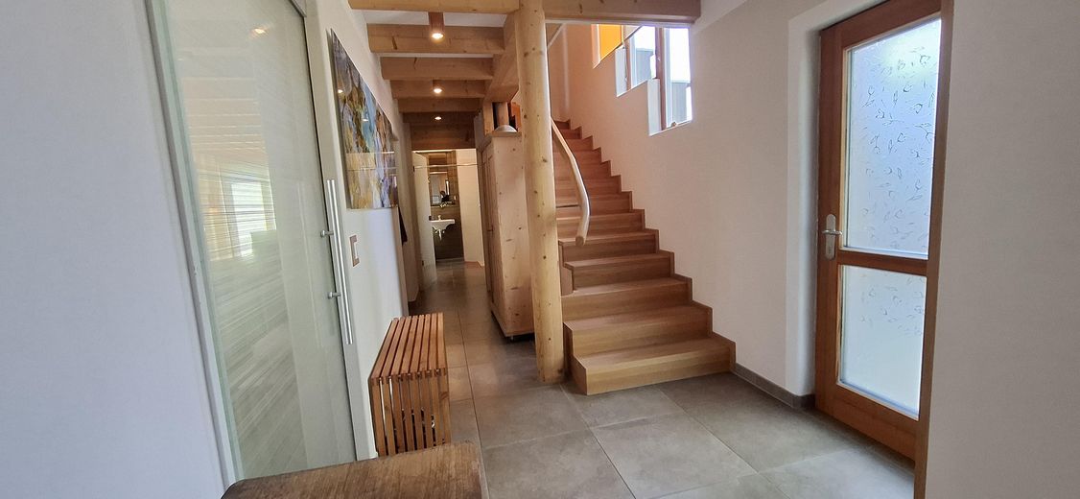
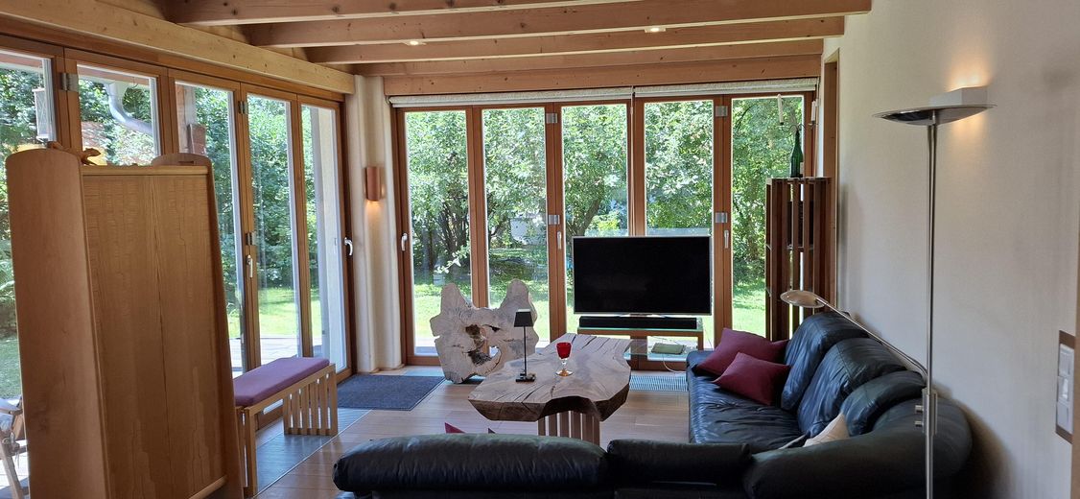
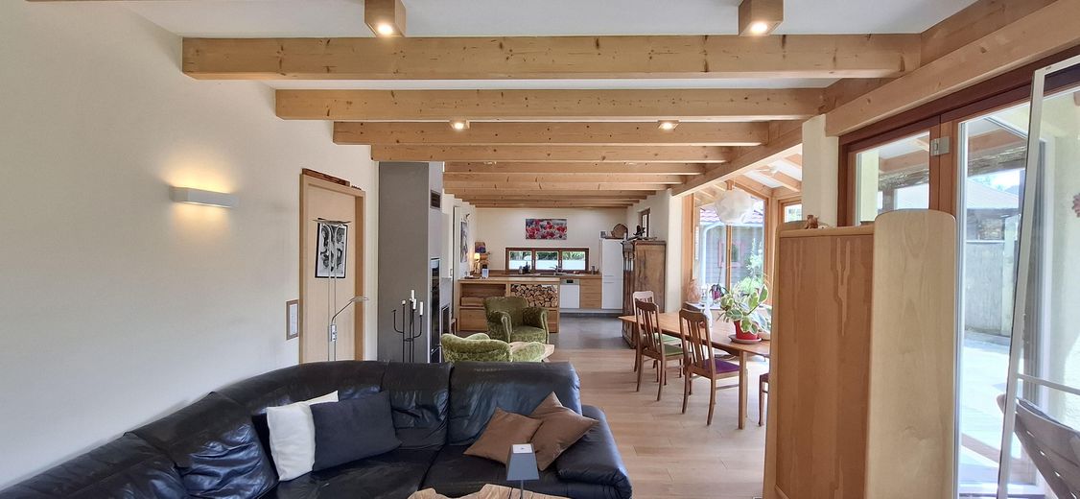
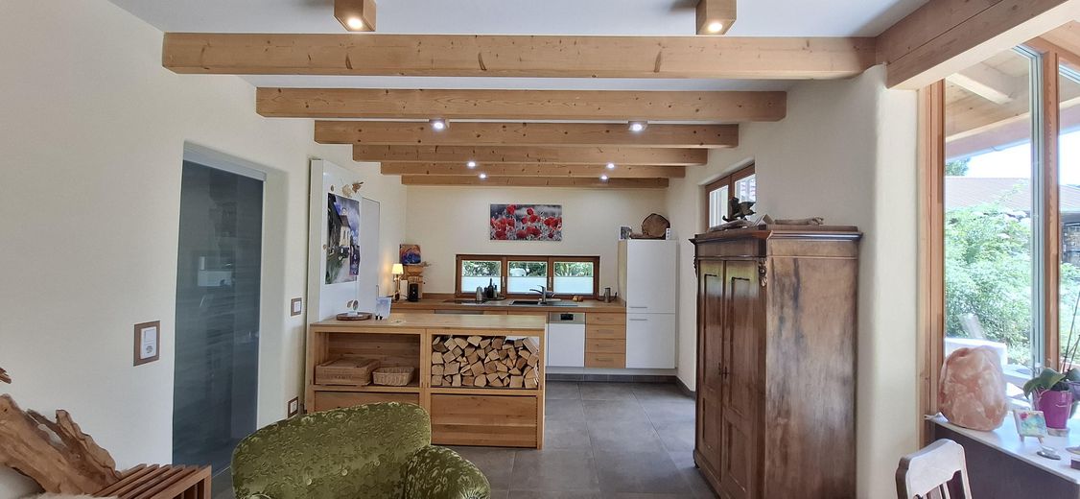
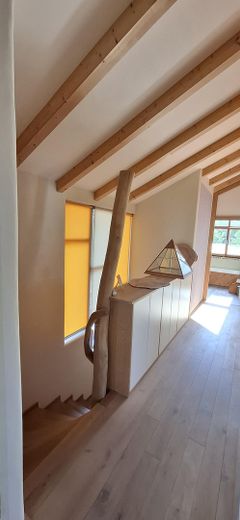
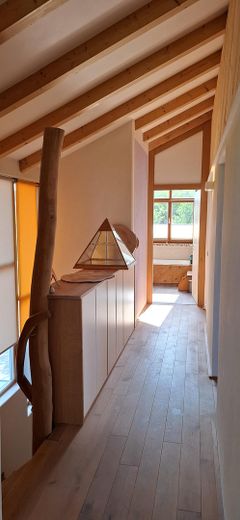
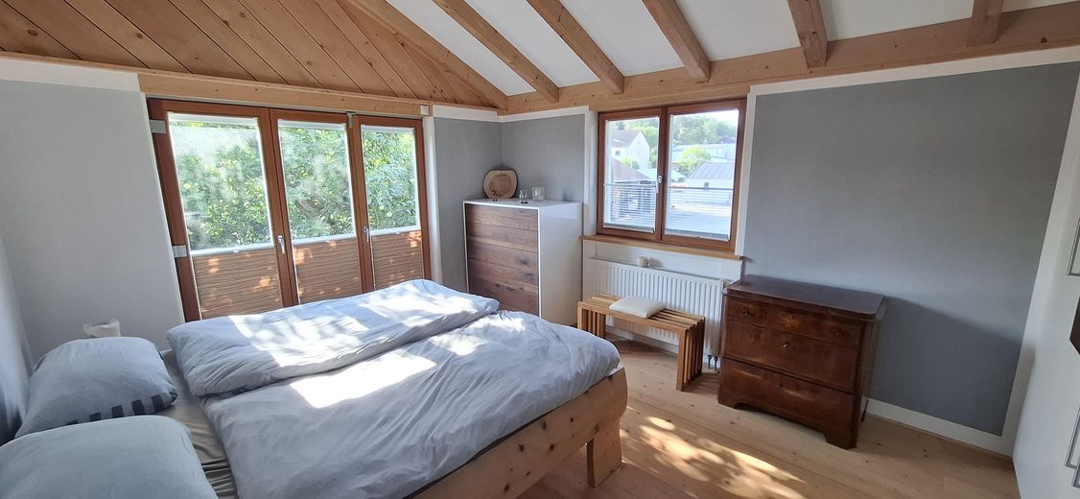
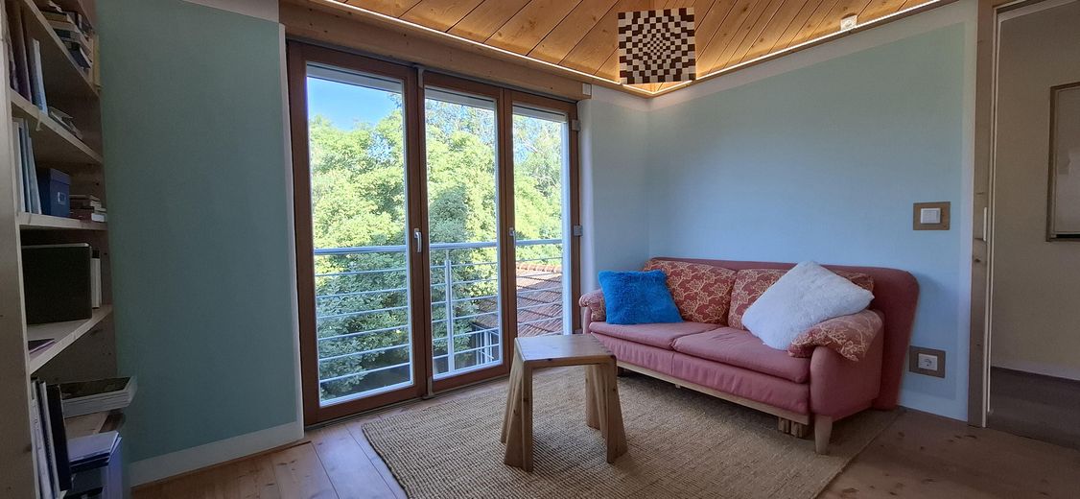
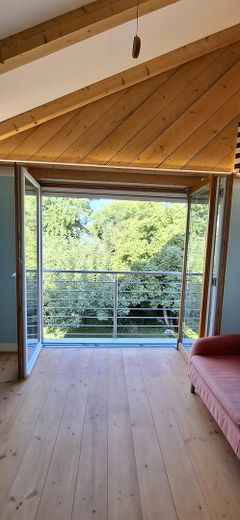
Generous room heights of up to approx. 3.70 m and extra-high doors give the rooms an inviting, open sense of space and also offer special comfort for taller people.
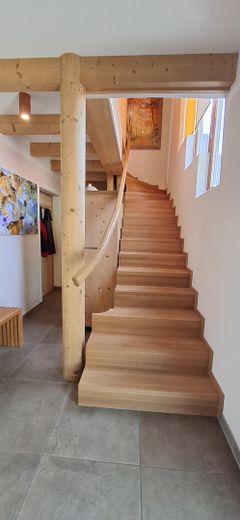
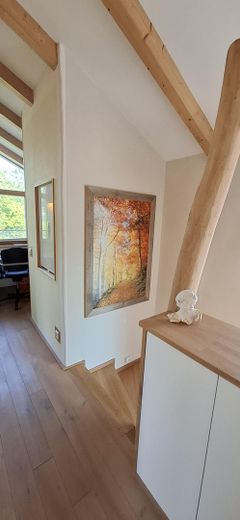
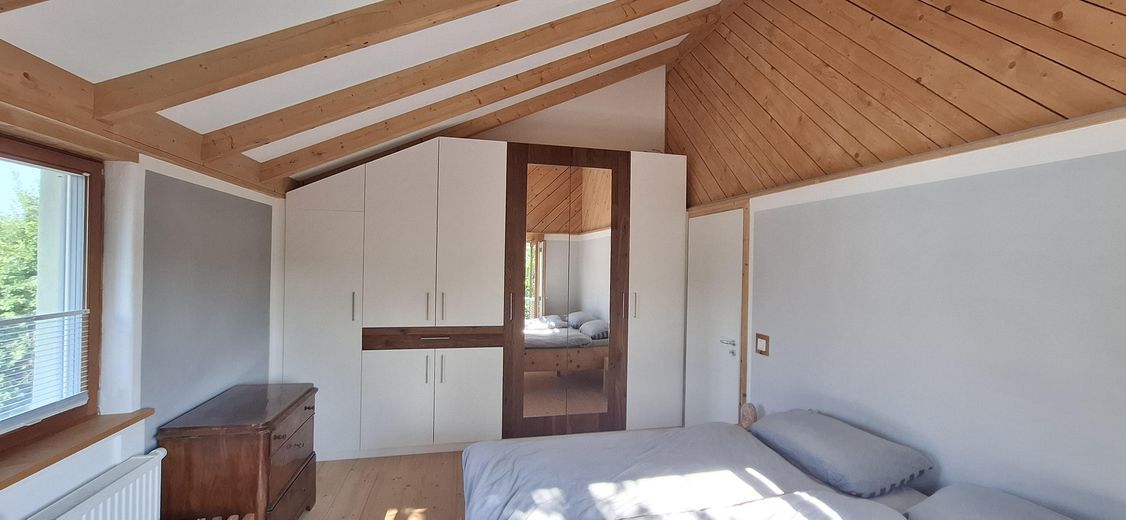
Unique carpenter quality – high-quality solid wood floors, custom-built fittings, and loving details.
Efficient building services – modern heating system with solar thermal energy and very low energy and operating costs.
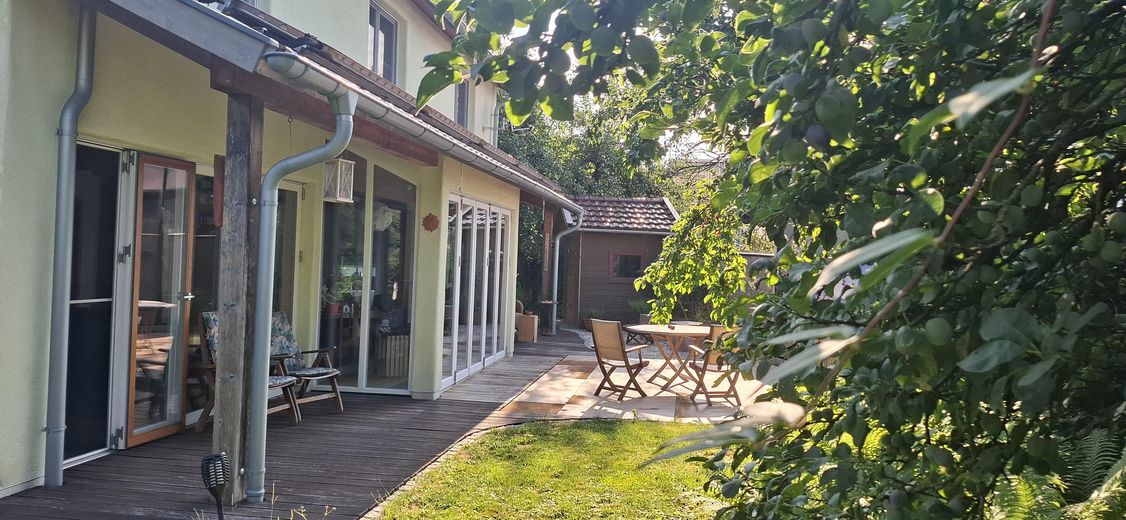
Lovingly landscaped natural garden – fruit trees, berry bushes, covered terrace, and sustainable garden irrigation.
Attractive location – good connections to Munich and Augsburg as well as short distances to Mammendorfer See, Ammersee, Wörthsee, and Landsberg am Lech.
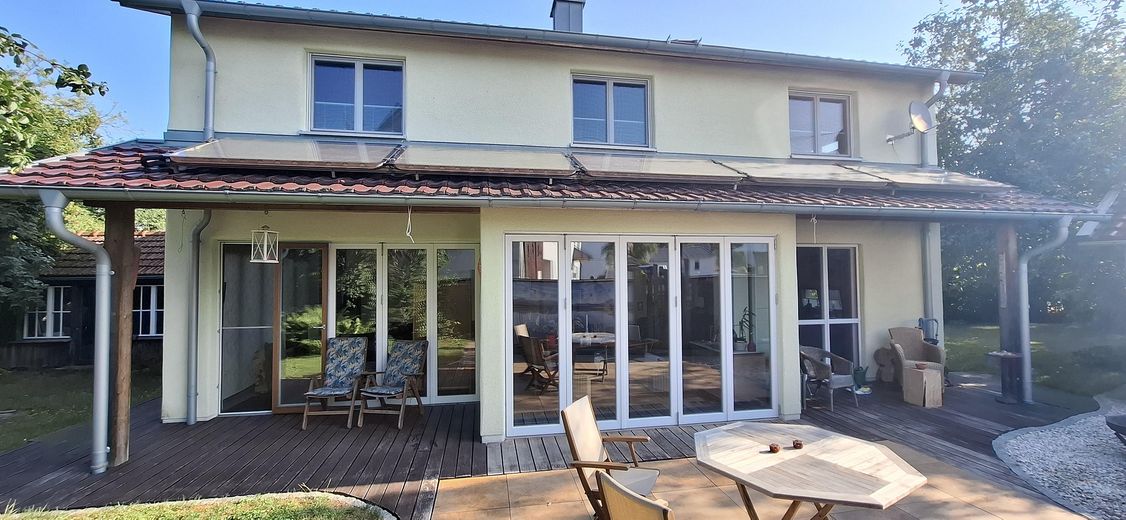
This detached single-family house in Adelshofen is far more than a property – it is a heartfelt project planned and realized with great passion by a master carpenter.
With his expertise in ecological timber construction, he played a major role in shaping and expanding the house.
The result is a cozy, light-filled architect-designed house that impresses with high-quality construction, sustainable materials, and architecture lovingly planned down to the last detail.
On a 716 m² plot in a quiet, nature-oriented residential location, the property combines modern living comfort with a high quality of life.
The immediate proximity to the forest and extensive green spaces offers ideal conditions for relaxation, exercise, and enjoying nature. At the same time, the wooded surroundings ensure excellent air quality and a pleasantly cool microclimate – a noticeable advantage on hot summer days.
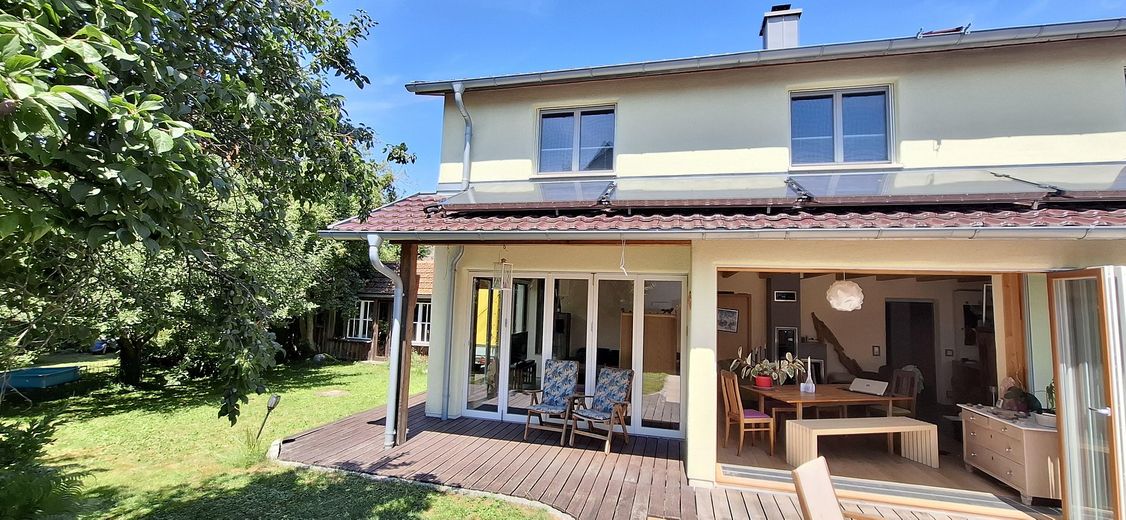
The house, built in 2012 and without a basement, has approx. 135 m² of living space and presents itself in a very well-maintained condition. Both the house and the outdoor areas were planned with few barriers and offer highComfortable living in every stage of life.
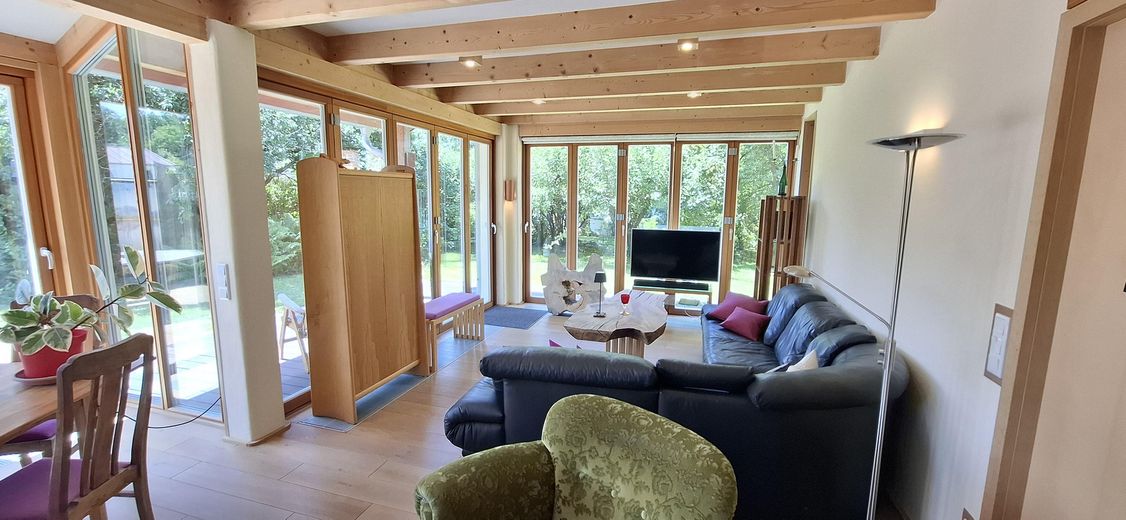
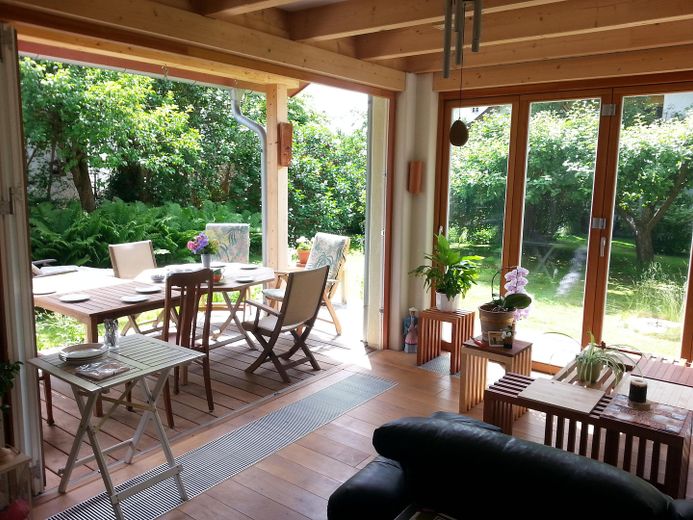
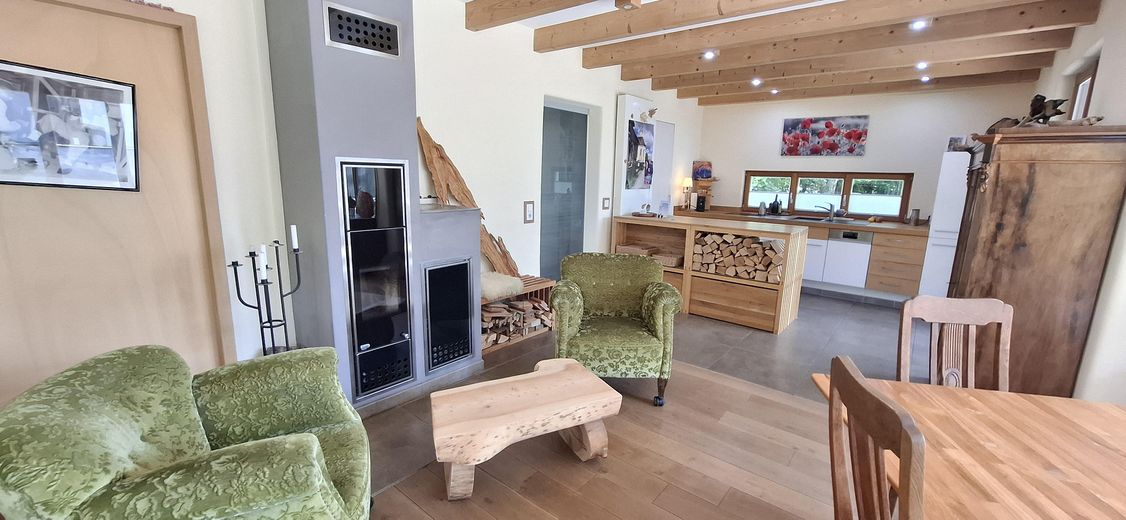
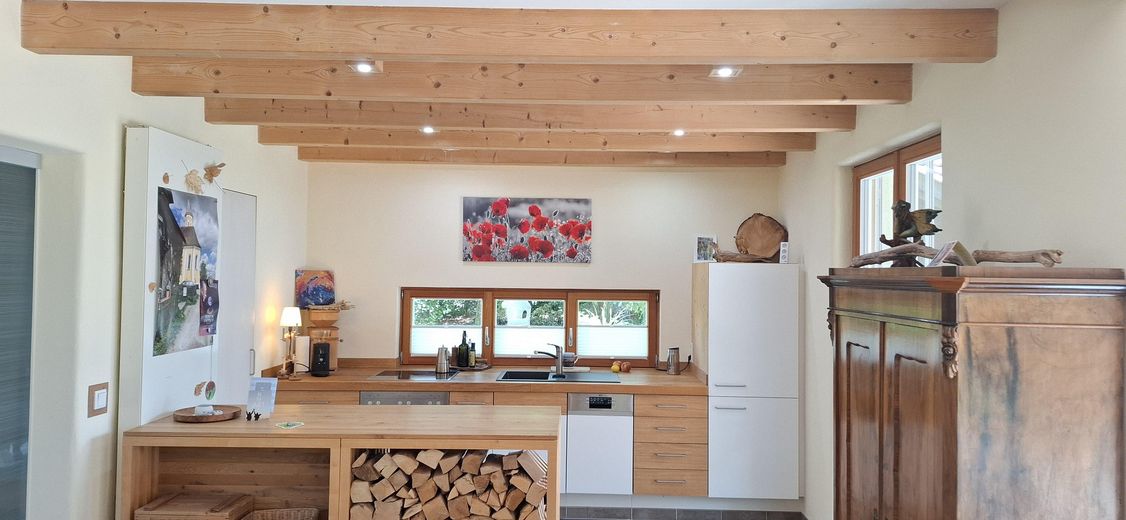
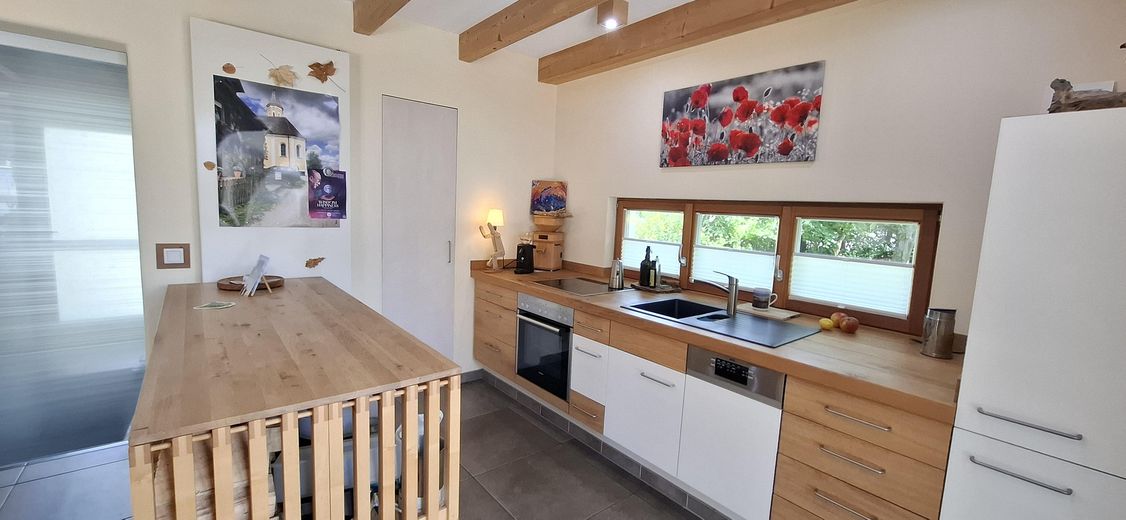
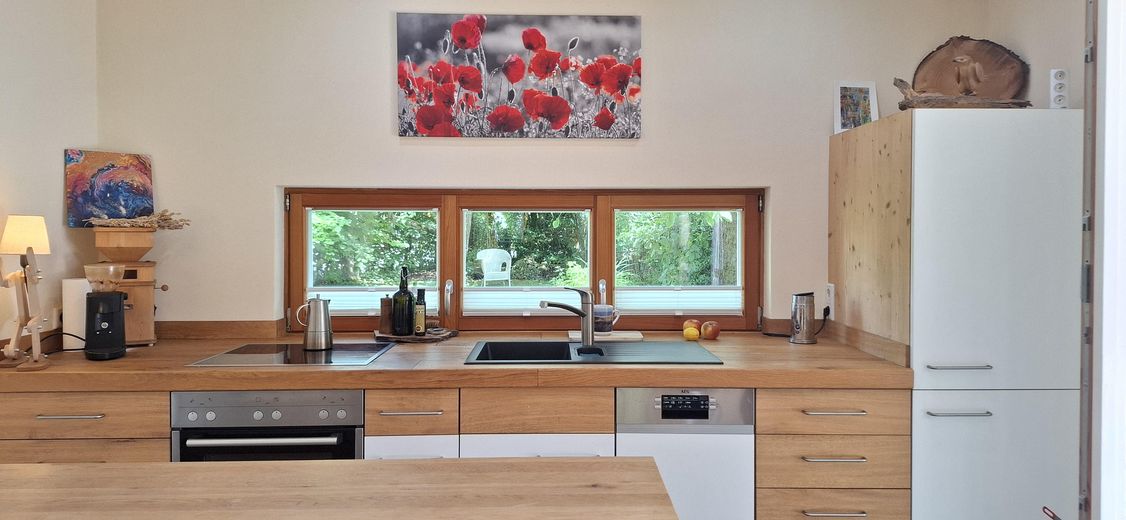
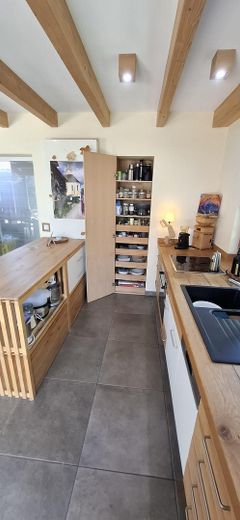
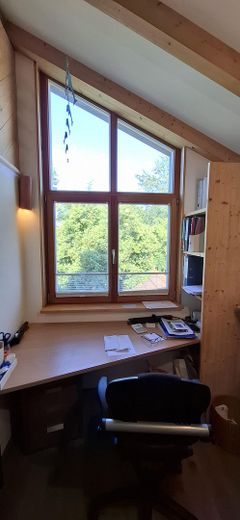
Open-plan living areas with many windows, high-quality carpentry work and numerous custom-built fixtures combine functionality with timeless aesthetics.
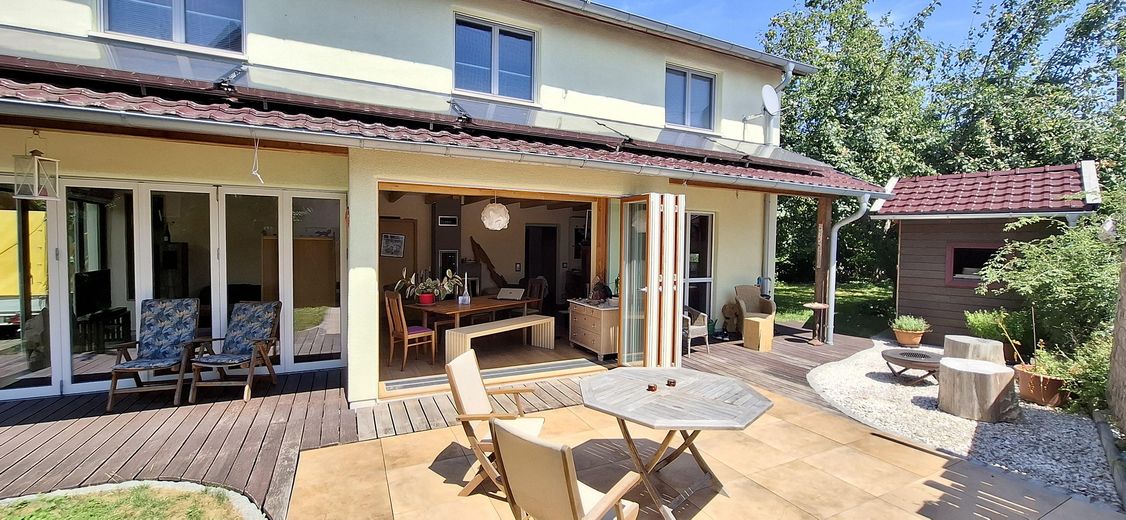
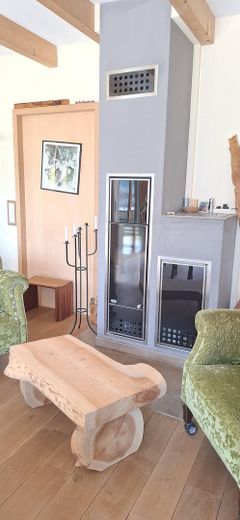
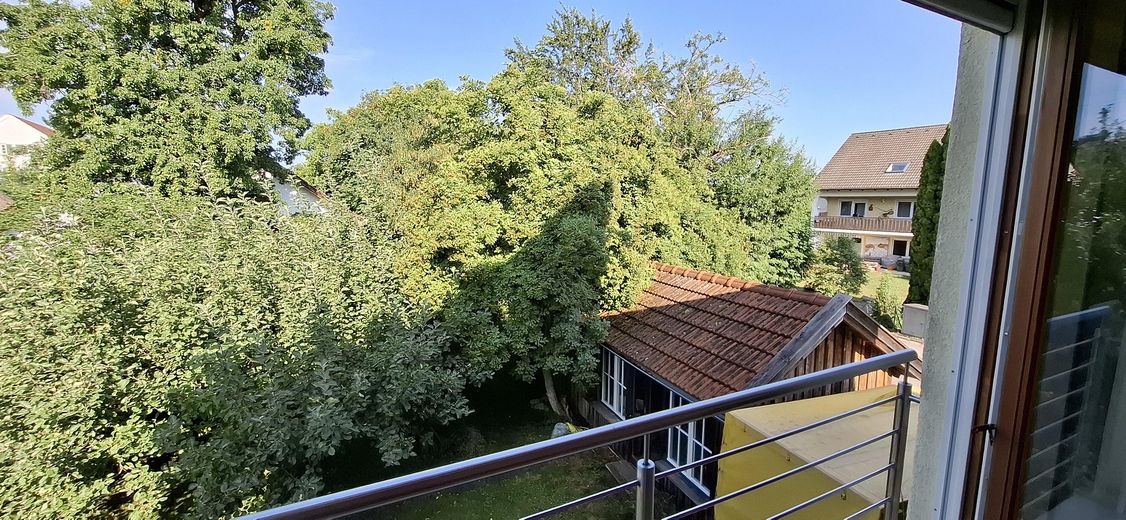
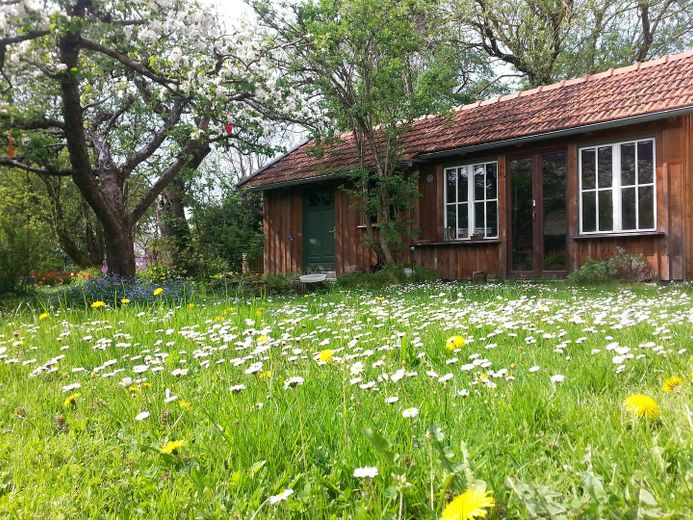
A highlight is the approx. 24 m² garden house with a Wamsler wood stove, which is ideal as a home office, studio or cozy retreat.
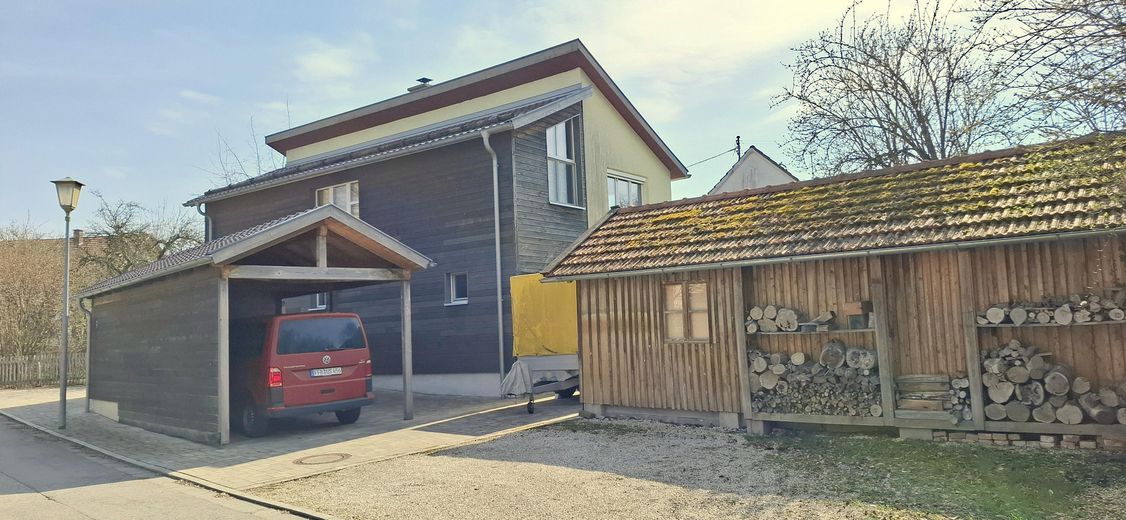
The ensemble is complemented by another garden house, a carport with storage space and generous parking and maneuvering areas for up to five vehicles.
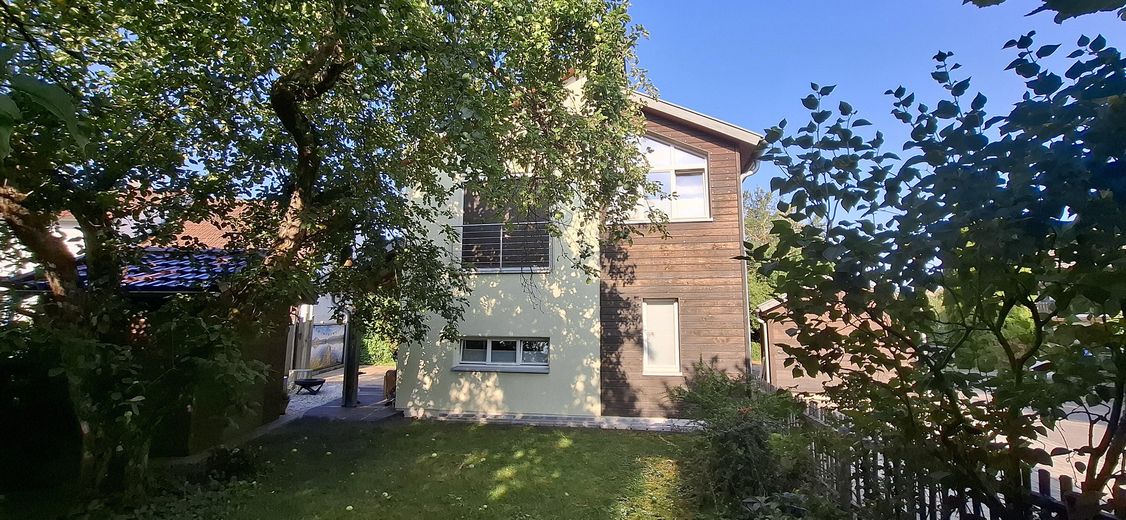
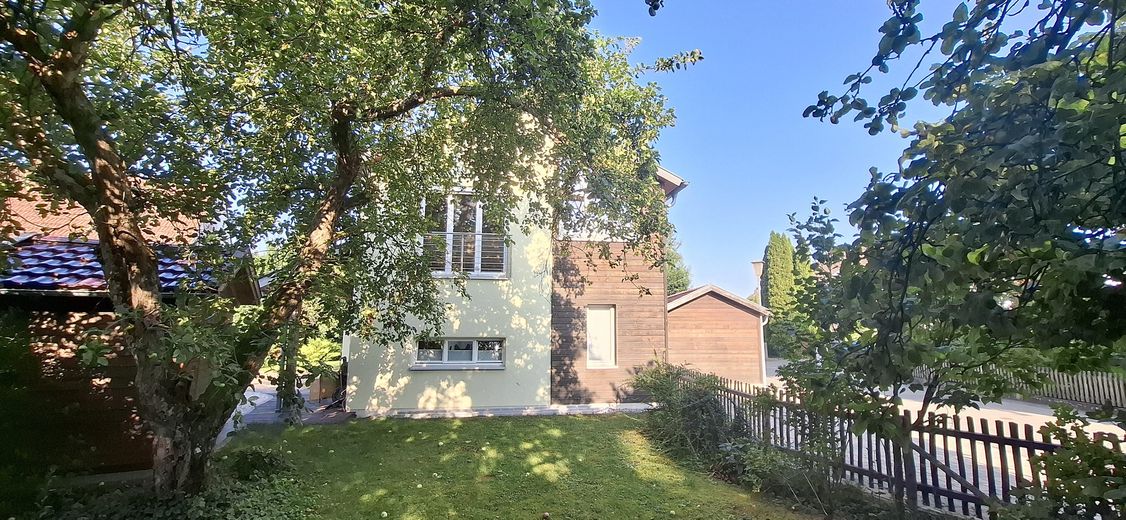
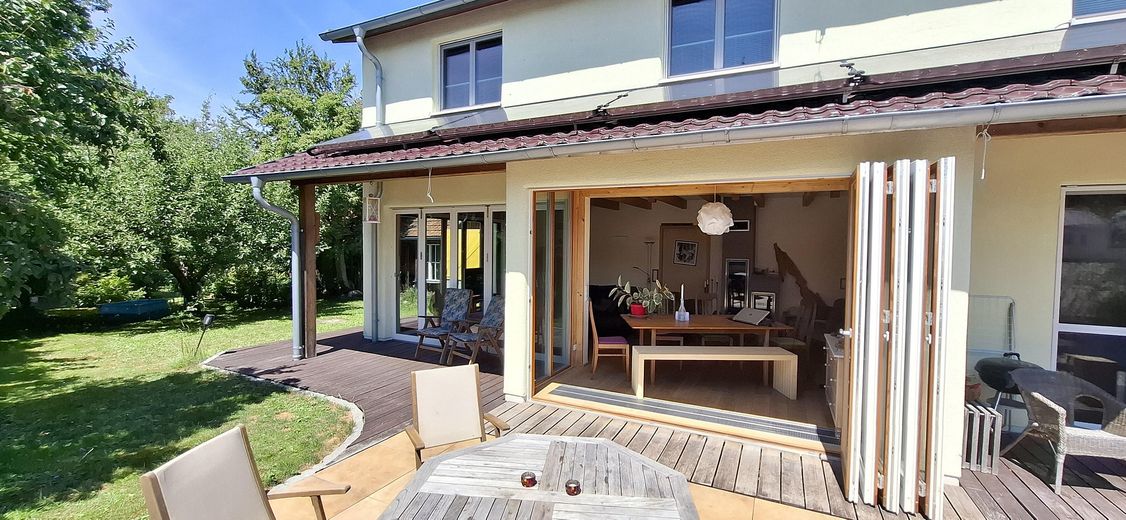
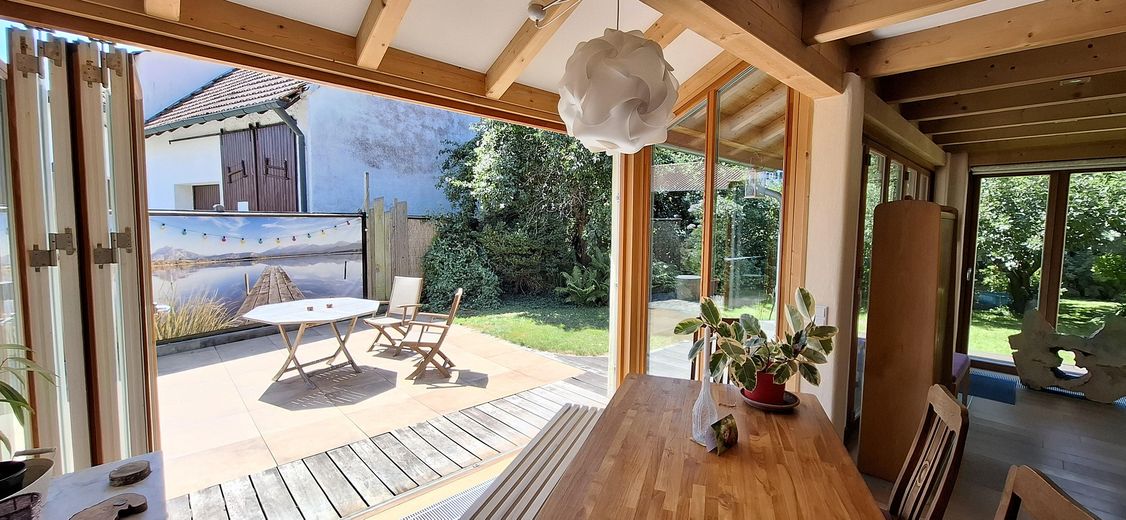
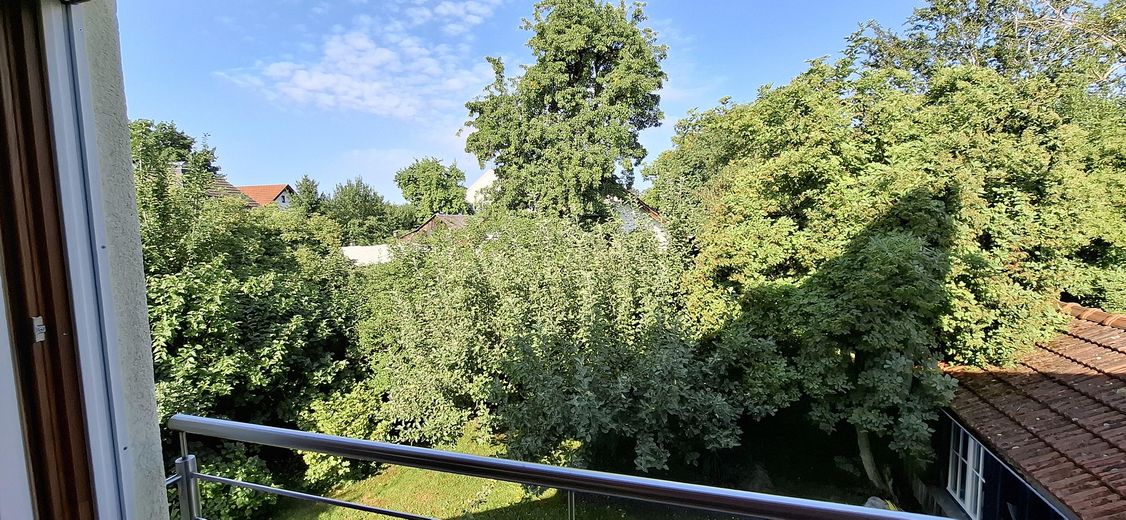
The lovingly landscaped natural garden with apple trees, plum trees and berry bushes invites you to relax. The covered terrace, the outdoor areas redesigned in 2022, and an approx. 8 m³ rainwater cistern with automatic pumping system emphasize the sustainable character of this property.
Fittings and features, as described
Individual architect-designed house in high-quality timber frame construction (year of construction 2012)
Consistent ecological construction with natural, regional and pollutant-free materials
Healthy indoor climate through high-quality natural building materials and diffusion-open construction
Custom carpentry work, high-quality solid wood floors and custom-built fixtures
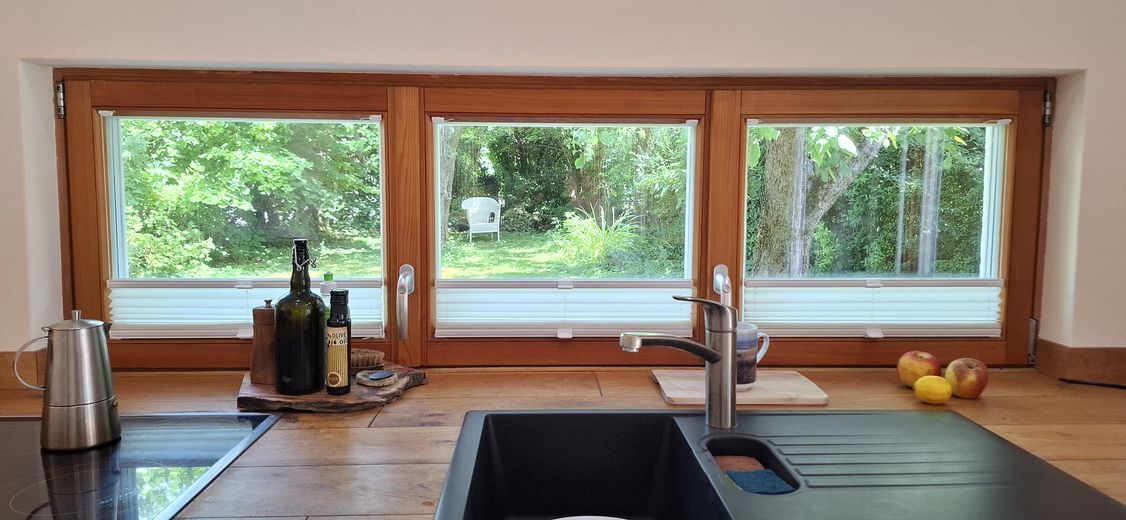
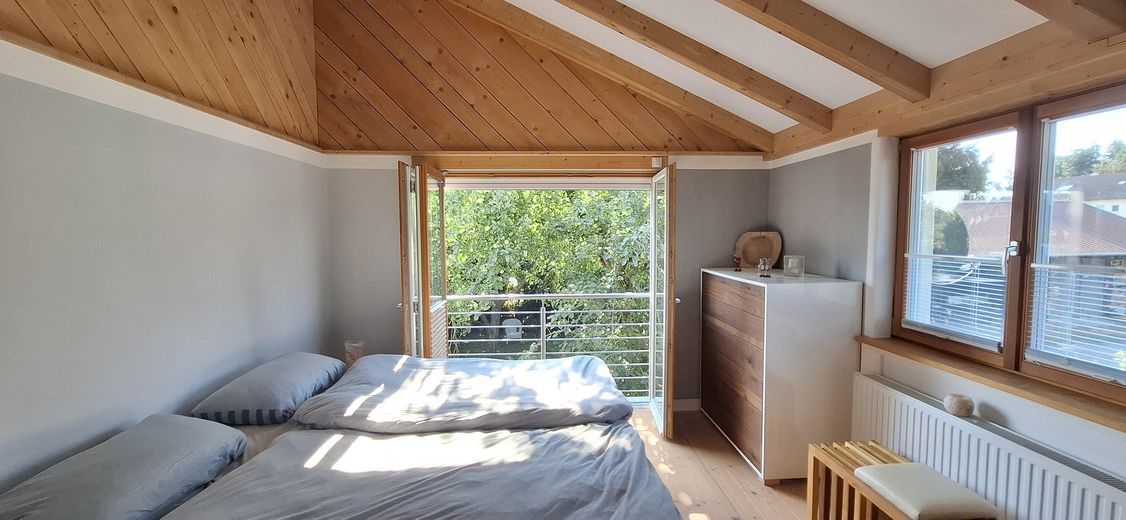
Triple-glazed larch wood windows as well as spacious folding sliding doors with a seamless transition to the terrace and into the garden
Electric shading, blinds, pleated blinds and high-quality insect screens
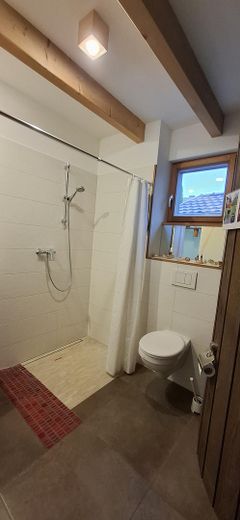
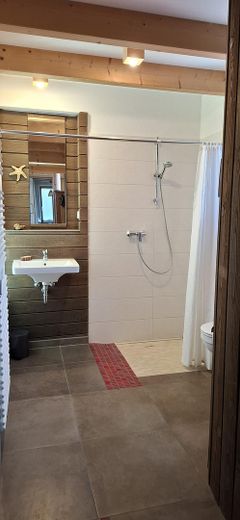
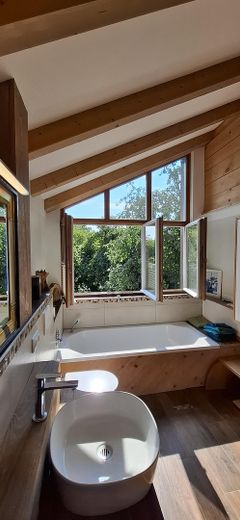
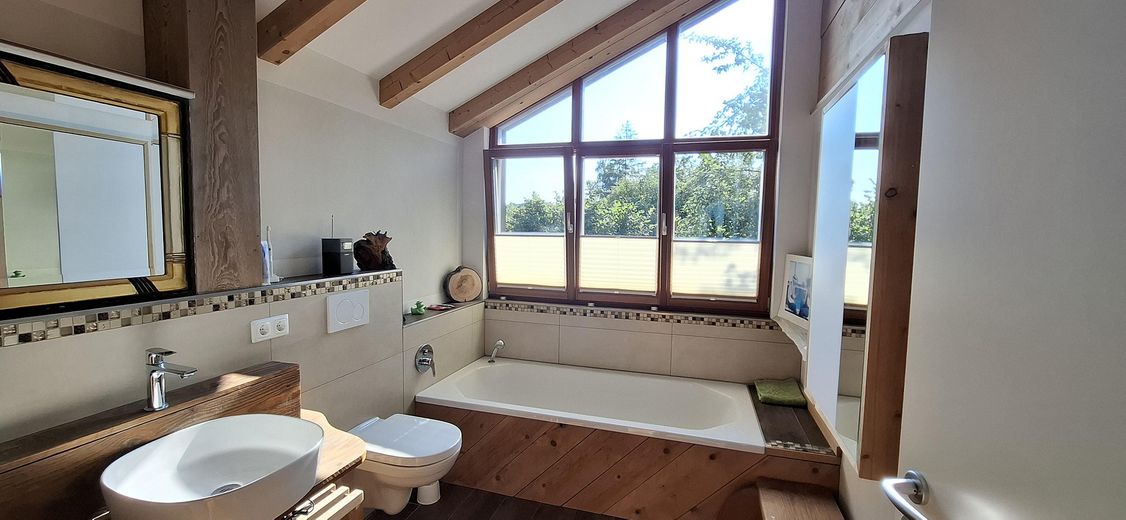
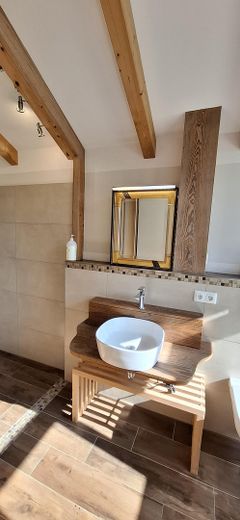
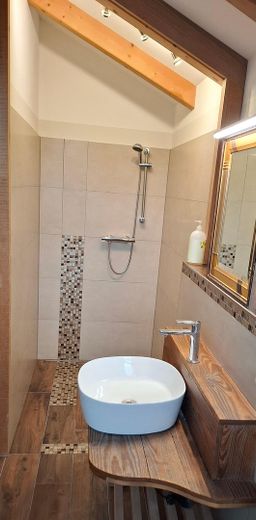
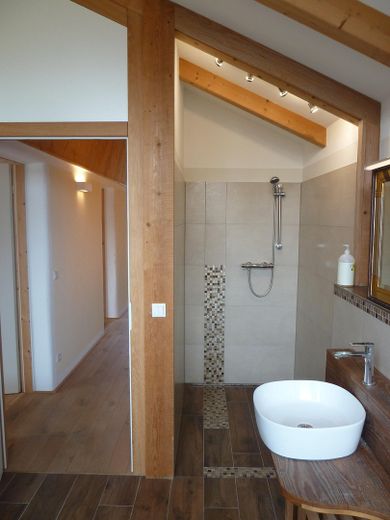
Two bathrooms with level-access showers, bathtub on the upper floor and underfloor heating
Barrier-reduced design in and around the house
Ceiling heights up to approx. 3.70 m and extra-high doors
Plewa Unitherm 2+P heating system with pellet or log operation, solar thermal system and 1,000-liter buffer storage tank
All utility water and heating pipes are made of stainless steel
Chemical-free water softening system
Very low energy and operating costs
Connection option to local heating and existing fiber optic network, which is being expanded.
Garden house (approx. 24 m²) with Wamsler wood stove
Additional garden house, carport with storage space and up to five parking spaces
Rainwater cistern (approx. 8 m³) with automatic pumping system
Extensive building documentation of the high-quality construction is available
Modernizations
2018: modernization of the upstairs bathroom
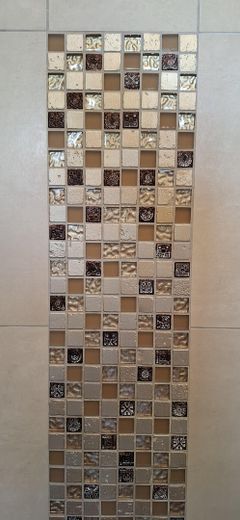
2022: redesign of the outdoor areas with paved areas and fine stoneware terrace, new garden house, stainless steel French balconies, interior painting and electric blinds on the upper floor
Location
Area and routes
Plan a route
Your destination goes to Google Maps only when you submit the form. TraumImmo neither stores nor logs it.
Location details
Location
The property is located at Ringstraße 9 in 82276 Adelshofen – a quiet residential street in an established and family-friendly residential area.
Surrounded by forests, meadows, and fields, the location combines living close to nature with a high quality of life.
The proximity to nature makes walks, cycling, and jogging possible right on the doorstep.
The wooded surroundings ensure excellent air quality and a pleasantly cool microclimate – a special added value on warm summer days.
The recreational value is also exceptional: Mammendorfer See can be reached in just a few minutes and invites you to swim and relax.
Ammersee and Wörthsee, as well as the entire Five Lakes Region, offer a wide range of opportunities for water sports, excursions, and relaxation.
The historic old town of Landsberg am Lech, together with Fürstenfeldbruck, adds to the region’s attractive leisure offerings.
Despite the quiet location, the transport connections are excellent:
Mammendorf train station with S-Bahn and regional rail connections: approx. 10 minutes
Fürstenfeldbruck: approx. 15 minutes
Good access towards Munich and Augsburg
Bus connection available
For families, Adelshofen offers ideal conditions: a modern daycare center is within easy walking distance. School bus connections are available to the schools in Jesenwang, Mammendorf, and Fürstenfeldbruck.
Adelshofen combines the peace and quality of life of living in the countryside with very good infrastructure. A location for people who want to combine closeness to nature, sustainability, and modern living comfort.