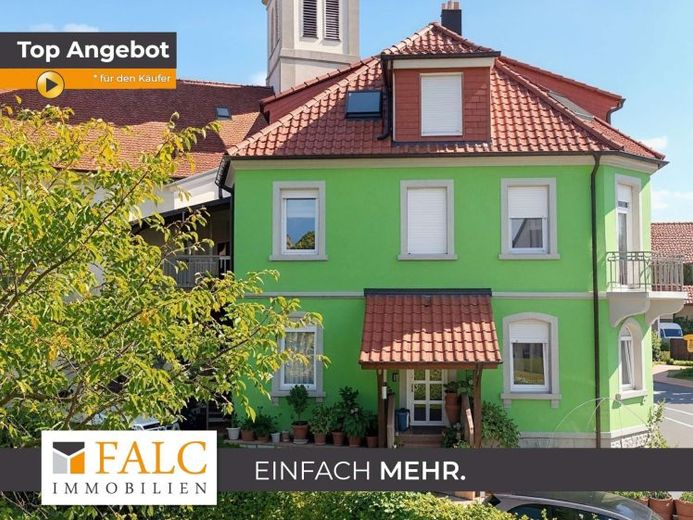
| Type | Block of flats |
|---|---|
| Living area approx. | 228 m² |
| Rooms | 8 |
|---|---|
| Bathrooms | 3 |
| Plot area | 470 m² |
|---|---|
| Usable floor area | 170 m² |
| Purchase price | 460.000 € |
|---|---|
| Price per m² | 2,018.16 €/m² |
| Commission | 2,975% (2,975 % inkl. MwSt. vom Kaufpreis durch Abwälzung, weitere Info unter "sonstige Angaben" im Exposé) |
Calculate using this listing's purchase price. Every assumption is editable and all figures are non-binding estimates.
The initial payment is estimated as loan amount × (interest + repayment) ÷ 12. Individual lending terms, special repayments and further fees are not included. Tax, notary and agent costs may differ in your case. This is not a financing offer or financial advice.
Your inputs are calculated only in this browser and are not saved or sent to TraumImmo.
More financing calculators and assumptionsThis solidly constructed multi-family house from 1907 offers three residential units with a total of approx. 227.93 m² of living space and approx. 169.64 m² of usable space. The building is in well-maintained overall condition and has been modernised in stages since the 1990s. Renovation work is recommended for the ground floor.
The property includes the 470 m² house plot, as well as two separate garden areas.
The garden plots 9886 with 172 m² and 9887 with 141 m² together offer 313 m² of additional space for gardening and relaxation. They are located away from the house, a two-minute walk away, and are listed separately from the 470 m² house plot.
Ground floor / raised ground floor – approx. 75.41 m²
The apartment comprises a living room, bedroom, another room for an office including a storage room, separate kitchen, bathroom, guest WC and hallway. The ceiling height is approx. 3 m. The ground floor is currently occupied by the owners and will be vacated as part of the sale. Enlarging the ground floor would be possible as part of modernisation.
First floor – approx. 103.34 m² including allocated outdoor areas
The apartment comprises a living room, bedroom, small office, separate kitchen, bathroom and hallways. A balcony and two spacious terraces complete the offering. Excluding the allocated outdoor areas, the living space is approx. 72.65 m². The ceiling height is approx. 3 m.
The apartment is rented for a monthly cold rent of 530 euros plus an advance payment for service charges of 170 euros. The annual net cold rent is 6,360 euros.
Attic – approx. 49.18 m²
The apartment, converted in 2004, has an open-plan living and kitchen area, bedroom, small office, bathroom with natural light, as well as a hallway and entrance area. A fitted kitchen without electrical appliances is available. The apartment is currently vacant and can be rented immediately.
All three apartments have their own entrances; the upper units are accessed via external staircases. The original internal staircases have been preserved, but are separated by walls. Reconnecting them for use as a single-family home would be easily possible.
The approx. 169.64 m² of usable space includes a garage of approx. 29.85 m², a garage/workshop area of approx. 46.26 m², a vaulted cellar of approx. 35.46 m² and approx. 36.99 m² of equipment storage space. In addition, there are storage, heating and WC areas; plenty of space for vehicles, storage and personal hobbies.
By connecting the ground floor and raised ground floor, it is possible to create barrier-free access to the lower residential unit.
We look forward to hearing from you.
Your destination goes to Google Maps only when you submit the form. TraumImmo neither stores nor logs it.
 849.000 € Versatile apartment building with A+ standard, barn and development potential I Elsenz, Eppingen75031 Eppingen
 995.000 € Half-timbered gem, renovated, rented, with expansion reserve in the attic and outbuilding.75031 Eppingen
 325.000 € A focus on family - The house with plenty of room for adventure.75031 Eppingen

