| Type | Block of flats |
|---|---|
| Living area approx. | 289 m² |
| Bedrooms | 7 |
| Rooms | 10 |
|---|---|
| Bathrooms | 4 |
| Plot area | 807 m² |
|---|
| Purchase price | 849.000 € |
|---|---|
| Price per m² | 2,932.84 €/m² |
| Commission | 2,975% (2,975 % inkl. MwSt vom not. Kaufpreis) |
Calculate using this listing's purchase price. Every assumption is editable and all figures are non-binding estimates.
The initial payment is estimated as loan amount × (interest + repayment) ÷ 12. Individual lending terms, special repayments and further fees are not included. Tax, notary and agent costs may differ in your case. This is not a financing offer or financial advice.
Your inputs are calculated only in this browser and are not saved or sent to TraumImmo.
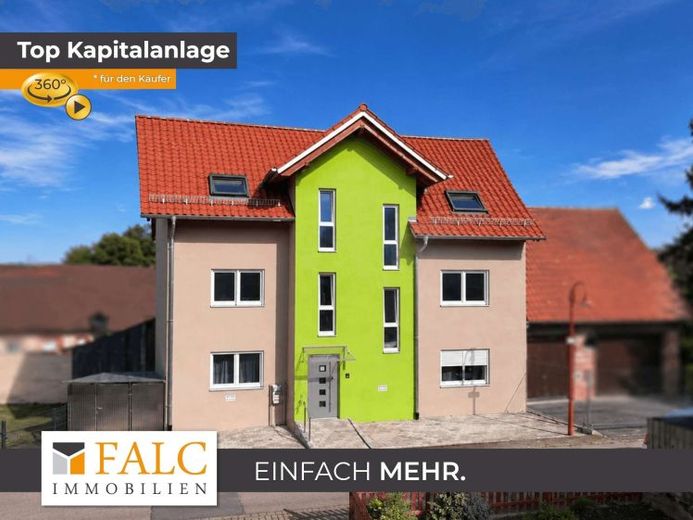
More financing calculators and assumptionsThe multi-family house built in 2018 in Eppingen-Elsenz offers a total of approx. 289.48 m² of living space and is suitable both as an investment and for owner-occupation or multi-generational living.
The ground-floor apartment has approx. 84.17 m² of living space and offers a spacious living and dining area, a separate cooking and dining area, bedroom, bathroom, hallway and a loggia.
Additional living space of approx. 36.16 m² is available directly adjoining it in the basement. This area comprises two rooms, a private bathroom, hallway and storage room, as well as a terrace area. It can be ideally used as an extension of the ground-floor apartment, creating a particularly spacious living concept across two levels. Alternatively, separate use or rental is also conceivable. The 36.16 m² are stated as living space in the available floor-area calculation.
The upper-floor apartment comprises approx. 89.61 m² of living space and features a living area, a spacious cooking and dining area, bedroom, an additional room, bathroom, hallway and balcony.
There is another apartment in the attic with approx. 79.54 m² of living space. It features a living area, kitchen, bedroom, an additional room, bathroom, hallway and balcony. The attic apartment is currently rented and generates a monthly net cold rent of 805 euros.
Each apartment has its own basement storage room. The washing machine connections are located directly in the respective bathrooms.
Particular attention was paid to energy efficiency during construction. Each residential unit has its own heat pump and separate consumption metering. The energy demand certificate indicates a final energy demand of only 20.5 kWh/(m²·a) and energy efficiency class A+. According to the owner, the high-quality insulation of the building and roof construction also contributes to a pleasant indoor climate on hot summer days.
The offer also includes two outdoor parking spaces directly in front of the house.
A 120 sqm barn with its associated plot provides additional garage and parking options. Rental is also an option, as the barn has been renovated and has water and electricity connections.
According to an inquiry with the responsible building authority in Eppingen, possible future development is theoretically feasible; however, this must be verified independently.
This makes the property an interesting Opportunities for investors as well as for families who want spacious living, bring several generations together under one roof, or combine owner-occupation and renting.
We look forward to hearing from you
Your destination goes to Google Maps only when you submit the form. TraumImmo neither stores nor logs it.
 995.000 € Half-timbered gem, renovated, rented, with expansion reserve in the attic and outbuilding.75031 Eppingen
 325.000 € Viewing appointment on 04/09/26 from 17:3075031 Eppingen
 230.000 € Space for big plans – residential house with 10 rooms and commercially usable outbuildings for doers.75031 Eppingen

