Calculate using this listing's purchase price. Every assumption is editable and all figures are non-binding estimates.
The initial payment is estimated as loan amount × (interest + repayment) ÷ 12. Individual lending terms, special repayments and further fees are not included. Tax, notary and agent costs may differ in your case. This is not a financing offer or financial advice.
Your inputs are calculated only in this browser and are not saved or sent to TraumImmo.
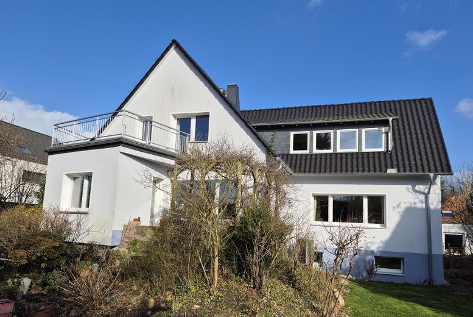
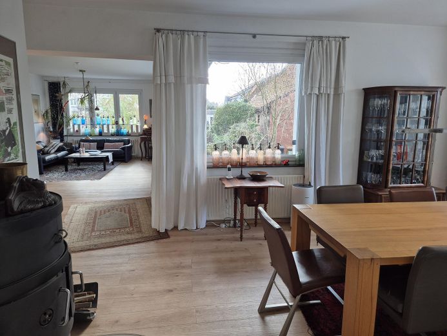
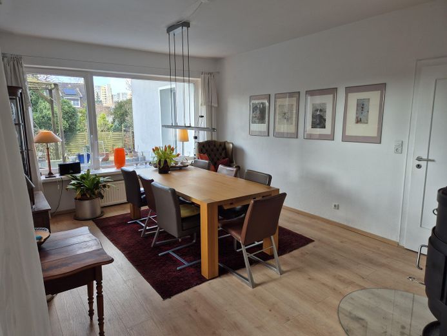
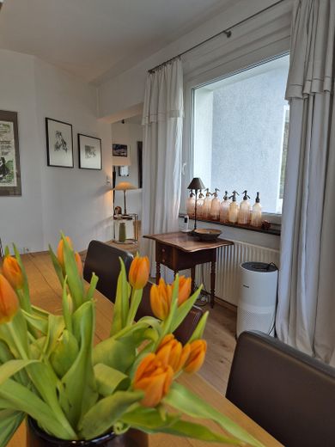
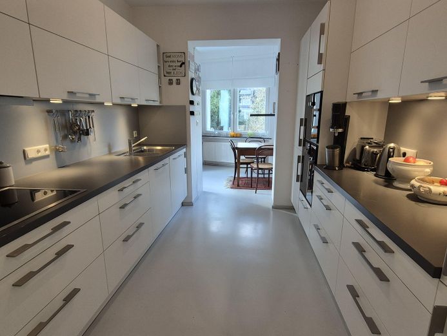
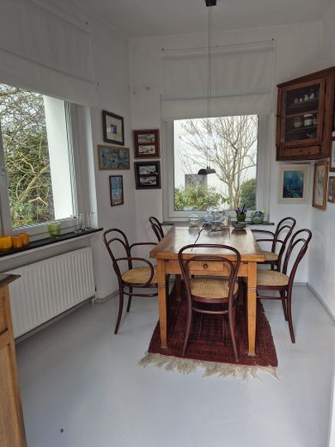
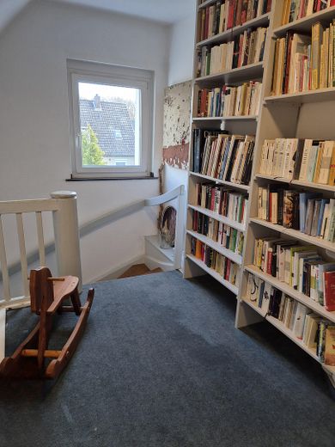
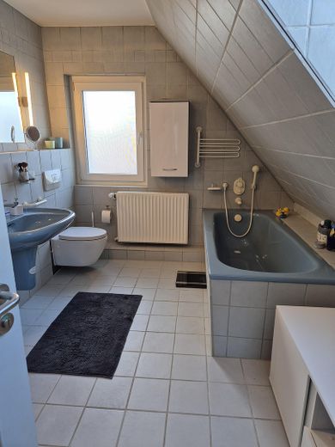
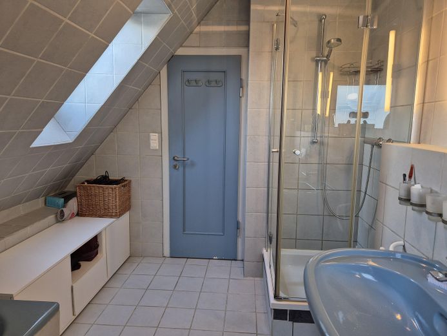
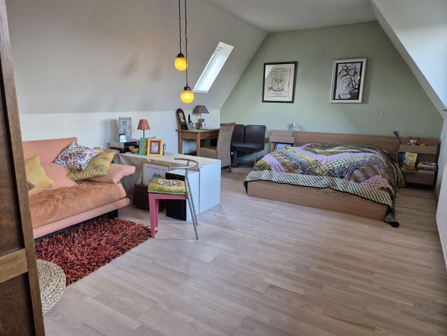
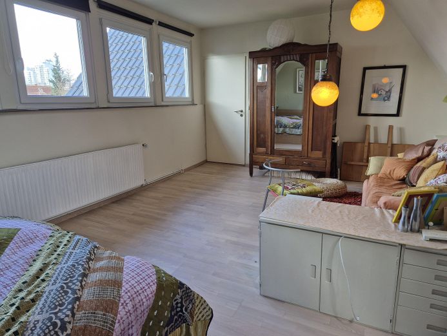
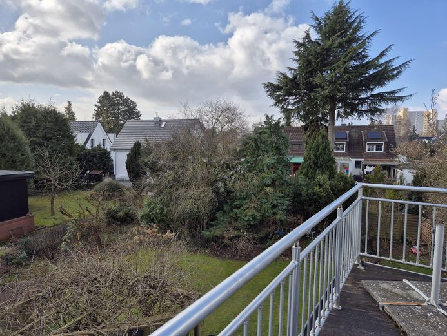
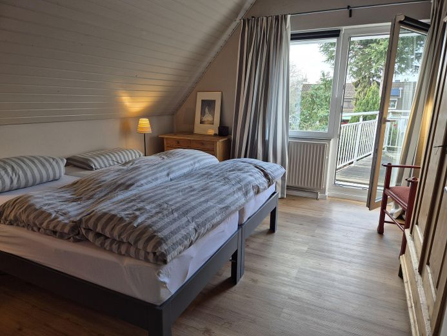
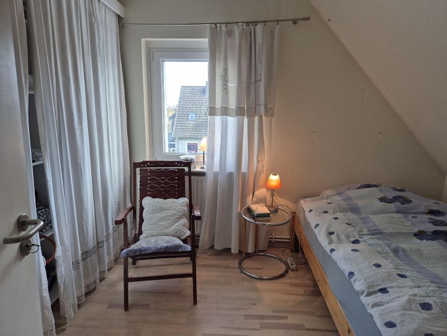
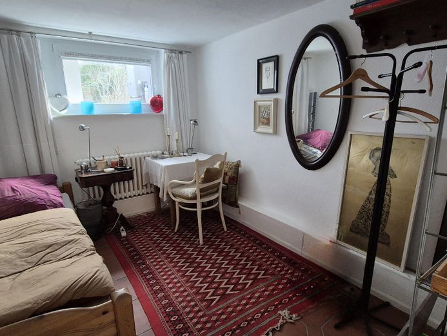
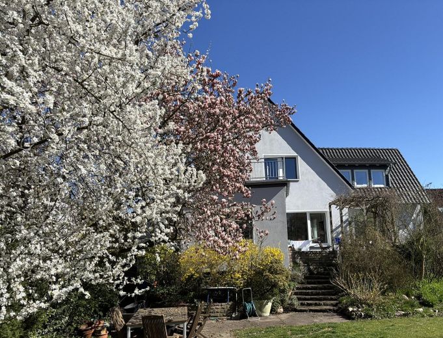
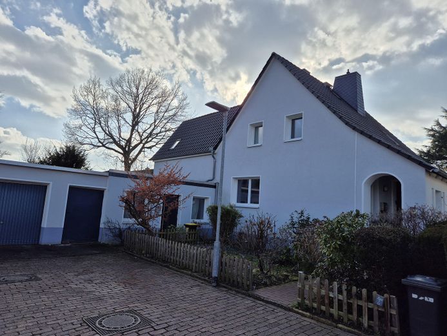
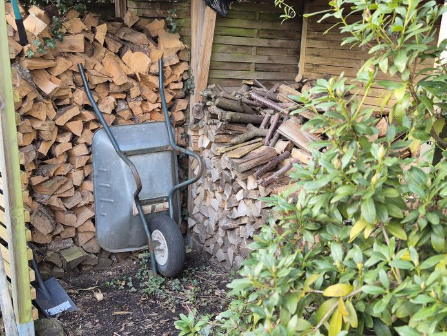
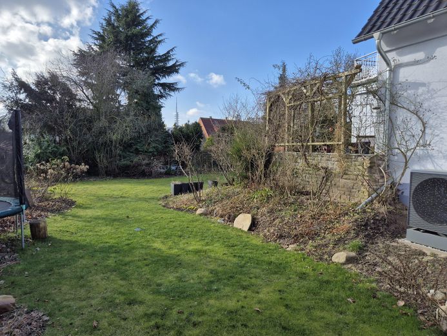
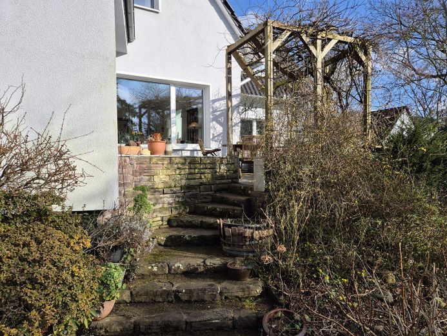
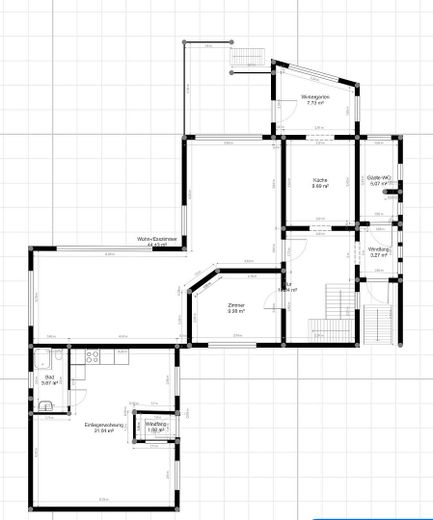
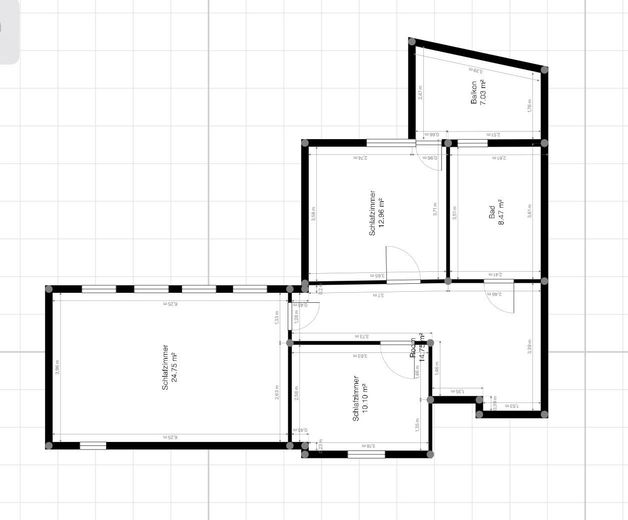
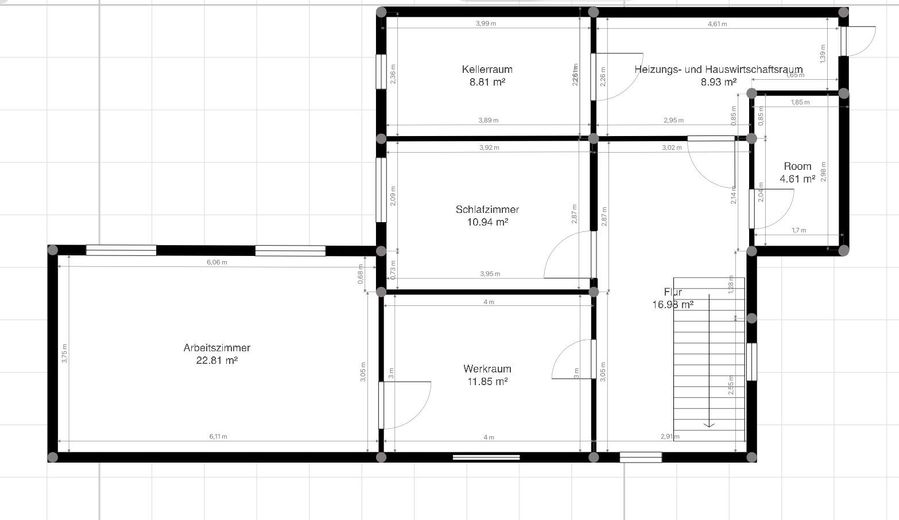
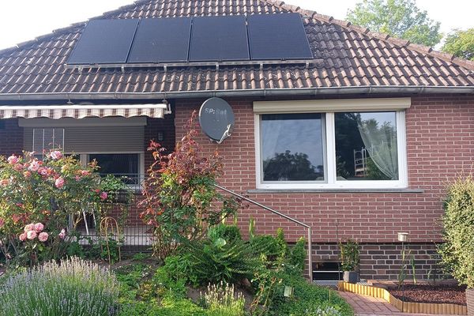
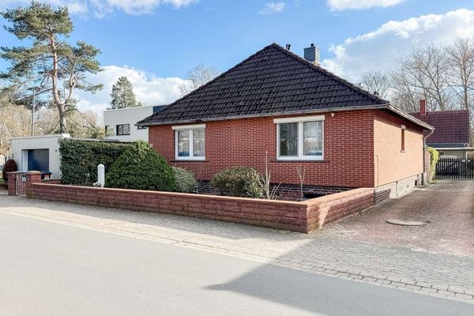
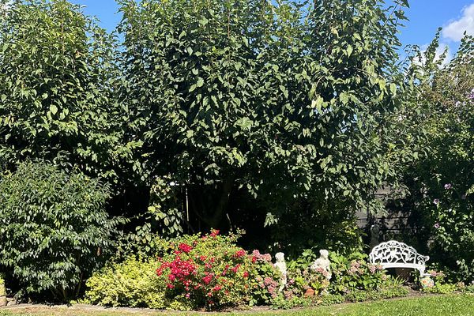
The property is a large detached house with a separate apartment. The apartment with shower room is completely independent of the main house and has a separate entrance. The apartment has a living area of 33 m², leaving 142 m² of living space in the house. Of course, the entire area can also be used privately. The large windows in the living areas, as well as the terrace and balcony, face southwest. The house has a basement level, which does not contain any officially designated living areas, although the rooms offer a wide range of possibilities. In addition to the basement rooms, there is also ample usable space outside the house: a double-length garage where two cars can be parked one behind the other, an adjoining shed that can be used as a workshop and, as a special "highlight", a bunker that is ideally suited as a wine cellar. A large balcony above the conservatory offers views over the large garden, which is surrounded by gardens on all sides, so street noise is virtually inaudible.
Fittings and features, as described
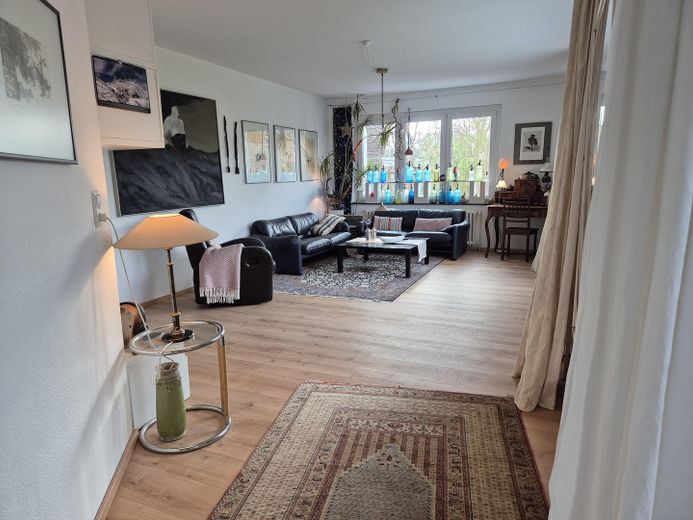
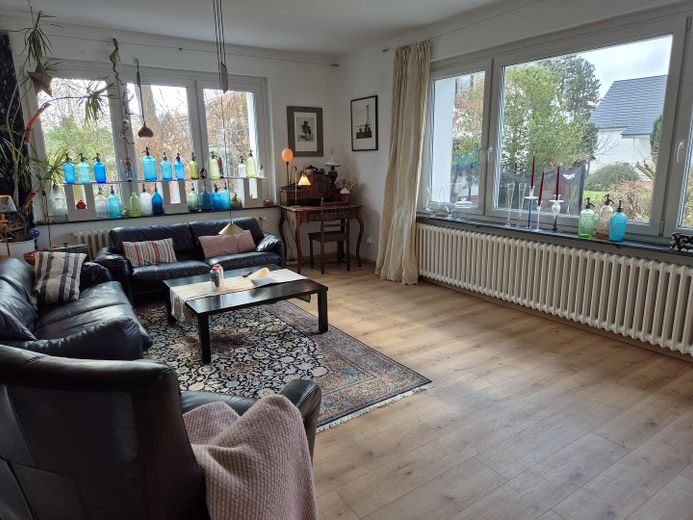
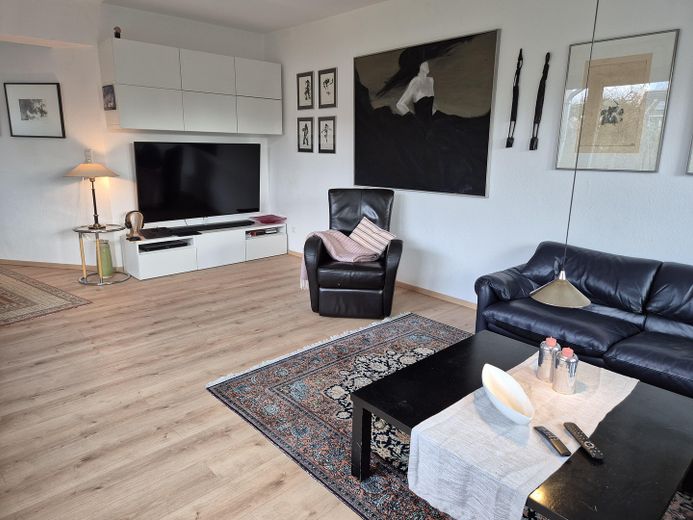
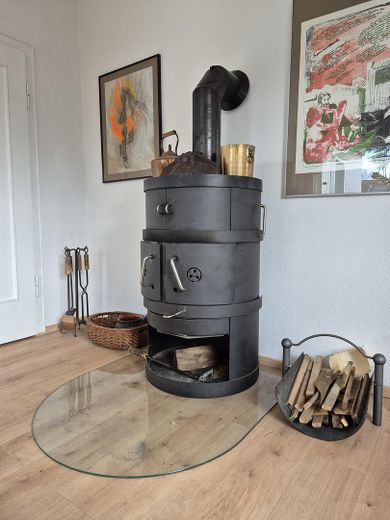
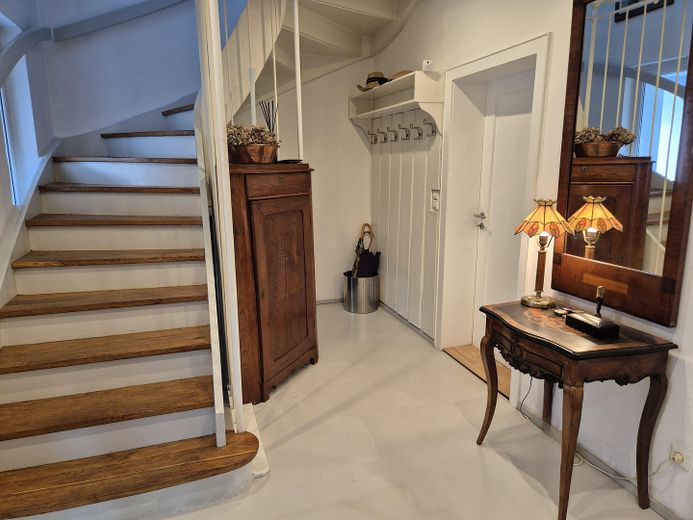
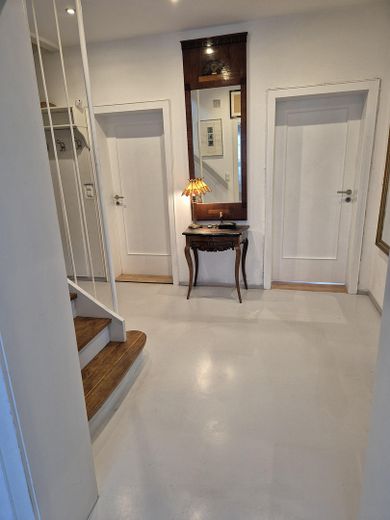
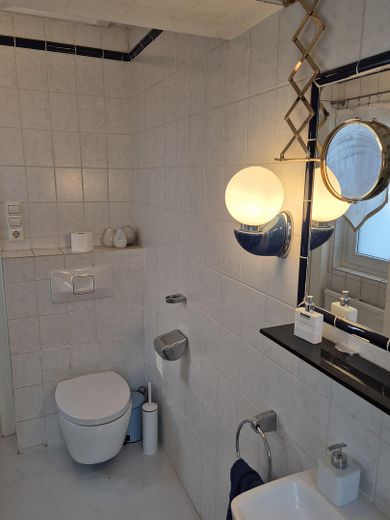
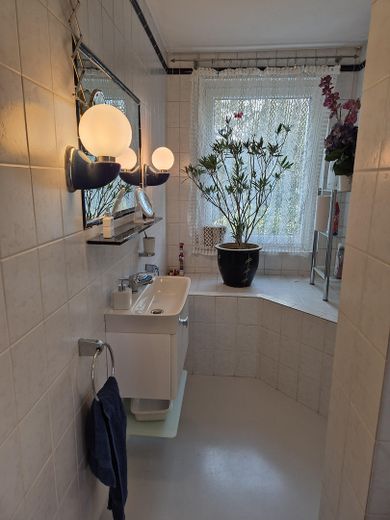
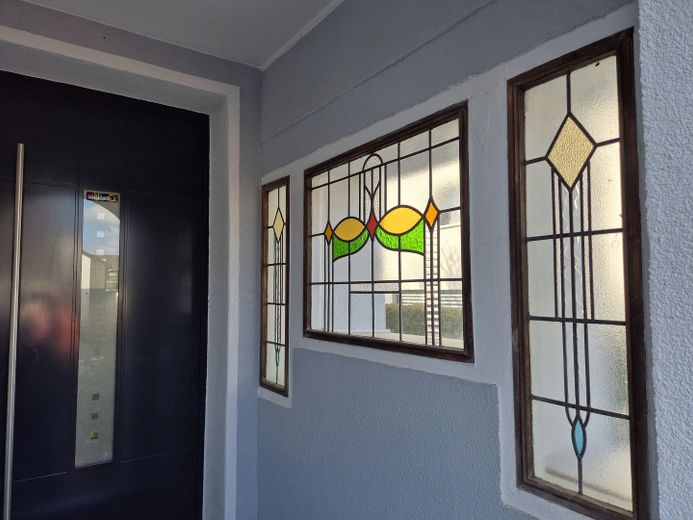
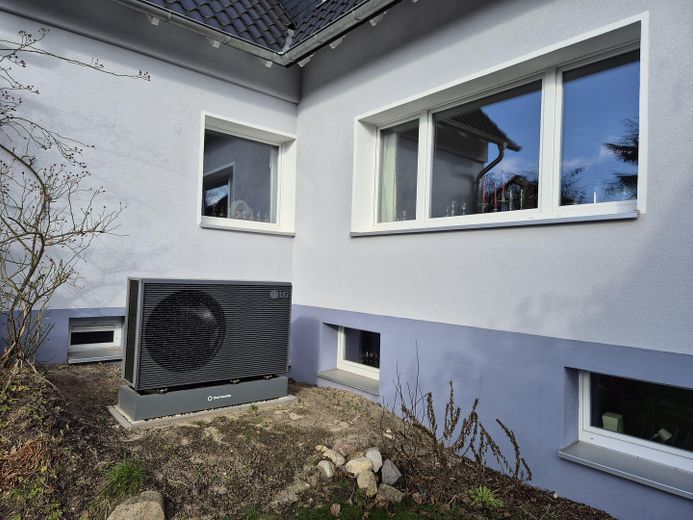
The flooring in the kitchen, guest WC and hallway consists of cast synthetic resin and can be adapted to personal preferences without great effort by applying a new layer. In the remaining rooms (except the bathroom and guest WC), there is parquet or vinyl flooring. The kitchen is fitted to a high standard with appliances from Gaggenau (oven, steam oven, induction hob and dishwasher) and Siemens (fridge-freezer combination). There is a wood-burning stove in the dining room, which must, however, be replaced as a result of the new regulations. The house is heated with the help of an air-to-water heat pump. The house is in very good condition externally in terms of renovation (walls and roof insulated, relatively new roof and windows/doors). Renovation work is required inside, but it is possible to move in as it is. The entrance area must be remodelled; a cost estimate for the conversion and a building permit are available. Approximately 10 m of wastewater pipework in the basement must be replaced.
The house has a fibre-optic connection.
Location
Area and routes
Plan a route
Your destination goes to Google Maps only when you submit the form. TraumImmo neither stores nor logs it.
Location details
The house is located in the Vogelsiedlung in Groß-Buchholz, near the Mittelland Canal. There is no traffic noise from any direction, as it is situated at the end of a cul-de-sac. Bus and train stops are a 6-minute walk away. There are various shopping facilities within a 1 km radius. Schools and kindergartens are also nearby.