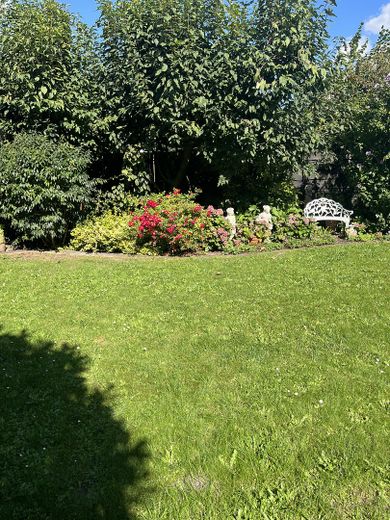
Ausspannen im eigenen Garten
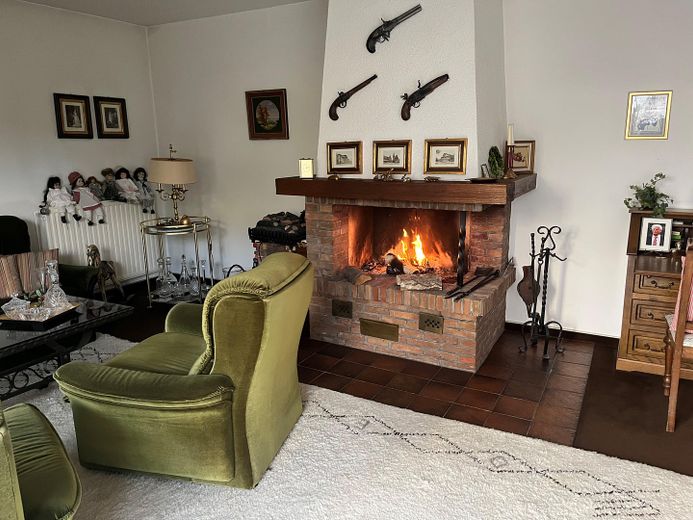
mehr Gemütlichkeit geht nicht
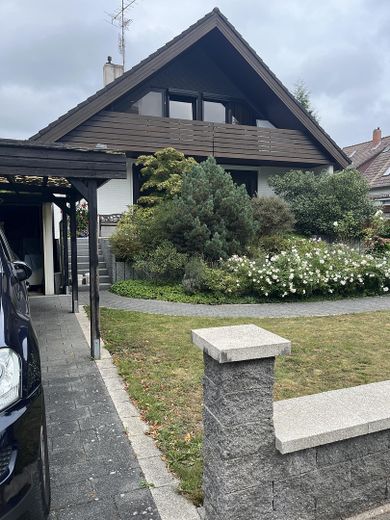
Vorgarten
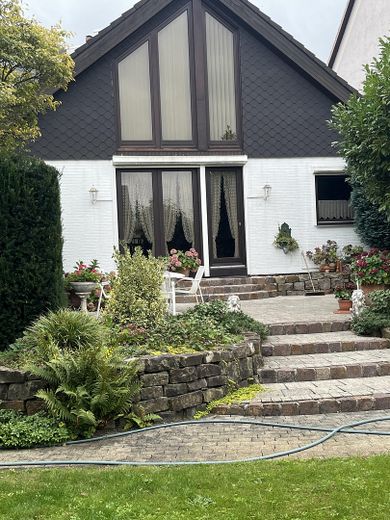
Hausrückseite & Terrasse
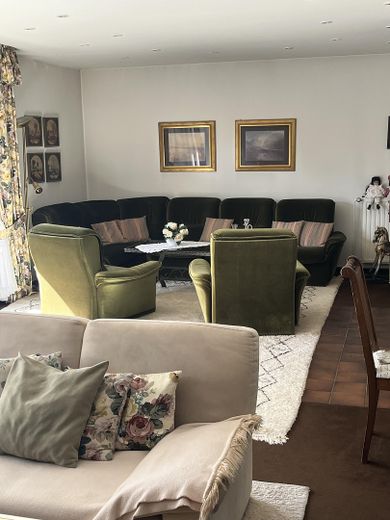
Wohnzimmer Sitzeckke
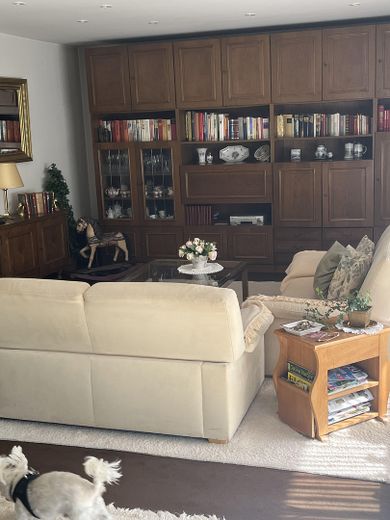
Wohnzimmer TV Seite
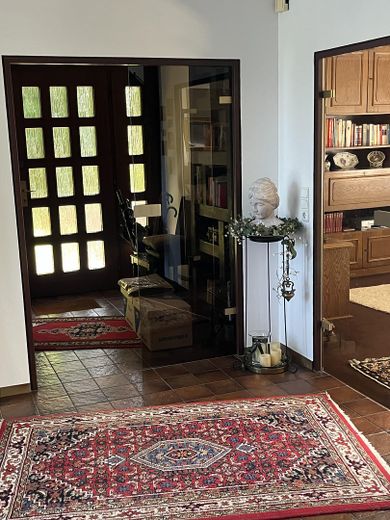
Windfang am Eigang
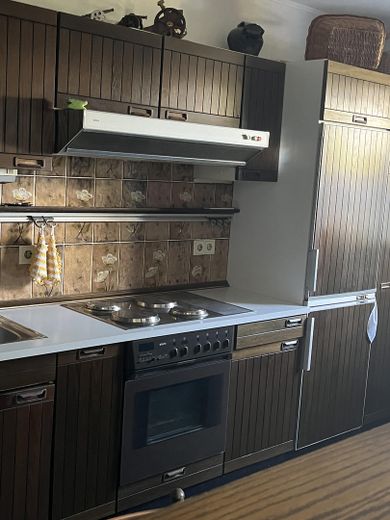
Blick auf die Küchezeile
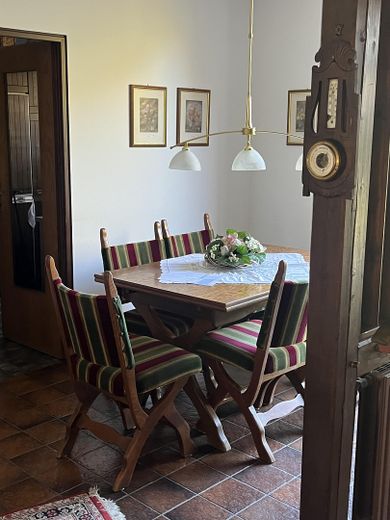
Essplatz vor der Küche
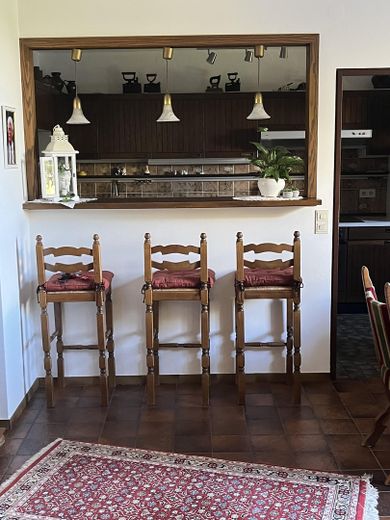
Küchentheke
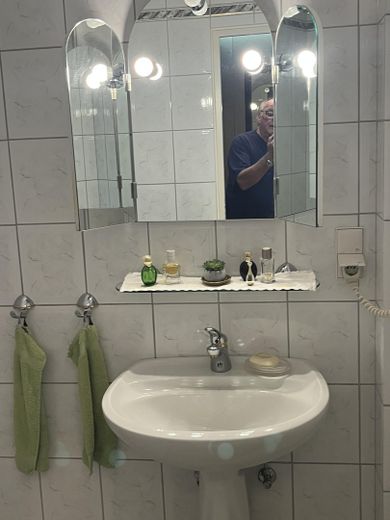
Waschtisch im Gäste WC
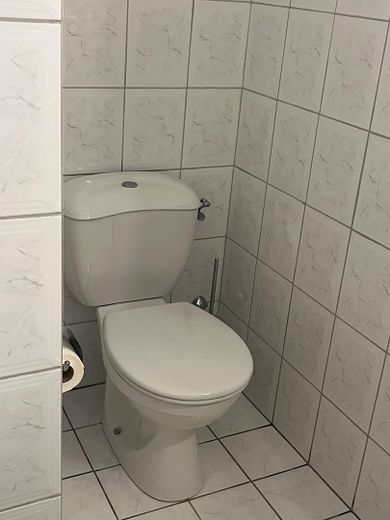
Gäste WC
| Type | Detached house |
|---|---|
| Living area approx. | 145 m² |
| Year built | 1979 |
| Bedrooms | 2 |
| Available from | Nach Vereinbarung |
|---|---|
| Rooms | 4 |
| Bathrooms | 2 |
| Heating | Central heating |
| Fuel type | Gas |
| Plot area | 648 m² |
|---|---|
| Parking spaces | 4 |
| Condition | Well kept |
| Floors in the building | 2 |
| Usable floor area | 90 m² |
| Purchase price | 529.500 € |
|---|---|
| Price per m² | 3,651.72 €/m² |
| Commission | no commission for buyers |
Calculate using this listing's purchase price. Every assumption is editable and all figures are non-binding estimates.
The initial payment is estimated as loan amount × (interest + repayment) ÷ 12. Individual lending terms, special repayments and further fees are not included. Tax, notary and agent costs may differ in your case. This is not a financing offer or financial advice.
Your inputs are calculated only in this browser and are not saved or sent to TraumImmo.
More financing calculators and assumptionsThis well-maintained property dating from 1979 is situated in a quiet location on the outskirts of Hannover-Misburg. Due to its size and layout, it is ideally suited to a couple with no more than one child. It offers approximately 145 m² of living space, divided into approximately 90 m² on the ground floor and approximately 55 m² in the converted attic. The ground floor comprises the living room, kitchen with dining area, guest WC and cloakroom, as well as an entrance vestibule. The converted attic contains 2 bedrooms of equal size, a very spacious bathroom and a gallery surrounding the cantilevered staircase. The property is set on a 648 m² plot with a generously laid-out terrace and a beautifully maintained garden.
The house has a full basement containing the heating room and building services, as well as 4 additional basement/storage rooms offering sufficient space for a laundry room and storage areas. On the front part of the property there is a garage with a carport in front of it. The garden contains two garden sheds offering ample storage space for gardening equipment and garden furniture.
When you enter the house, you come into a small entrance hall/vestibule, so you do not immediately stand in the actual hallway and stairwell. The vestibule is separated from the hallway by a double-leaf glass door. From the hallway, you enter the open kitchen with a counter where you can sit on either side and eat your meals. To the right in front of the kitchen is a pleasant dining area with a view of the terrace and garden. If you go left from the vestibule through the second double-leaf glass door, you enter the very spacious living room with fireplace. This room faces south and is fitted with extra-large terrace doors/windows, allowing plenty of daylight into the living room and hallway area. On this southern gable end there is a small terrace with the front garden, in which the house entrance is located on the right and the driveway with carport and garage on the left.
On the northern side of the house, facing the garden, there is the large terrace leading to the garden, and 3 large window elements extending from floor to ceiling have been installed here; in the attic, they reach up to the roof ridge. This also allows plenty of light into the living areas from this side. Via the freestanding natural-stone staircase, you reach from the ground floor into the Attic floor. Here is a spacious gallery area from which you can access the two south-facing bedrooms. Each bedroom has a balcony door with a side window. In front of the bedrooms is a shared covered balcony extending across the entire width of the house. The bathroom faces west and has 2 skylights, allowing sufficient daylight to enter here as well. In the gallery area, you can create a pleasant place to relax or use as a home office.
This exclusive detached house offers a high level of living comfort, with plenty of space both inside the house and in the garden. In summer, it is a pleasure to wind down your day here and enjoy the peaceful surroundings with a pleasant drink. Whether with your family or friends, you will love barbecuing and relaxing here. In summer, enjoy the spaciousness of your terrace and garden; in winter, make yourself comfortable by your own fireplace. During the transitional period, the fireplace can also save you unnecessary heating costs. With a few logs, the entire house quickly warms up due to its open layout.
Walls – Exterior & Interior
The exterior walls of this detached house are made of reinforced-concrete prefabricated elements manufactured by Schultz Massiv-Haus. They consist of 4.5 cm of reinforced concrete in the exterior layer, 6 cm of rigid foam in the core and 6.5 cm of lightweight concrete on the interior side. The exterior is painted white with a stone look and clad with slate panels in the roof gable. The interior walls are made of 6.5 cm-thick lightweight reinforced concrete, and inside the walls are covered with textured wallpaper and painted white.
Roof
The roof is constructed as a gable roof with a pitch of 38° and covered with grey double “S” roof tiles (Frankfurter Pfanne). The gable extends up to the ridge, meaning that a conventional attic / loft is omitted. This gives the two bedrooms more enclosed space, which ensures a good indoor climate, especially at night.
The underside (interior) of the roof is panelled with plasterboard so that the rafters protrude and, with their black colour, create an attractive contrast to the white woodchip wallpaper.
Flooring
The floor coverings on the ground floor are fitted carpet in the living room and otherwise tiles in the hallway, kitchen, entrance porch, cloakroom with guest WC. The individual rooms are slightly differentiated by different types and colours of tiles. Upstairs, fitted carpet is laid throughout most of the floor, except in the bathroom, where tiles have ideally been laid again.
Windows & Glass Doors
The window frames are made of wood, painted dark brown and have double-glazed panes. These date from the original construction year, 1979, are tinted bronze and therefore not quite as easy to see through from outside. Electric roller shutters are fitted to the windows and patio / balcony doors, providing privacy and protection against burglary.
Inside, the glass doors are also tinted bronze and harmonise wonderfully with the window panes. The large windows allow plenty of daylight into the interior spaces.
Kitchen & Bathrooms
The open-plan kitchen can be taken over, but this is not obligatory. It is already older and can be removed on request. The bathroom upstairs has a bathtub and a shower; there are also 2 column washbasins, allowing 2 people to get ready for the day at the same time. The bathroom also receives plenty of daylight through 2 Velux roof windows. A WC and a bidet complete the bathroom. On the ground floor there is a guest bathroom with a washbasin and WC, all The sanitary fixtures date from the year the building was originally constructed.
Basement
The basement contains the heating room, as well as 4 additional rooms of varying sizes. There is space here for supplies, an office or guest room (large window), and a laundry room with access to the garden. The systems and meters for water, electricity and gas are located here. You will also find the Telekom handover point with a fiber-optic connection for internet, telephone and cable television.
The transport connections can be described as excellent. There is a bus stop not far from the house.
Alternatively, take the other direction to the center of Misburg, Meyer Garten, where you will find the terminus of the underground railway and can reach
Hannover city center at very short intervals. From here, you can also take public transport to the S-Bahn station in Anderten and thus reach Hannover Central Station.
For people who have to or want to travel by car, the B3 and B6 are in the immediate vicinity, but far enough away that you are not disturbed by traffic noise. The A2 and A7 are also not far away, as is Hannover Airport. All possible connections can be reached quickly, yet they are not so close that they would cause any disturbance.
Special features
-Electric blinds are installed on all windows and terrace / balcony doors.
-On the three-part window elements facing the garden, there are slats extending from the ground floor to the attic.
-A brick-built fireplace is installed in the living room.
-All window surfaces and interior glass doors are tinted bronze.
-In front of the bedrooms, there is a large south-facing balcony.
-There is a fitted kitchen with a dining counter that can be used from both sides. From the hallway with bar stools, and from the kitchen with chairs.
-Between the dining area and the freestanding staircase, a wooden room divider has been built in and frames the heating located there.
-Under the staircase to the basement, there is a small storage room, e.g. for household appliances.
-The basement window of the current office and the window of the guest WC are secured with galvanized wrought iron.
-2 terraces
-There is a water connection in the garden on the south side and one on the north side.
-In addition, there is a private well for watering the garden
Your destination goes to Google Maps only when you submit the form. TraumImmo neither stores nor logs it.
The house is situated in an attractive location in the Misburg-Nord district, centrally yet quietly and family-friendly located in the state capital of Hannover. As an Expo city since 2000, Hannover has approximately 520,000 inhabitants, of whom approximately 24,000 live in the Misburg district (North & South).
Administratively, Misburg and Anderten are combined into one borough. The former industrial city of Misburg has gradually developed into a city of commerce and trades. The oil industry was relocated, and cement production was reduced and equipped with clean production facilities.
All daily needs can be met within the district, whether for discount stores or other shopping options such as drugstores, clothing stores, etc.; these are available in abundance in some areas. You will also find most medical services locally, as well as schools and recreational centers. Hannover Medical School, as a hospital with all possible clinics, is only a few kilometers away. There is a wide range of sports clubs and activities.
 569.000 € Single-family house on the Mittelland Canal30627 Hannover– Misburg-Nord
 499.000 € Bungalow with idyllic garden – your personal paradise for well-being30627 Hannover
 750.000 € Large detached house with separate apartment in Groß-Buchholz, very quiet location30627 Hannover– Groß Buchholz


