| Type | Block of flats |
|---|---|
| Living area approx. | 240 m² |
| Rooms | 16 |
|---|
| Usable floor area | 1540 m² |
|---|
| Purchase price | 85.000 € |
|---|---|
| Price per m² | 354.17 €/m² |
| Commission | 5,9% |
Calculate using this listing's purchase price. Every assumption is editable and all figures are non-binding estimates.
The initial payment is estimated as loan amount × (interest + repayment) ÷ 12. Individual lending terms, special repayments and further fees are not included. Tax, notary and agent costs may differ in your case. This is not a financing offer or financial advice.
Your inputs are calculated only in this browser and are not saved or sent to TraumImmo.
More financing calculators and assumptionsDescription
Our tour says more than 1000 words...
To get a comprehensive impression of our property offering, use the view of the digital twin of this property at
https://my.matterport.com/show/?m=D4H8PukDDnb
Property description:
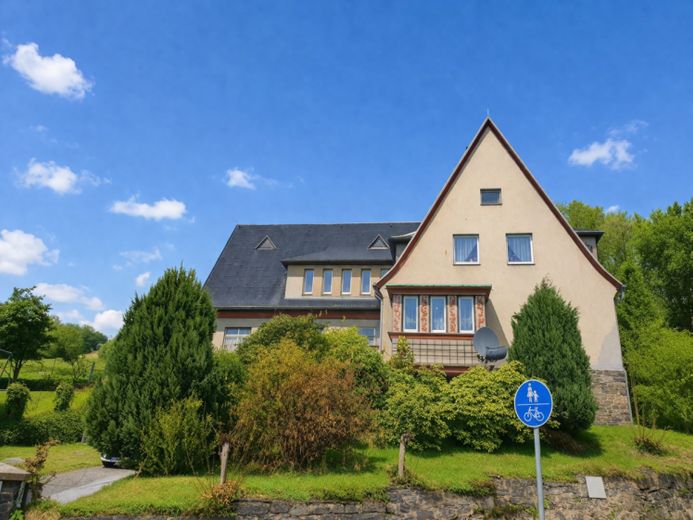
Need space? - Historic country house with garden paradise on 1540 m² plot in idyllic location in Borstendorf
This beautiful house with soul is looking for a new large family and people who want to settle in. A home that brings families together and allows them to grow. Here begins your story…
Location of the house:
In an idyllic and quiet location in Borstendorf, set back from the continuous main road, this special property lies like a retreat for people seeking space, nature, plenty of room, and security. Here, children can grow up carefree in the greenery, while adults enjoy the peace and the wide view over the region. It is a place where families can unfold, far from noise and close to life.
Plot and outdoor area:
The spacious plot with a remarkable 1540 m² offers a wide range of possibilities for family life and leisure activities. The terraced garden creates different levels for playing, gardening, and relaxing. Fruit trees and berry bushes invite you to harvest together, snack, and consciously experience the seasons, a piece of childhood that is tangibly present here every day.
A paved area with barbecue and brick oven is ready for sociable hours; here memories are made on long summer evenings with family and friends. The view over Borstendorf gives these moments a special atmosphere. The property is connected to the central utility lines for water, energy, and fiber optic. A garage is available. In addition, there is the possibility for approx. 3 car parking spaces.
Property description and history:
The country house, built in 1927 with an extension, tells its own story. Many historical details can still be found in the house today. Among them is the front door, which is still an original from the year it was built. Used as a doctors' house, it was a place of trust and encounter - today it offers space for new life stories. The open design, the characteristic bay window, as well as the balconies on the front and rear give the house its unmistakable charm. The building is fully basemented and extends over 3 levels, Basement, ground floor, attic floor, as well as attic.
Interior and room layout:
Even upon entering, a spacious entrance area welcomes residents and guests - a place where you arrive and immediately feel at home. From here, the various living areas are accessed. In the basement there is a highlight for family life, a large party room with bar. It offers space for celebrations, birthdays, or spending time together with several generations. This level is complemented by numerous rooms as well as the utility connections. In addition, the heating system with the associated oil tanks is located here.
A solid stone staircase leads to the upper floor. Here the versatility of the house becomes particularly apparent. On the left side is the former doctor's practice, which was lovingly converted in the 1990s into a cozy 2-room apartment with bathroom. It is ideally suited for adult children, grandparents, or as a separate unit for guests. On the right side is the main apartment, which impresses with a warm family atmosphere. The large kitchen-diner offers the focal point of daily life - here meals are prepared, laughter is shared, and time is spent together. The dining area offers a fantastic view over the landscape. The adjoining 35 m² living and dining room is open-plan and can be separated spatially by a sliding door. Here the whole family can come together, there is enough space. Another room is available for individual use or conversion. From this level you can also access the garden directly, a smoothly beautiful transition between inside and outside.
A beautiful wooden staircase leads to the second upper floor. Here there is a spacious 5-room apartment with kitchen, bathroom, and dining room. Two of the rooms are designed as walk-through rooms and create a special, almost connecting living structure - ideal for families with children or as shared living for several generations.
The attic extends across the full width of the house and offers plenty of storage space for everything that comes with a lively family everyday life. Here too, in the future, one can still browse and perhaps find one treasure or another.
Features and possible uses:
This house is far more than a property, it is a home for large families, for several generations under one roof, or for people whoWould like to combine living and working. Its history as a medical practice gives it a special soul, while the generous layout opens up a wide range of future possibilities. Whether as a single-family house for a large family, a classic multi-family house, or as a place for communal living, - there is room for ideas and development.
Note:
A connection to the public sewage system is required. The offer for this is already available and can gladly be forwarded to you.
Conclusion:
This country house in Borstendorf combines history, space and feeling in a special way. It is a place where children grow up, families come together and memories are made. A house that not only offers an enormous amount of space, but real life.
Write your new story…
Do you dream of a new home with plenty of space for the whole family? Do you bring craftsmanship, new ideas and a willingness to get stuck in? If so, what are you waiting for? Grab this opportunity now and arrange a viewing appointment with us, we look forward to seeing you!
Location:
The municipality of Borstendorf is idyllically located in the Erzgebirge in the district of Mittelsachsen and offers a quiet, nature-oriented residential location with good connections to the surrounding towns. Borstendorf has its own stop on the Chemnitz-Flöha-Olbernhau railway line. From here there are regular connections towards Chemnitz and Olbernhau. In addition, bus lines ensure good regional networking, especially to Zschopau, Eppendorf and Freiberg.
There is a kindergarten and daycare center in the village. Childcare facilities with full-day care are also available in the neighboring communities. There is also a school, after-school care, medical practice, pharmacy and dentists in the village. Basic medical care is ensured by medical practices and medical facilities in Zschopau. The Erzgebirgsklinikum Zschopau is 15 minutes away from Borstendorf by car.
Primary and secondary schools are also located in the nearby town of Zschopau. This is easily accessible by school bus as well as by public transport. Shopping facilities with large discount stores as well as smaller shops with seasonal groceries or other everyday necessities are sufficiently available in the neighboring communities. (Edeka, Netto, Penny, Kaufland, bakery)
Despite the idyllic rural area, larger cities are easy to reach. Zschopau and Augustusburg are approx. 10 minutes away, Chemnitz 25 minutes and Dresden can be reached in 65 minutes.
As an excursion destination, a walk into the unique forest labyrinth with Bambini hiking trail in the Röthenbacher Wald near Borstendorf is especially recommended. The first large forest labyrinth in the new federal states is located there directly on the chess hiking trail near the Heinrich Albert Stone. On more than 1000 square meters and with a trail length of 1100 meters, the forest labyrinth offers a great experience for hikers and families.
The Wendt & Kühn manufactory has its historic main site in Grünhainichen near Borstendorf and is famous for the elf-point angels and wooden toys. Also worth mentioning are Blank Kunsthandwerk and Erzi, quality wooden products with specialty shops in Grünhainichen.
Features description:
Detached house, historic country house with extension, former doctor's house, multi-generation house
Year built: 1927
Living area: approx. 240 m²
Plot area: approx. 1540 m²
The plot consists of the part built over with the building, the paved driveway, and the remaining garden plot, fenced in on all sides. The plot rises towards the rear and is terraced in its built-up part.
The building is in need of renovation.
Detached single-family house
Quality of fittings: basic
Heating: central heating oil 1995
Windows: plastic windows, double glazing, 1990, wooden DDR windows
Exterior doors: front door original from 1927,
Interior doors: wooden doors
Roof: partly natural slate, gable roof with partly Preolit shingles and zinc gutters
Facade: exterior surfaces are plastered.
Base: front stone masonry
Balconies: 1 balcony, street side, 1 balcony rear side of the house
Flooring: tiles, carpeting, PVC
Bathrooms: old DDR standard
Electrics: rotary plug fuses
Heating: oil central heating 1995
The property is connected to the central utility lines for water, energy and fiber optic. The property is not listed.
Garage: 1
Parking spaces: 3
Number of floors: 3
Basement: fully basemented
Attic: cold roof
Remark: entries in the land register, sewage line right is still being removed
Floor layouts
Basement: party room with water connection, boiler room, room with 2 x 1500 l oil tanks, storage rooms
Upper floor:
Apartment 1: living-dining room, kitchen, toilet, room
Apartment 2: living room, kitchen, bathroom with shower, bedroom, toilet on half-landing
Attic: left Page 2 bedroom, dining room, kitchen, bathroom with bathtub and window, right side, bedroom, office- gentleman's room,
All information provided is based on statements by the owners; despite careful checking, we can assume no liability for their accuracy. For your measurements, also use the digital twin of the property at
https://my.matterport.com/show/?m=D4H8PukDDnb
The broker's commission in the amount of 5.9% (according to §19 UStG for small business regulation without VAT) based on the purchase price is due and payable upon signing the purchase contract. For any further questions regarding this property or the possible financing through one of our financing partners, we are always happy to assist you.
We guarantee you a discreet and trustworthy handling.
selected images were created with AI
Your destination goes to Google Maps only when you submit the form. TraumImmo neither stores nor logs it.
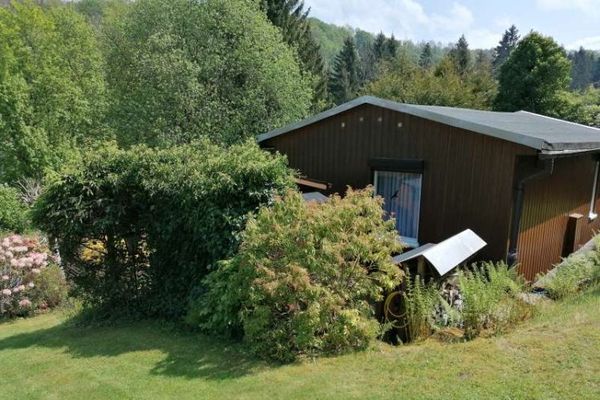 2500 € Bungalow in a beautiful location for sale09579 Grünhainichen
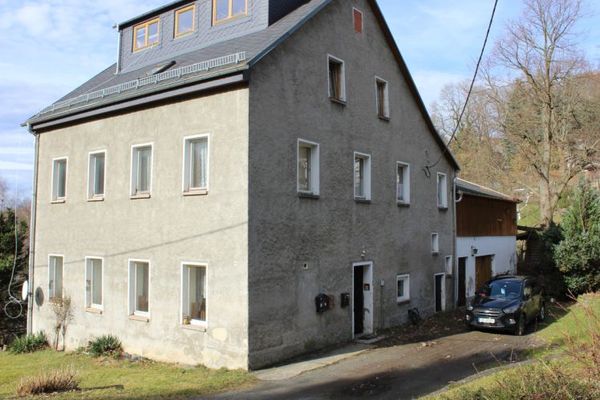 142.000 € Residential house with granny apartment and beautiful plot for sale09579 Grünhainichen
 191.999 € Incl. surveying and architectural services! - For more information now: Tel.: 01522 754719509579 Grünhainichen

