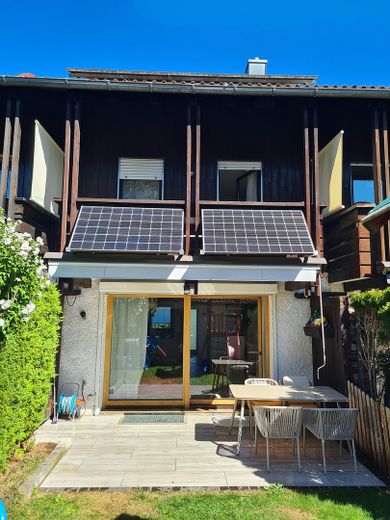
Südansicht
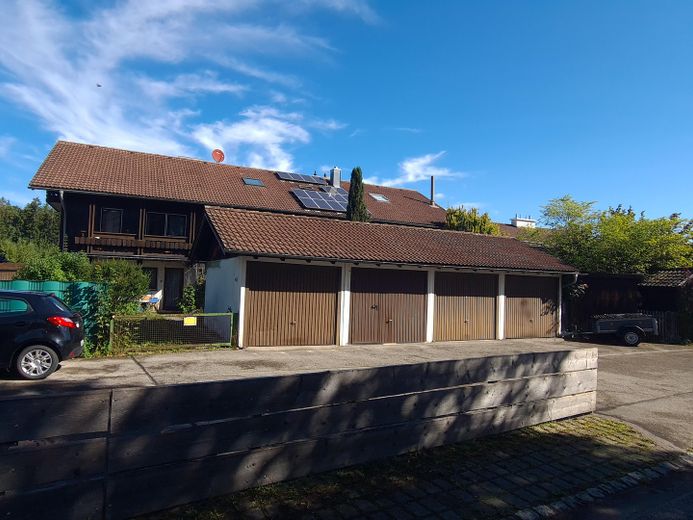
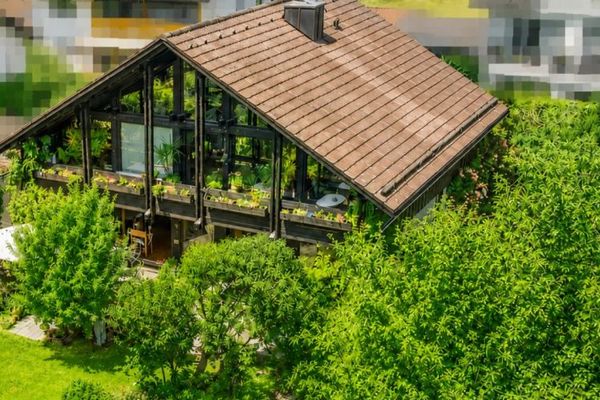
Außenansicht
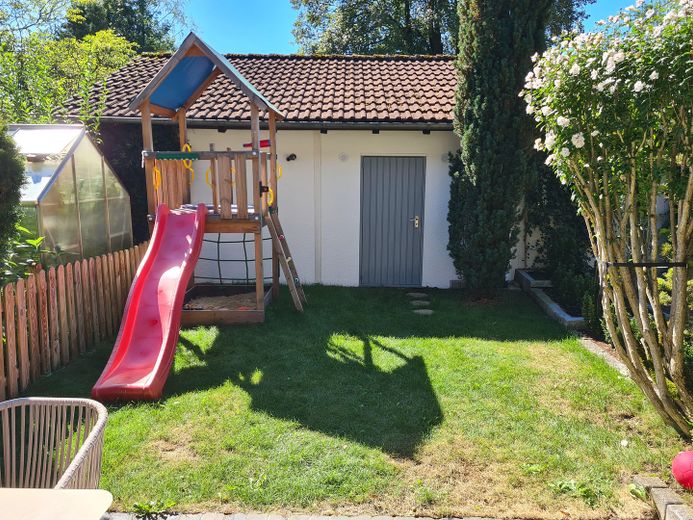
Garten
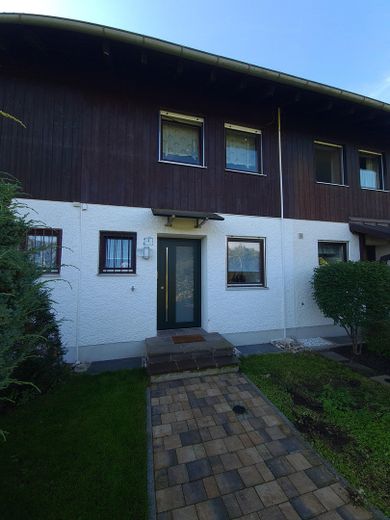
Nordansicht
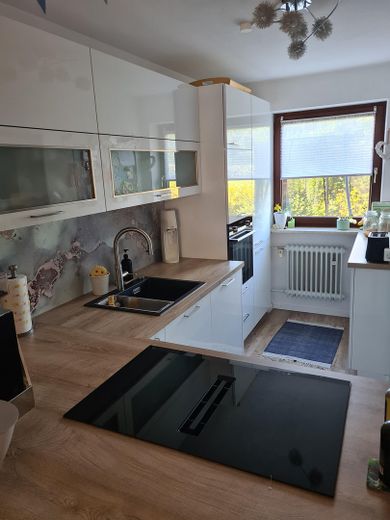
Küche
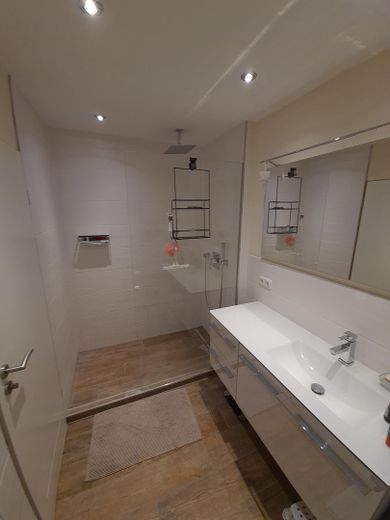
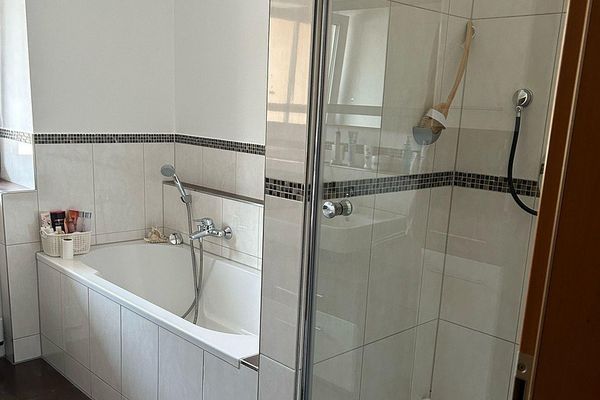
Bad OG
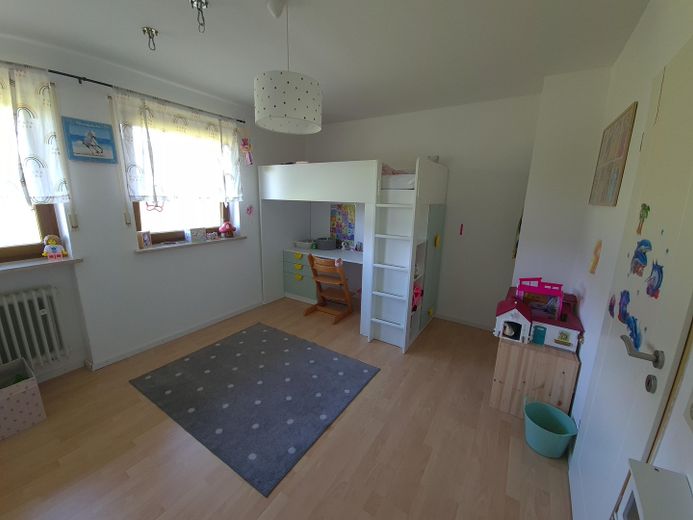
Kinderzimmer OG
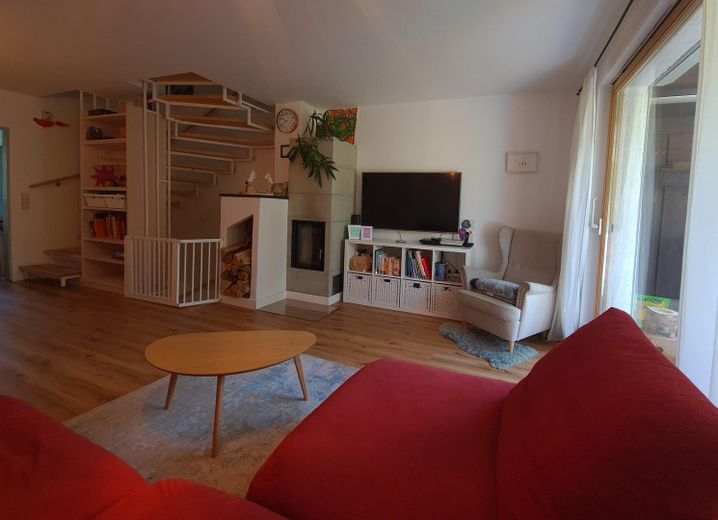
Wohnzimmer
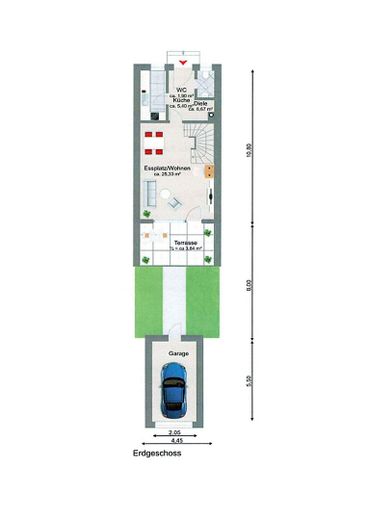
EG
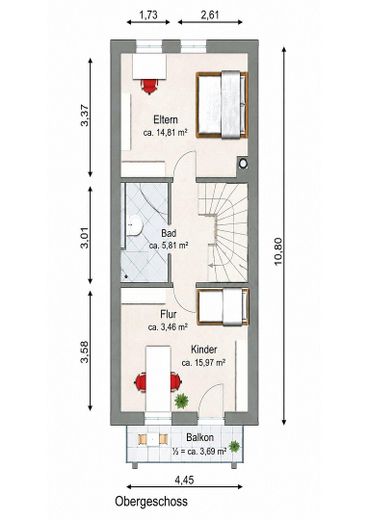
OG
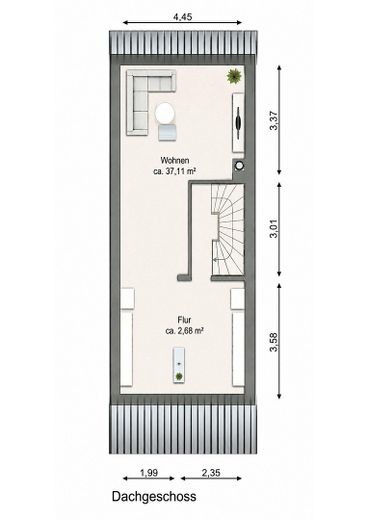
DG
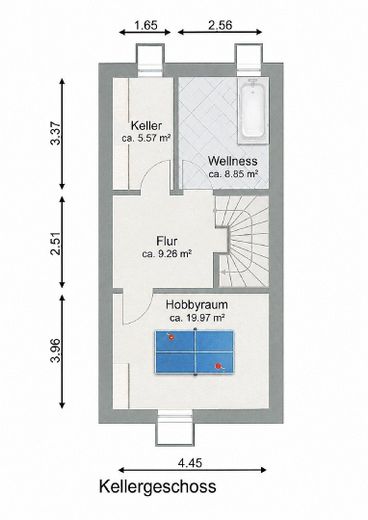
UG
| Type | Mid-terrace house |
|---|---|
| Living area approx. | 126 m² |
| Year built | 1980 |
| Bedrooms | 3 |
| Available from | Nach Vereinbarung |
|---|---|
| Rooms | 4 |
| Heating | Central heating |
| Fuel type | Gas |
| Plot area | 205 m² |
|---|---|
| Parking spaces | 2 |
| Condition | Modernised |
| Floors in the building | 2 |
| Usable floor area | 43 m² |
| Purchase price | 800.000 € |
|---|---|
| Price per m² | 6,349.21 €/m² |
| Commission | no commission for buyers |
Calculate using this listing's purchase price. Every assumption is editable and all figures are non-binding estimates.
The initial payment is estimated as loan amount × (interest + repayment) ÷ 12. Individual lending terms, special repayments and further fees are not included. Tax, notary and agent costs may differ in your case. This is not a financing offer or financial advice.
Your inputs are calculated only in this browser and are not saved or sent to TraumImmo.
More financing calculators and assumptionsFor sale is a very well-maintained and modernized several times mid-terrace house in Geretsried, with approx. 126 m² of living space on a plot of approx. 205 m². Built in 1980, the house offers plenty of room for a family across several levels, with a converted attic and a versatile basement.
From the small front garden on the north side, you enter the house through the covered entrance door.
On the ground floor, you will find a spacious, open-plan living, dining and kitchen area with a modern fireplace. The originally separate kitchen was opened up to the living area and modernized in 2022. This created a spacious focal point for the whole family. From the living area, you have direct access to the south-facing terrace and the small, secluded garden.
On the 1st upper floor, there are two bedrooms or children's rooms, as well as the modernized bathroom with a large, level-access shower. One of the rooms has direct access to the south-facing balcony.
The converted attic is currently used as a children's room and offers additional living and retreat space. The roof has also been modernized. Solar panels cover the entire south-facing side, complemented by additional panels on the balcony and above the entrance door.
In addition to a large, heated hobby room and a storage room, the converted basement offers another spacious bathroom with natural light. All basement rooms have residential windows and can therefore be used in a variety of ways.
The house has been modernized several times over the years. Among other things, the bathrooms, floors, windows, roof, roof windows and kitchen have been replaced or modernized. The gas central heating system was replaced in 2022.
The house also includes a single garage and a private outdoor parking space.
The property combines a family-friendly layout with a quiet location, sunny outdoor areas and versatile additional rooms. Particularly attractive are the combination of a south-facing terrace and garden, a south-facing balcony, a converted attic, modernized fittings and the beautiful view of Geretsried city forest.
Features / Highlights:
- approx. 126 m² of living space
- approx. 205 m² plot
- Year built: 1980
- Energy efficiency class B (valid until 2031)
- Energy consumption of this building: 58,8 kWh/(m2.a)
- modernized several times
- open-plan living/dining/kitchen area
- modernized kitchen and bathrooms
- level-access shower
- fireplace
- south-facing terrace and garden
- field view
- south-facing balcony
- converted attic
- - Finished basement
- Bathroom in the basement with natural light
- Heated hobby room
- Basement with residential windows
- Gas central heating from 2022
- Solar panels across the entire south-facing side of the roof, as well as on the balcony and above the entrance door
- Single garage
- Outdoor parking space
- Cul-de-sac location
- Friendly neighborhood
- Family-friendly residential setting
Availability by arrangement.
Private sale – no buyer’s or agent’s commission.
Your destination goes to Google Maps only when you submit the form. TraumImmo neither stores nor logs it.
The house is located in a quiet residential area with low-density development and a friendly neighborhood. Access is via a cul-de-sac, providing a particularly pleasant, family-friendly residential setting. At the same time, you can enjoy a lovely view of the Geretsried municipal forest.
 1.270.000 € Very well-maintained architect-designed house with lovely garden * Maximum 5-year right of residence for sellers82538 Geretsried / Gelting
 675.000 € House in house82538 Geretsried– Geretsried



