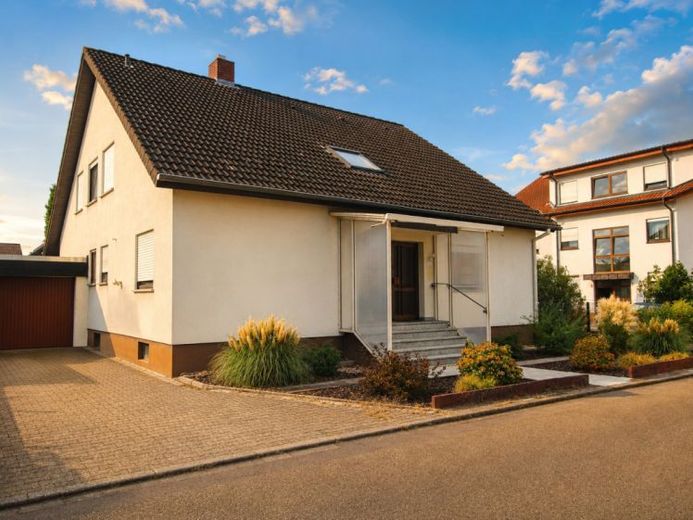
| Type | Detached house |
|---|---|
| Living area approx. | 162 m² |
| Bedrooms | 3 |
| Rooms | 6 |
|---|---|
| Bathrooms | 2 |
| Plot area | 622 m² |
|---|
| Purchase price | 539.000 € |
|---|---|
| Price per m² | 3,327.16 €/m² |
| Commission | 2,975% (2,975% inkl. Mwst vom Kaufpreis, fällig 7 Tage nach Notartermin.) |
Calculate using this listing's purchase price. Every assumption is editable and all figures are non-binding estimates.
The initial payment is estimated as loan amount × (interest + repayment) ÷ 12. Individual lending terms, special repayments and further fees are not included. Tax, notary and agent costs may differ in your case. This is not a financing offer or financial advice.
Your inputs are calculated only in this browser and are not saved or sent to TraumImmo.
More financing calculators and assumptionsIMPORTANT: Please inquire IN WRITING ONLY. You are guaranteed to receive a reply within 24 hours with a proposed viewing appointment, as well as all property documents in advance.
This spacious detached house, built in 1977, offers plenty of room for a wide range of living needs, with approximately 162 m² of living space, a large garden, a garage and additional parking spaces. The property has been rented out for around six years.
At the current tenants’ request, no interior photos are being published; interested parties can therefore get a personal impression of the condition and features of the rooms exclusively during a viewing.
The ground floor impresses with a spacious living and dining area offering plenty of room for family life. Large windows provide pleasant natural light, while direct access to the terrace and garden further enhances the living experience. The separately positioned kitchen is functionally integrated into the floor plan.
This level also includes a bedroom, a children’s room, a bathroom, a separate WC and a practical pantry. The room layout is complemented by hallways, a cloakroom and additional storage areas. Overall, the floor plan is spacious and versatile.
The upper floor considerably expands the living space. It has two further rooms that can be used flexibly, for example as bedrooms, children’s rooms, guest rooms or studies. This level is complemented by a spacious bathroom with WC.
There is also further potential for development on the upper floor: an additional room can still be converted if required and used as another living room or bedroom in the future. There is also a separate area with existing connections for an additional kitchen.
This means that the house already offers a total of six highly usable rooms and two bathrooms, as well as additional potential to further expand the living space.
The option of future use as a two-family house is also particularly interesting. The existing building layout, additional bathroom and existing kitchen connections on the upper floor provide good conditions for this. However, implementation will depend on the necessary structural work and the applicable planning and permit requirements.
The basement also offers extensive Usable areas. In addition to heating, utility, storage, and storage areas, further rooms are available that can be used, for example, as hobby, workshop, storage, or utility rooms.
A special feature of the property is the large garden, which offers plenty of space for recreation, family, children, or individual landscaping ideas. The terrace provides a direct transition between the house and the outdoor area.
For vehicles, there is a garage with an additional parking space in front, as well as two further outdoor parking spaces.
Various modernization measures have already been carried out in recent years. The bathrooms were renovated or expanded in 2002, the water pipes modernized in 2016, and the electrical installation modernized in 2020. At the same time, the property offers further potential, particularly with regard to energy-efficiency measures and contemporary visual updates. This allows the house to be adapted in the long term to current living and energy standards as well as individual design preferences.
The combination of a classic single-family home, additional space on the upper and lower floors, and the possibility of later dividing it into two residential units opens up a wide range of prospects for future use.
Upon request, you will automatically receive all further documents via a link to a data room, as well as suggested viewing appointments.
AI notice: Our images and texts have been edited using AI.
Your destination goes to Google Maps only when you submit the form. TraumImmo neither stores nor logs it.


