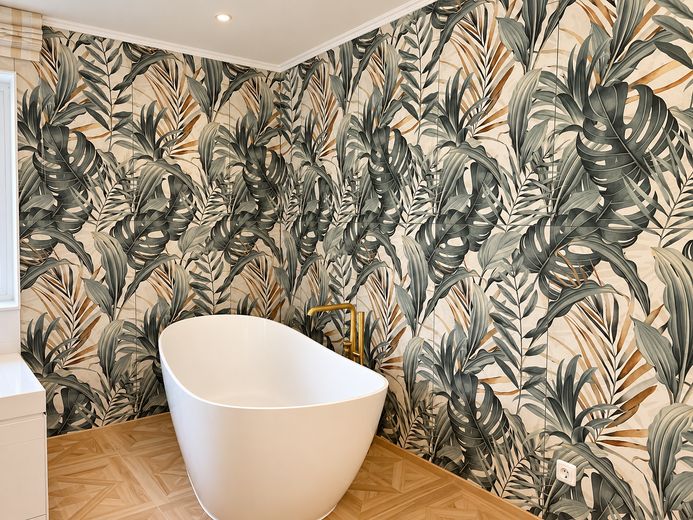
Bad
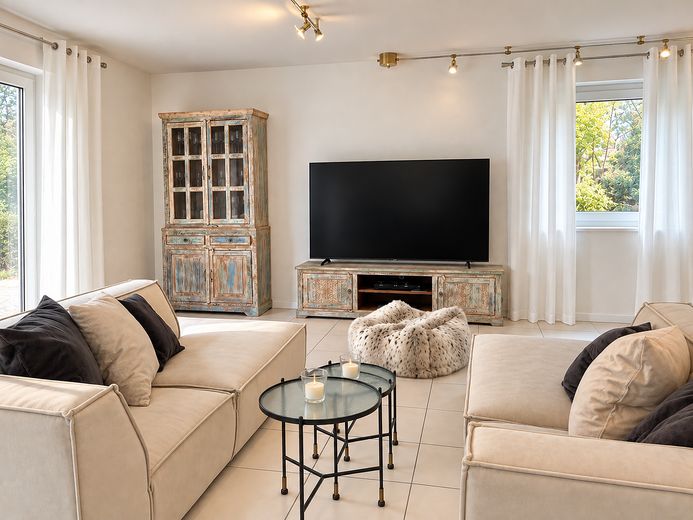
Wohnen
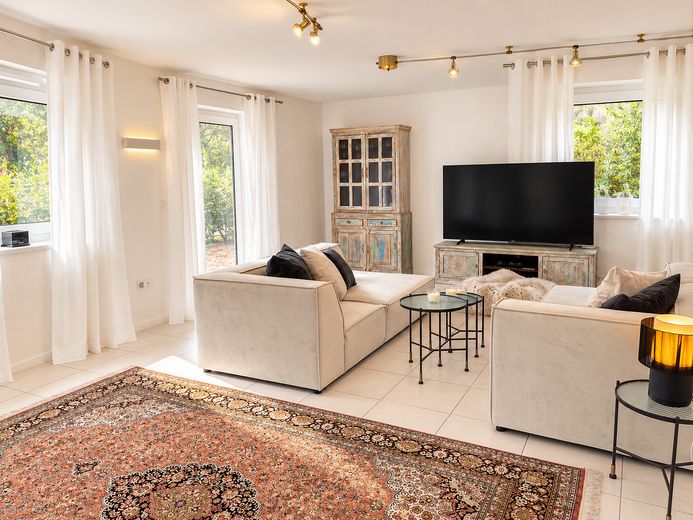
Wohnen
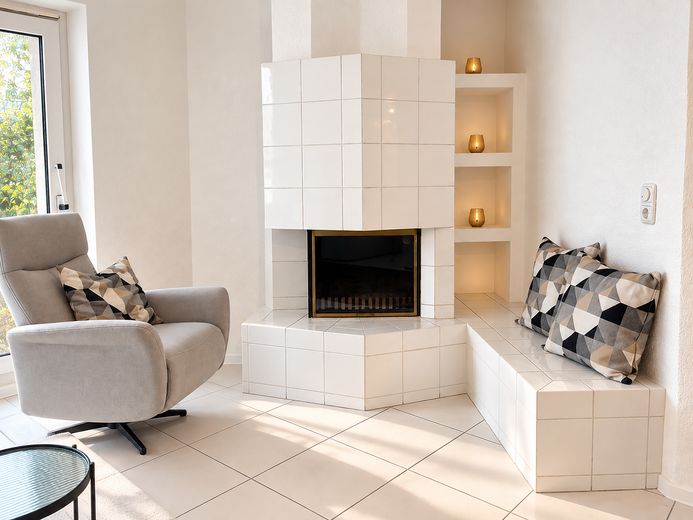
Wohnen Kamin
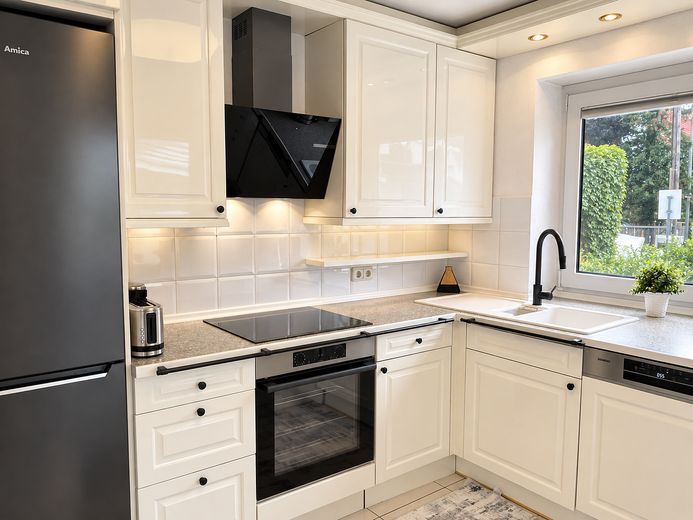
Küche
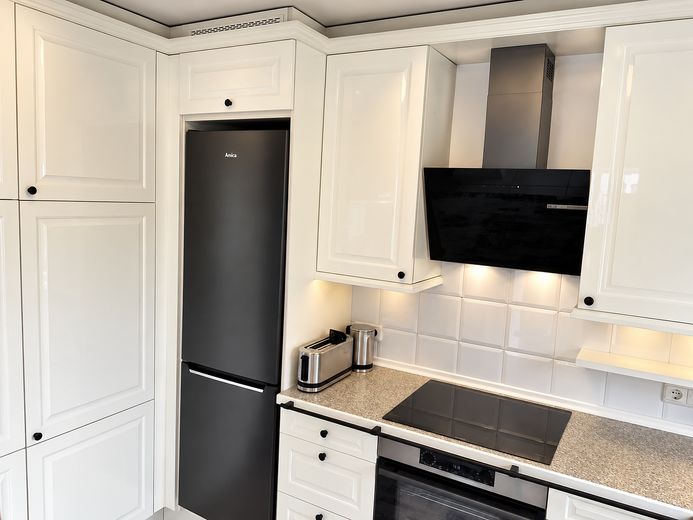
Küche
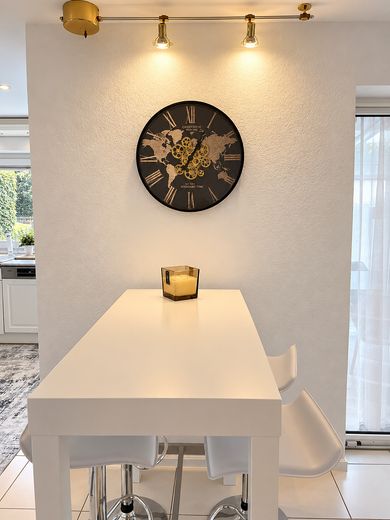
Grühstücksbar
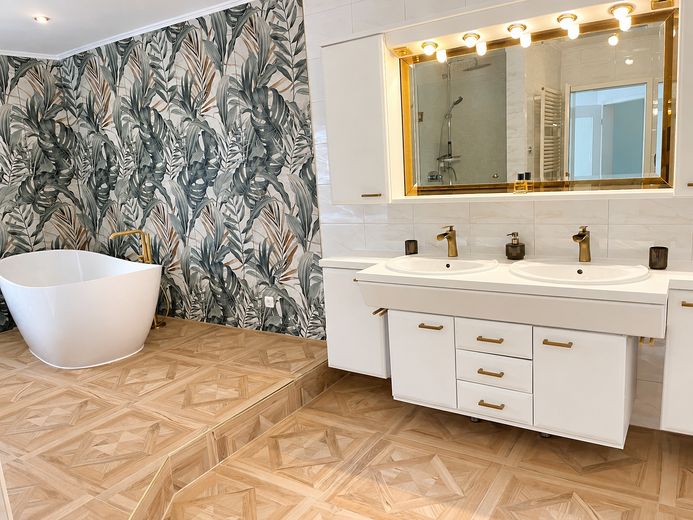
Bad
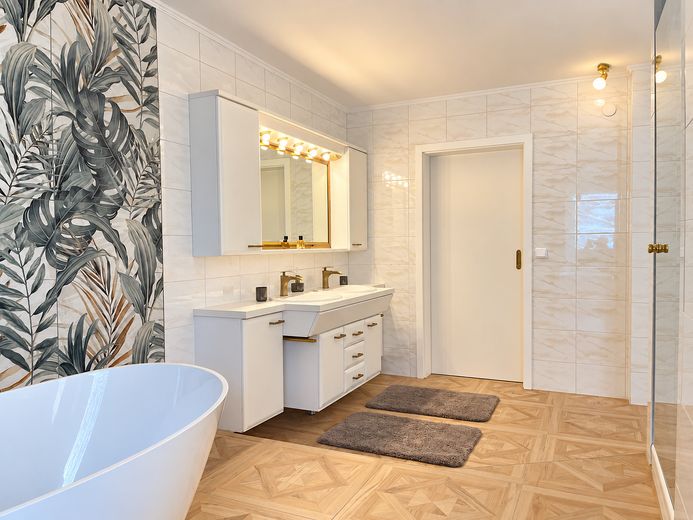
Bad
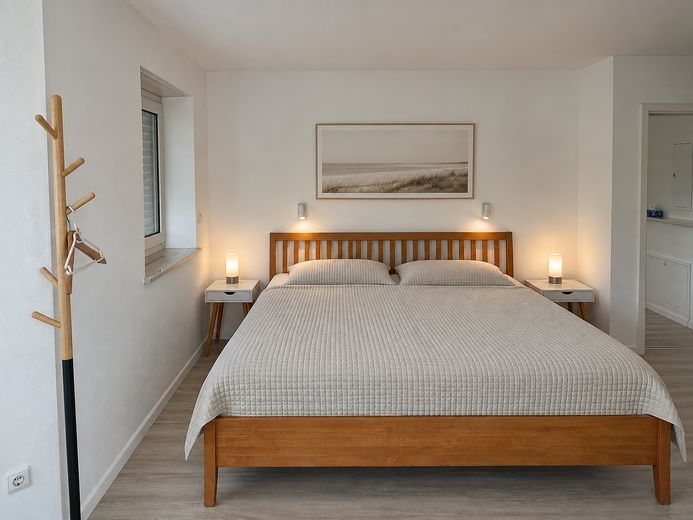
Schlafen
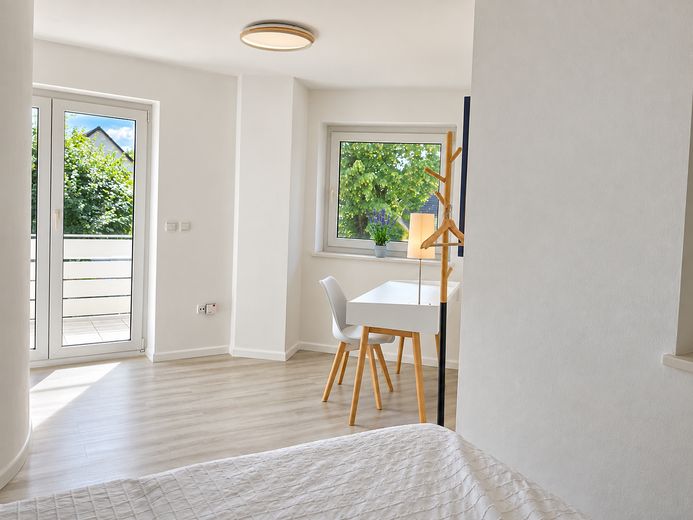
Schlafen
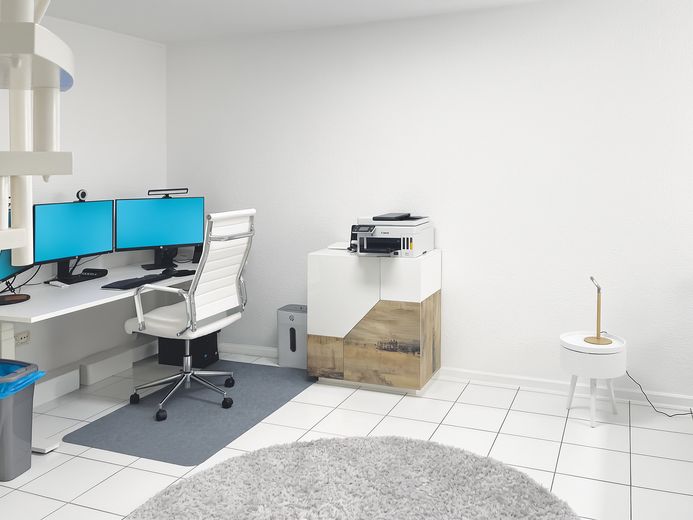
Büro
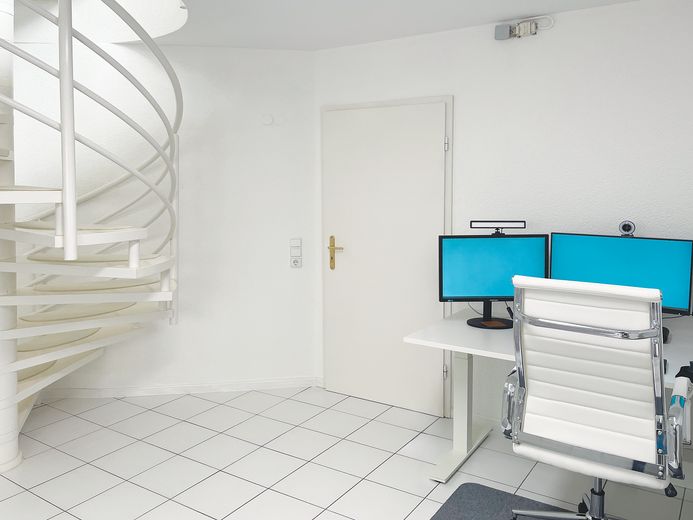
Büro
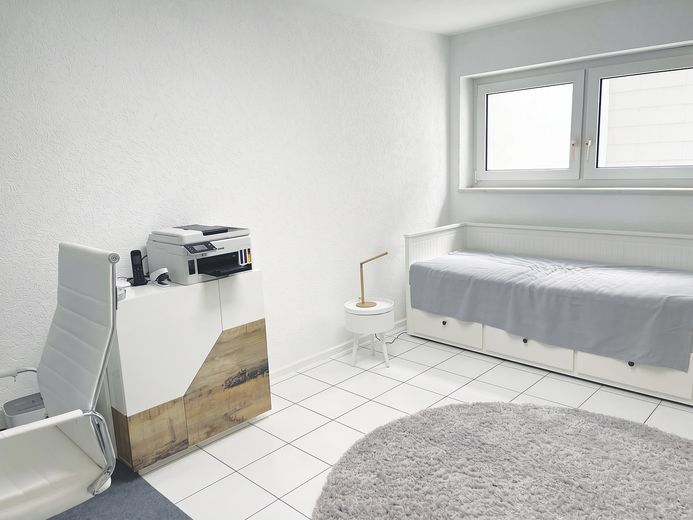
Büro
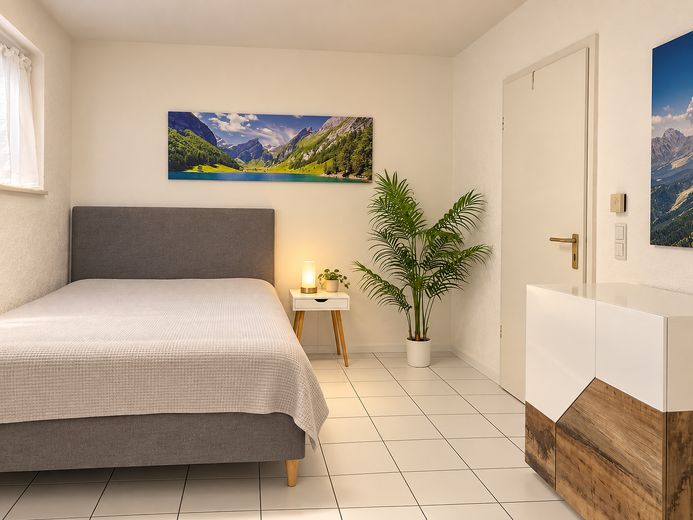
Gast
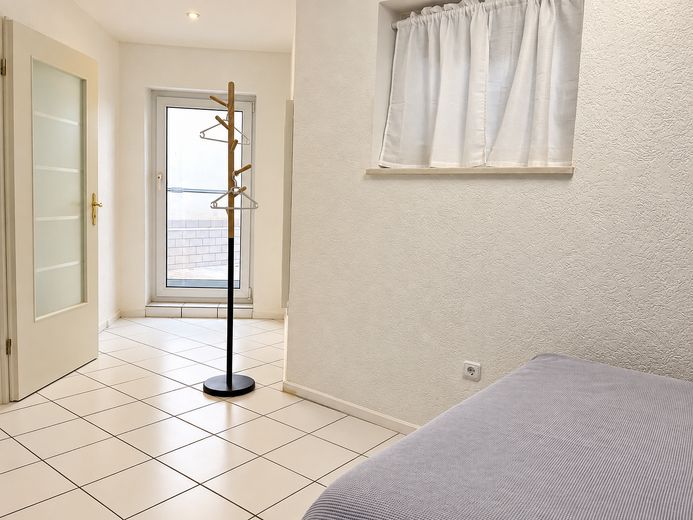
Gast
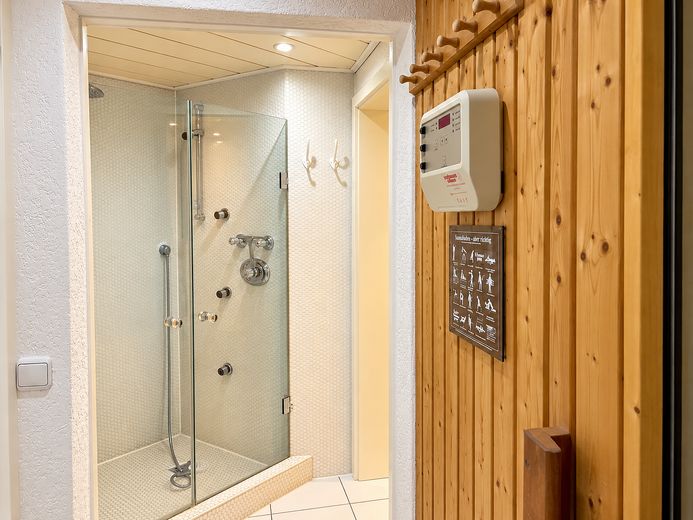
Sauna
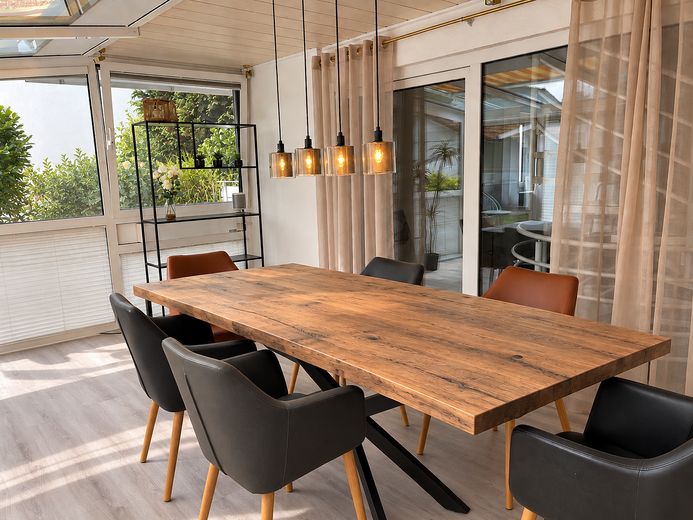
Wintergarten
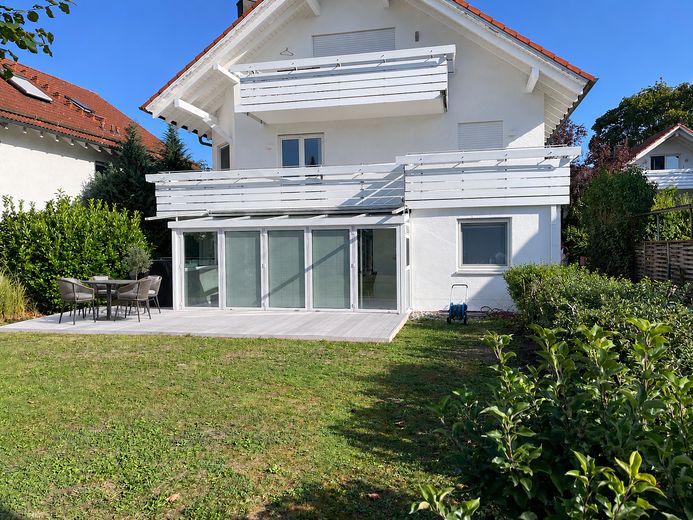
Garten Süden
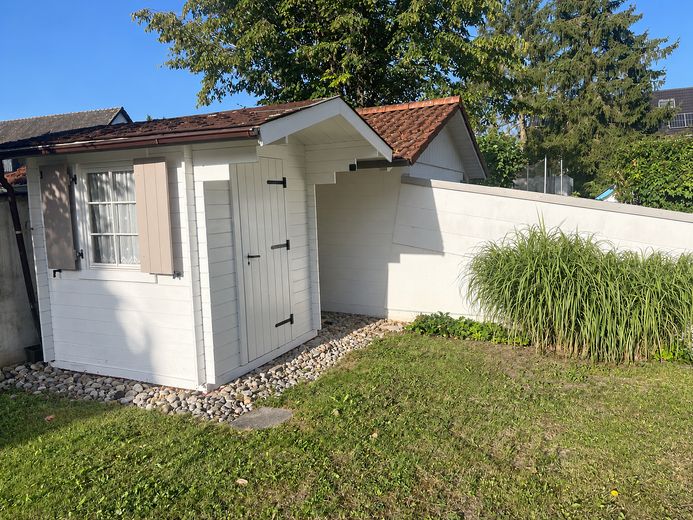
Gartenhaus
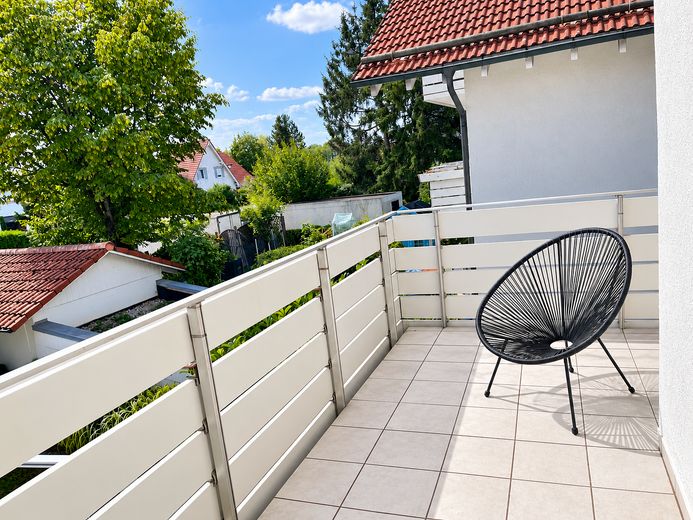
Süd-Balkon
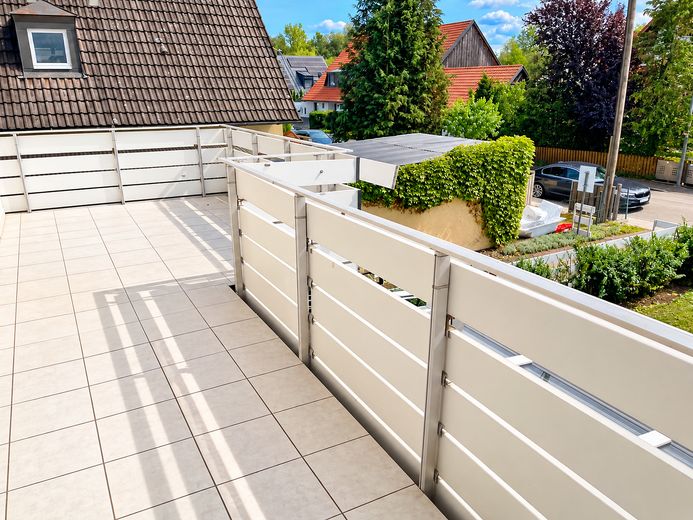
Süd-Balkon
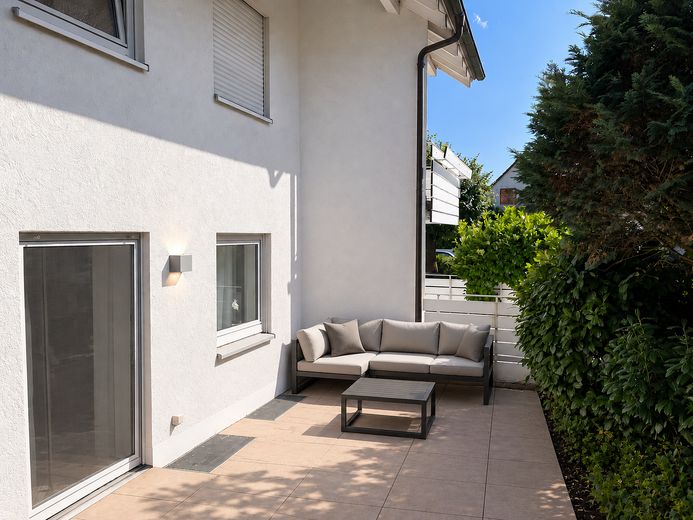
West-Terrasse
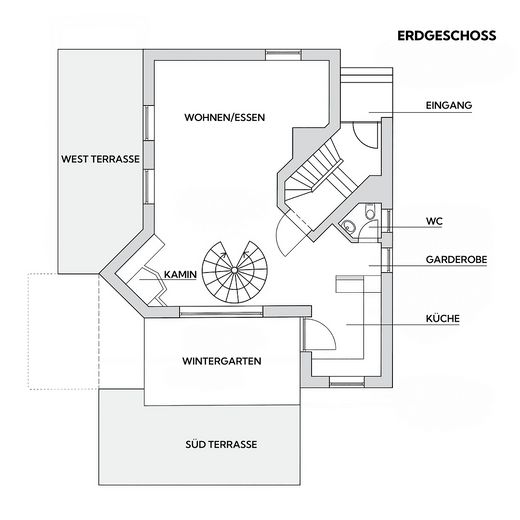
Erdgeschoss
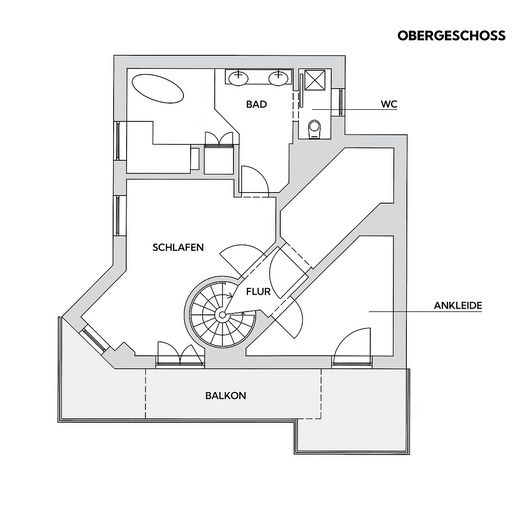
Obergeschoss
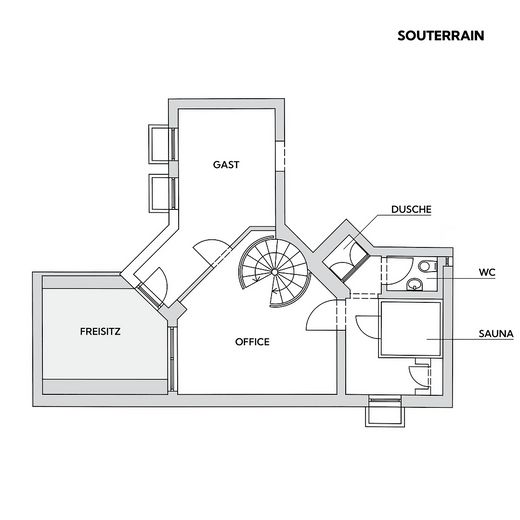
Souterrain
| Type | Ground-floor flat |
|---|---|
| Floor | 0 |
| Living area approx. | 193 m² |
| Year built | 1989 |
| Bedrooms | 1 |
| Available from | Nach Vereinbarung |
|---|---|
| Rooms | 4,5 |
| Bathrooms | 2 |
| Heating | Central heating |
| Fuel type | Gas |
| Condition | Refurbished |
|---|---|
| Floors in the building | 3 |
| Rent excluding bills | 3100 € |
|---|---|
| Service charge | 400 € |
| Total rent | 3500 € |
| Price per m² | 18.13 €/m² |
This exceptional apartment in Unterschleißheim feels more like a home of its own than a classic apartment. With approximately 193 m² of living space across three levels, it combines generous living, working and relaxation areas with high-quality features and several private outdoor spaces.
The apartment is situated in a quiet and sought-after residential location in southern Unterschleißheim, in a two-family house set within a well-maintained ensemble of four residential buildings in total.
LIVING ACROSS THREE LEVELS
The ground floor forms the centre of the apartment. The spacious, largely open-plan living area combines the living room, kitchen and breakfast bar. A fireplace, the adjoining conservatory and access to the south- and west-facing terraces create an open yet highly inviting focal point.
The three residential levels are connected by an open, architecturally distinctive spiral staircase. It is a special design feature of the apartment and reinforces its house-within-a-house character. Due to this open staircase solution, the apartment is not barrier-free.
The large private garden extends the living area outdoors and offers plenty of privacy. It is complemented by a private garden house.
PRIVATE RETREAT ON THE UPPER FLOOR
The upper floor is designed as a spacious private retreat. It contains the bedroom, a separate dressing room and an approximately 17 m² en-suite bathroom with a freestanding bathtub and high-quality fittings. The upper floor provides direct access to the spacious south-facing balcony.
LOWER GROUND FLOOR WITH OFFICE, GUEST AND WELLNESS AREA
The lower ground floor expands the apartment with a versatile area. It contains an office, another room that could, for example, be used as a guest room, a sauna, a large shower and a separate WC area.
A special feature is the largely secluded outdoor seating area directly adjoining the wellness area, which is ideal for cooling down after a sauna session.
A DELIBERATELY UNUSUAL ROOM CONCEPT
The apartment does not have the classic floor plan of a large family apartment. Instead, the focus is on generous and open living spaces, an expansive private sleeping area on the upper floor, and additional space for a home office, guests and wellness on the lower ground floor.
The property is therefore particularly suitable for those who appreciate generous living and plenty of room for Work, guests, leisure, and retreat. The three residential levels, private garden, and numerous outdoor areas create a distinctive house-within-a-house character.
RENTAL AND CONTACT
We are looking for tenants who will appreciate this exceptional living concept over the long term and value a well-maintained residential environment. When making your inquiry, please briefly let us know the number of people moving in, the desired move-in date, and your professional situation.
A positive credit check is a prerequisite for concluding the tenancy agreement. As part of the shortlist process, we therefore ask for proof of income and a current SCHUFA credit report, or consent to a permissible credit check. We will be happy to provide the exact address later in the course of our communication.
FEATURES
–approx. 193 m² of living space on three levels, built in 1990
–underfloor heating in all living rooms
–open-plan living area with kitchen and breakfast bar
–fireplace
–conservatory
–bedroom with separate dressing room
–en suite bathroom, approx. 17 m², freestanding bathtub, high-quality fittings
–sauna with large shower in the basement
–office and guest room in the basement
–separate toilet on each of the three levels
–open spiral staircase as a connecting element (not wheelchair accessible)
Your destination goes to Google Maps only when you submit the form. TraumImmo neither stores nor logs it.
Quiet residential location in southern Unterschleißheim, just a few minutes from the outskirts of Munich.
The S1 connects the town with Munich Central Station in around 25 minutes and with the airport in around 20 minutes. Bus routes 219 and 292 run from the railway station every 20 minutes, and every 10 minutes during peak hours, to the U6 in Garching-Hochbrück; from there, it is two stops to the Technical University of Munich’s research campus in Garching and around 25 minutes to Marienplatz.
By car, the airport can be reached via the A92 in around 15 minutes; the A99 and B13 are immediately nearby, and Munich city centre is around 20 kilometres away.
All types of schools are available in the town: three primary schools, a middle school, a secondary school, a grammar school, FOS/BOS, and a private Montessori school. The Bavarian International School in Haimhausen can be reached in around 15 minutes by car.
Shopping facilities, doctors and childcare are within walking distance. The “Bergl” forest can be reached in a few minutes; additional local recreation is offered by Unterschleißheim Lake, Hollern Lake, Rudolf-Zeitler Park and the nearby Schleissheim Palace grounds.
 1200 € 60.49 m² new-build apartment with 2 rooms, available immediately, balcony85716 Unterschleißheim– Unterschleißheim
 2250 € Limited until 31.04.2028: Representative penthouse apartment with spacious roof terrace85716 Unterschleißheim
 2250 € Limited until 31.04.2028: Representative penthouse apartment with spacious roof terrace85716 Unterschleißheim


