| Plot area | 732 m² |
|---|
| Purchase price | 368.000 € |
|---|---|
| Commission | no commission for buyers |
Calculate using this listing's purchase price. Every assumption is editable and all figures are non-binding estimates.
The initial payment is estimated as loan amount × (interest + repayment) ÷ 12. Individual lending terms, special repayments and further fees are not included. Tax, notary and agent costs may differ in your case. This is not a financing offer or financial advice.
Your inputs are calculated only in this browser and are not saved or sent to TraumImmo.
More financing calculators and assumptionsThe building rights are already in place. All you have to do is build.
For these two adjacent building plots in the historic centre of Bruchköbel-Niederissigheim, the Main-Kinzig district issued a positive preliminary building permit on 21.09.2026:
for a semi-detached house with two full storeys, a basement, an attic and garages. The City of Bruchköbel has approved it. What costs months and architects’ fees on other plots has already been taken care of here. You are not buying a hope, but planning certainty.
KEY FACTS
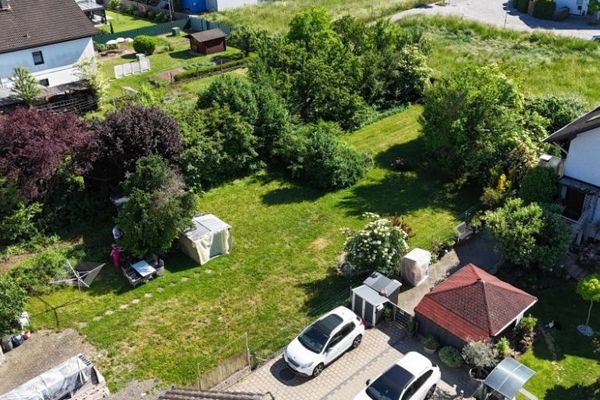
• two separate plots registered in the land register, approx. 732 m² in total
– northern plot, approx. 356 m²: €179,000
– southern plot, approx. 376 m²: €189,000
– both together: €368,000
• very quiet location in a second row, away from road traffic
• friendly neighbourhood with deep historical roots in the old town centre
• semi-detached house with preliminary permit – alternatively, a detached house or apartment building is also conceivable
• west-facing gardens: sunshine in the afternoon and into the evening
• access from Falterstraße via a 3.50 m-wide path
• partially serviced (details below)
• no commission, direct from the owner
PRELIMINARY BUILDING PERMIT
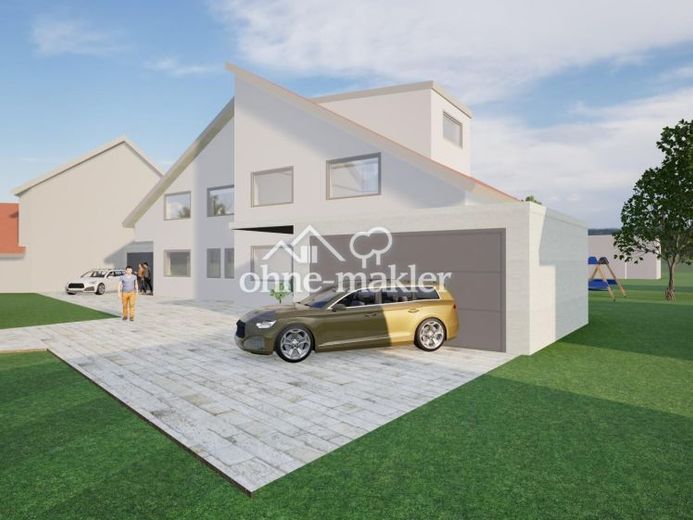
• one half of a semi-detached house on each plot, built on the boundary
• 2 full storeys, plus basement and attic
• pitched or hipped roof
• garages on the plot boundary
• valid for 3 years until autumn 2029, extendable on application
The preliminary permit will transfer to you upon purchase.
ARCHITECTURAL STUDY
The Hanau-based architecture firm plan3eck developed the semi-detached house design for the preliminary enquiry: solid construction, basement, ground floor, upper floor and converted attic beneath a 40° pitched roof, heat pump and PV system, plus one double garage per house with a green flat roof. The halves of the house have floor areas of approx. 93 m² and approx. 100 m², respectively. We estimate the living area at approx. 140–170 m² per half, plus the basement. The study is a proposal: you are free to plan with your own architect or housebuilder.
WHO IS IT SUITABLE FOR?
• Families looking for a semi-detached house in a quiet location
• Two families who are friends or relatives and want to build a semi-detached house together: one design, one construction process, neighbours of your own choosing.
• A family needing plenty of space: a spacious detached house is also conceivable on both plots combined.
• Investors and multigenerational families: a suitable apartment building is also conceivable. There are already detached houses and apartment buildings in the immediate neighbourhood.
• Property developers and housebuilders looking for a fully prepared Search for a semi-detached house project.
Single-family homes and multi-family homes are not part of the preliminary building permit and must be coordinated with the building authority.
Also available separately; inquiries for both plots will be given priority.
Your destination goes to Google Maps only when you submit the form. TraumImmo neither stores nor logs it.