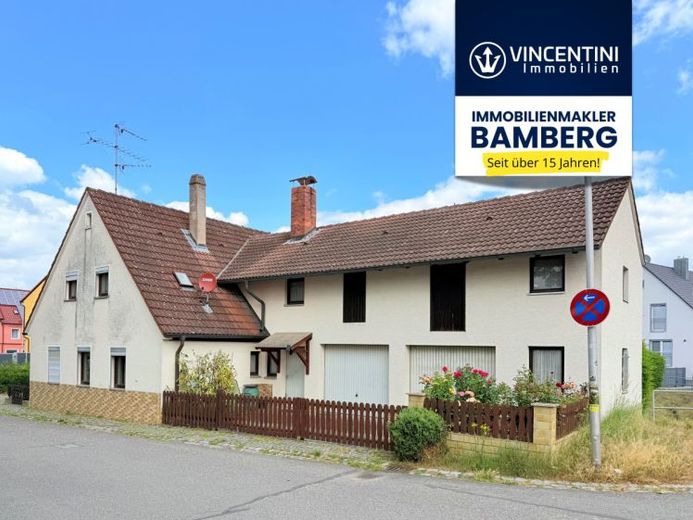
About this house
This residential building, believed to have been built in 1919, with an extension from 1981, offers a variety of possibilities for buyers with manual skills and the desire to create an individual home according to their own ideas. The property is situated on a plot of approx. 197 m² and has a living area of around 100 m².
As part of the extension work around 1981, additional living space was added to the building. At the same time, two garages and a further, as yet undeveloped usable area of approx. 40 m² were created, offering interesting development potential. In front of the extension and the garages there is a narrow courtyard area that can be used as access and as a small outdoor space.
The living area is distributed over a total of five rooms, a kitchen with dining area on the ground floor, a bathroom on the upper floor and a separate WC on the ground floor. The range of rooms is complemented by a laundry room on the ground floor, which is not included in the stated living area. The actual layout differs in part from the floor plans contained in the building file; in particular, the bathroom and WC are not shown there. Regardless, the existing layout provides a good basis for modernization work and an individual, contemporary redesign.
The property is currently heated by older individual stoves or individual electric heaters. Overall, the property is in need of renovation, meaning that extensive modernization measures must be planned. Particularly for tradespeople, renovators or buyers seeking an individual renovation project, this presents an opportunity to further develop the existing solid structure according to their own ideas.
Various modernization measures already carried out are worth highlighting. For example, most of the windows were replaced in 2003 with Denzlein brand uPVC windows featuring insulating glazing (Ug value approx. 1.1 W/m²K). As part of the extension in 1981, the roof of the original existing building was also re-covered. Another enhancement is the solid wood staircase installed in 1999, which connects the two residential levels. Despite the property's overall need for renovation, it therefore already has some modernized components while also offering considerable potential for contemporary renovation and individual design.
This residential building is particularly impressive due to its development potential, the existing extension areas, and the additional garages. An interesting opportunity for anyone wishing to combine the charm of an older building with the possibilities of comprehensive modernization.