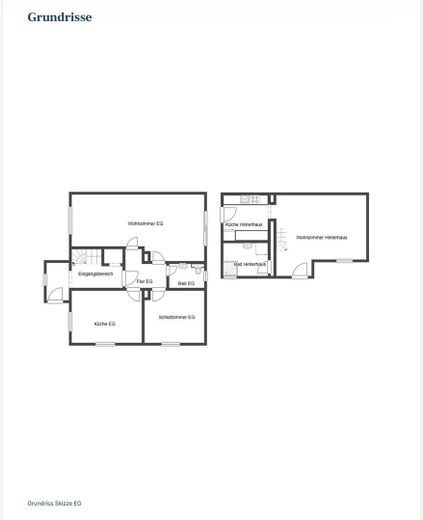
Erdgeschoss
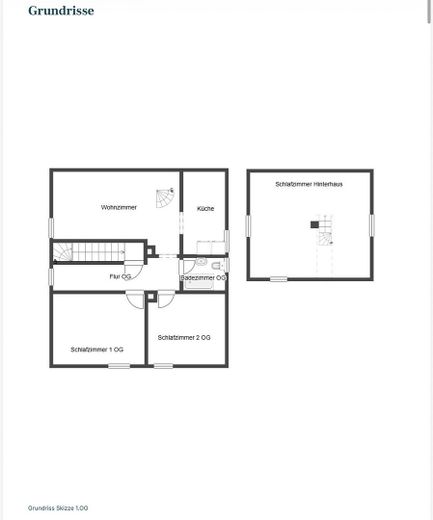
Obergeschoss
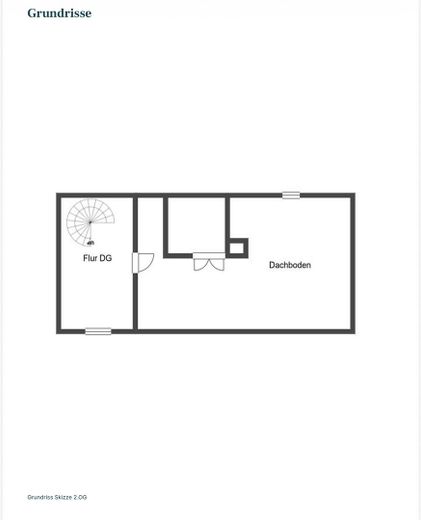
Dachgeschoss
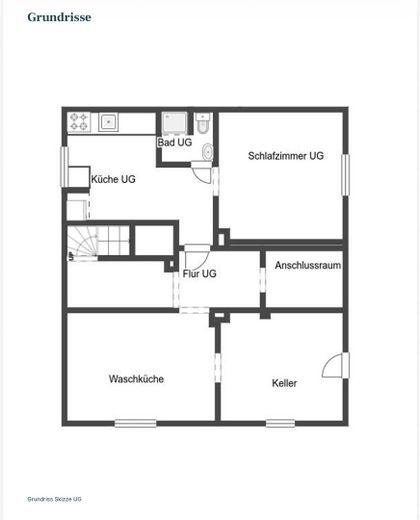
Keller
| Type | Block of flats |
|---|---|
| Living area approx. | 219 m² |
| Year built | 1958 |
| Available from | Nach Vereinbarung |
|---|---|
| Rooms | 8 |
| Heating | Central heating |
| Fuel type | Gas |
| Plot area | 1110 m² |
|---|---|
| Parking spaces | 7 |
| Condition | First occupancy after refurbishment |
| Floors in the building | 2 |
| Purchase price | 489.000 € |
|---|---|
| Price per m² | 2,232.88 €/m² |
| Commission | no commission for buyers |
Calculate using this listing's purchase price. Every assumption is editable and all figures are non-binding estimates.
The initial payment is estimated as loan amount × (interest + repayment) ÷ 12. Individual lending terms, special repayments and further fees are not included. Tax, notary and agent costs may differ in your case. This is not a financing offer or financial advice.
Your inputs are calculated only in this browser and are not saved or sent to TraumImmo.
More financing calculators and assumptionsFor sale is a residential house extensively renovated in 2025, offering the possibility of use as a spacious single-family home or as two separate residential units, as well as an additional, likewise renovated and habitable outbuilding. The property is being sold directly by the owner—there is no estate agent’s commission.
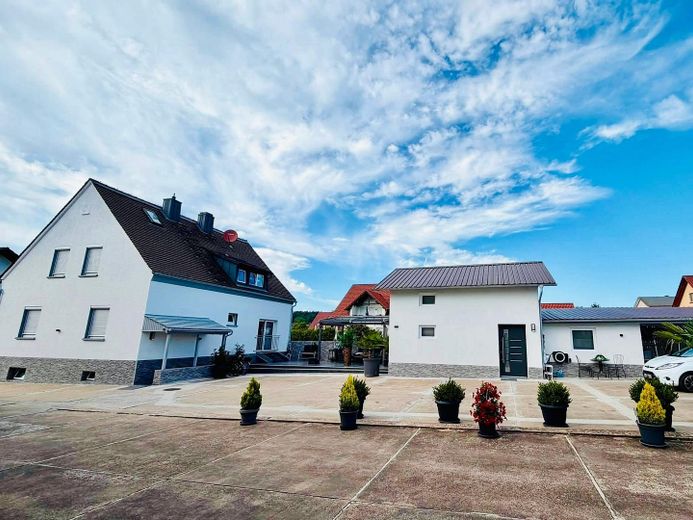
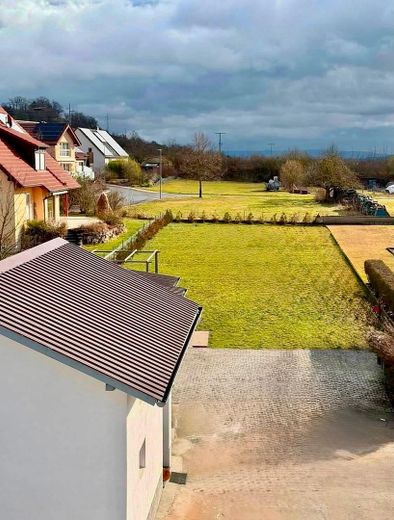
The property extends over a total plot area of approx. 1110m2 and comprises the renovated main house, the converted outbuilding, the spacious courtyard with sun terrace, carport parking spaces, and the building plot located at the rear.
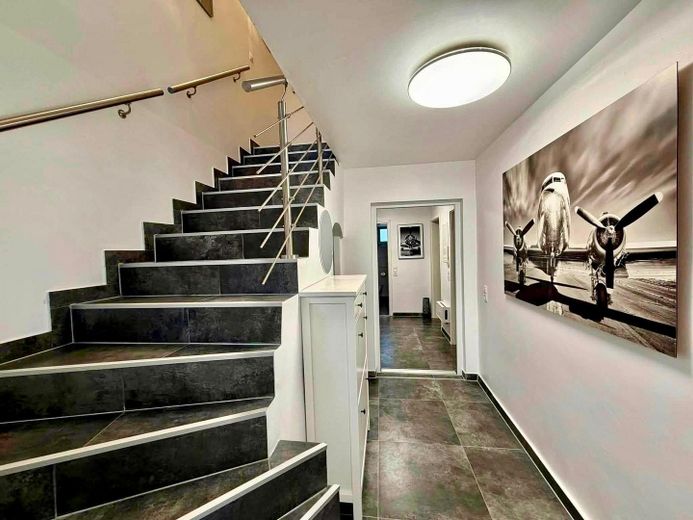
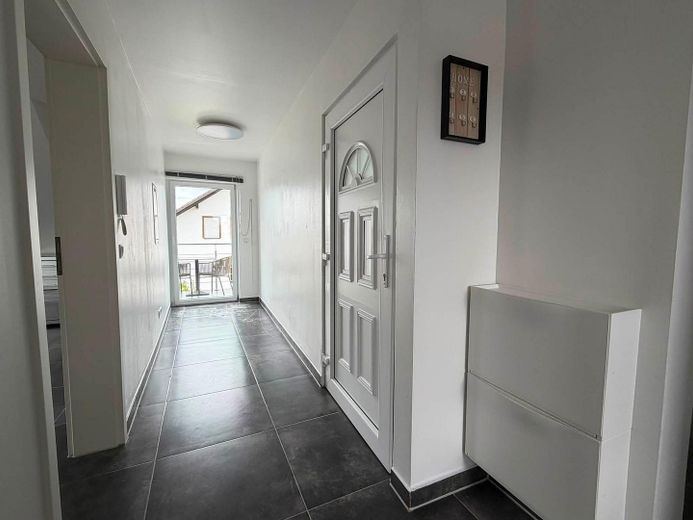
The main house extends over two levels and impresses with a well-designed layout and a modern living atmosphere.
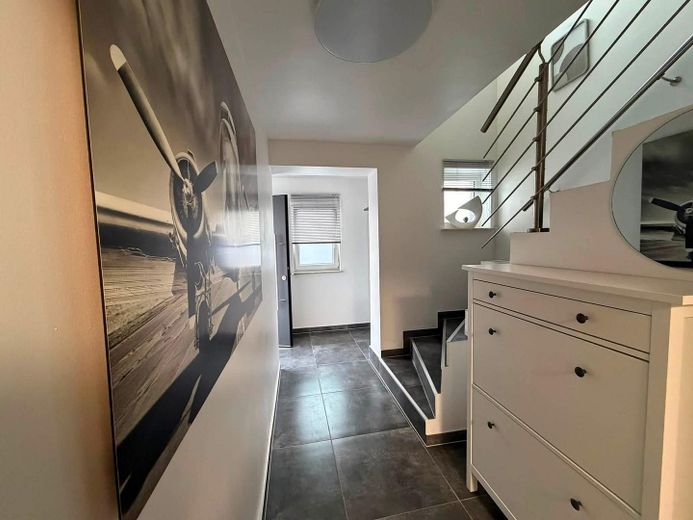
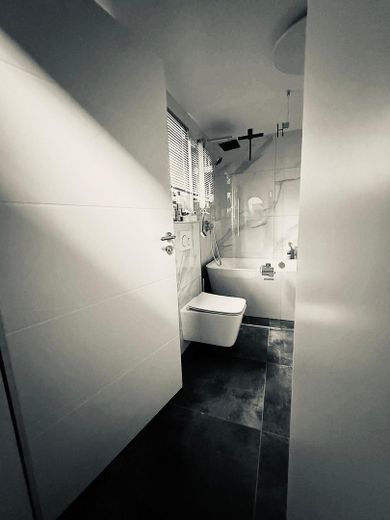
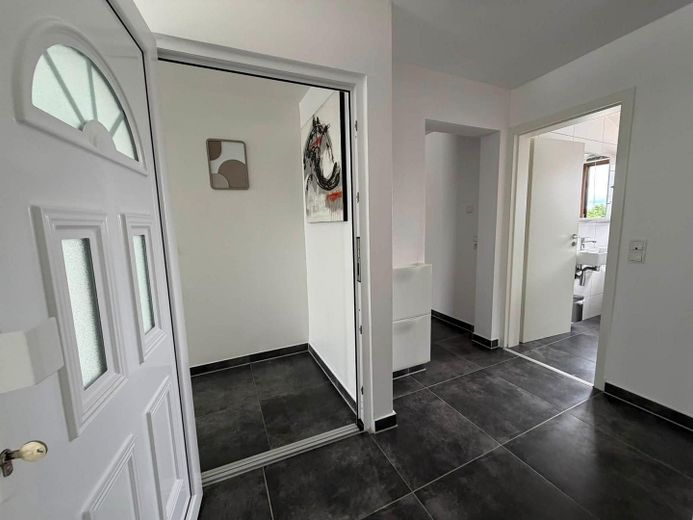
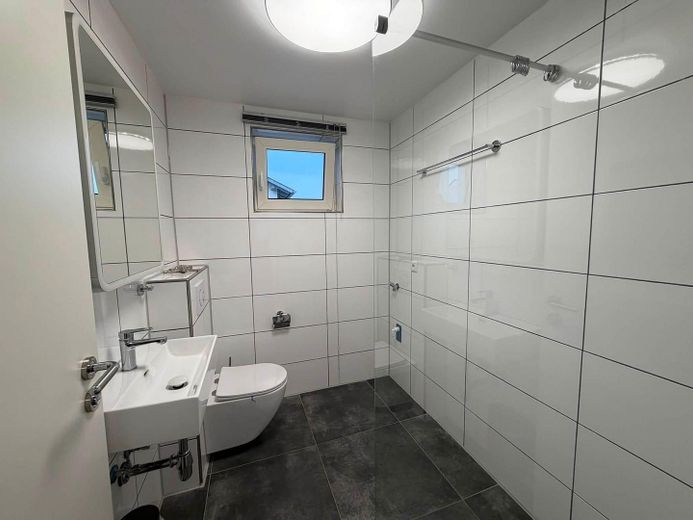
The ground floor comprises a kitchen, a bedroom, a daylight bathroom with walk-in shower, and a spacious, open-plan living and dining area with direct access to the terrace.
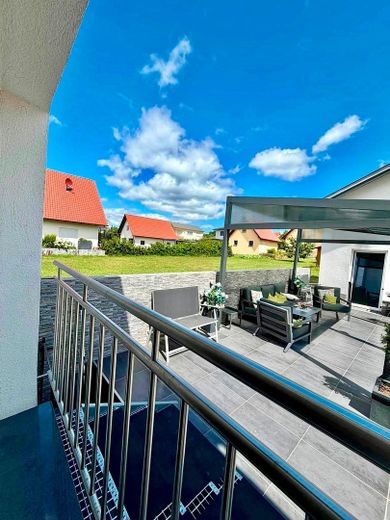
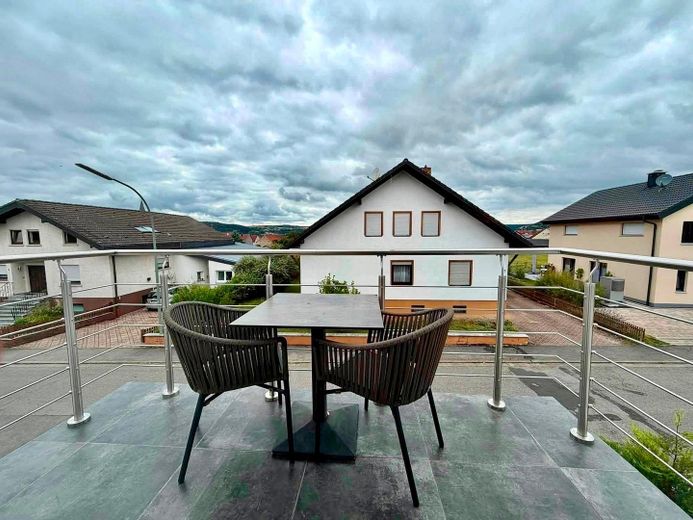
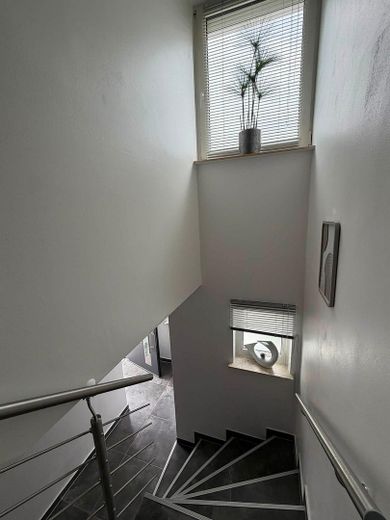
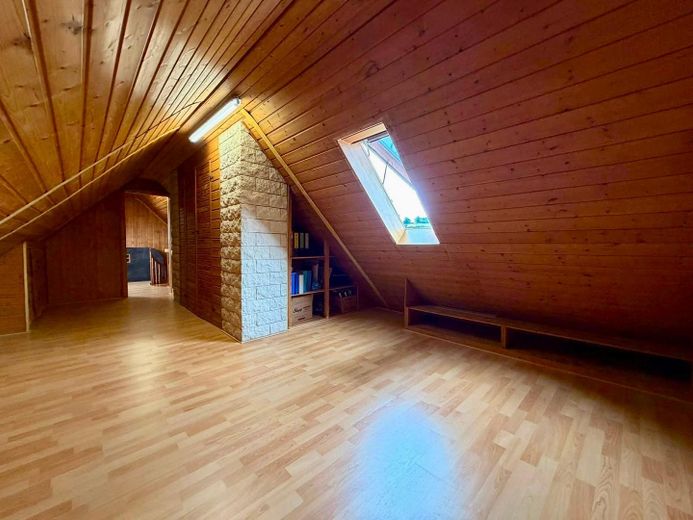
The upper floor offers a spacious living room with a spiral staircase leading to the already converted attic. This provides additional space and can be used in a variety of ways—for example as a hobby room, home office, playroom, or additional storage space thanks to the built-in wardrobes. The floor is complemented by another kitchen, a daylight bathroom with walk-in shower, and two flexibly usable rooms that are ideal as bedrooms, guest rooms, children’s rooms, or offices. A balcony with sunlight and an unbeatable view perfectly rounds off this floor.
The basement contains a laundry room, two additional versatile rooms, and a separate granny flat with kitchen, bathroom, and bedroom. This is ideal as a guest area or for multigenerational living.
The property already has separate electricity and water meters and is therefore suitable both as a spacious single-family home and for multigenerational living or partial rental. There are a total of three modern fitted kitchens.
Another highlight is the renovated outbuilding located in the courtyard, with almost 70m2 of usable floor space, which has been converted into a high-quality residential-style unit with an open-plan living area, a kitchen, access to the terrace, a modern bathroom with bathtub, and a bedroom on the upper floor.
The spacious courtyard offers numerous parking options and a sunny terrace.
Two carport parking spaces and a storage shed complete the offer.
A special highlight of the The property includes the 600 sqm building plot at the rear, which is already included in the purchase price. It opens up a wide range of possibilities for the future and offers valuable development potential. Whether for realizing another construction project, as a long-term investment, or for implementing individual residential and usage concepts—this additional plot creates room for new ideas and makes the property particularly attractive.
All existing fitted kitchens can be taken over for an additional charge.
An energy certificate is available and can be viewed at any time during a viewing.
The purchase price for the entire property, including the building plot measuring over 600 sqm, is €489,000.
Your destination goes to Google Maps only when you submit the form. TraumImmo neither stores nor logs it.
Location: Attractive location in Oberhaid with the best conditions for owner-occupiers or investors
Local amenities: Approximately 5 km to important amenities such as supermarkets, pharmacies, post office, bank, and petrol station
Education/childcare: The school and kindergarten for the youngest children can be reached within a maximum of 15 minutes by bicycle.
Transport connections: Motorway easily accessible. Public transport right outside the door.



