| Type | Semi-detached house |
|---|---|
| Living area approx. | 135 m² |
| Bedrooms | 3 |
| Rooms | 4 |
|---|---|
| Bathrooms | 1 |
| Plot area | 294 m² |
|---|
| Purchase price | 438.000 € |
|---|---|
| Price per m² | 3,244.44 €/m² |
| Commission | 3,57% (3,57% inkl. MwSt. durch Abwälzung, siehe sonstige Angaben) |
Calculate using this listing's purchase price. Every assumption is editable and all figures are non-binding estimates.
The initial payment is estimated as loan amount × (interest + repayment) ÷ 12. Individual lending terms, special repayments and further fees are not included. Tax, notary and agent costs may differ in your case. This is not a financing offer or financial advice.
Your inputs are calculated only in this browser and are not saved or sent to TraumImmo.
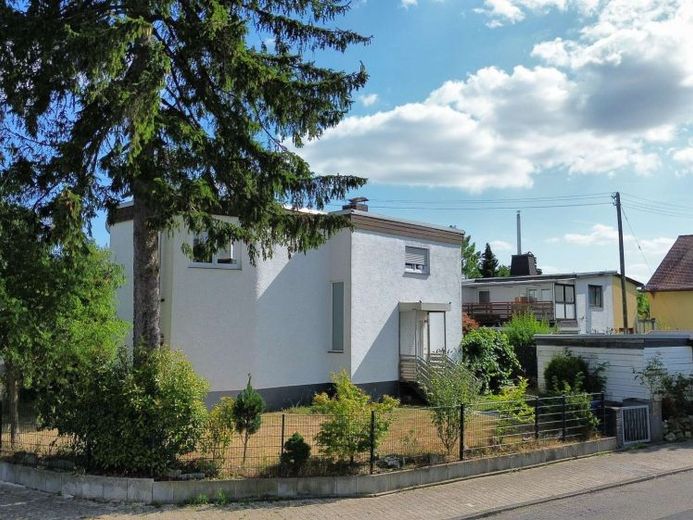
More financing calculators and assumptionsThis semi-detached house offers a solid basis for your individual dream home. Thanks to its corner position, the house has the appearance of a detached single-family home. An interesting layout over two full floors, a basement and a low-maintenance garden await you. Design your new home entirely according to your own ideas.
The house was added to the existing house in 1979. With approximately 135 m² of living space spread over two full floors, the house offers sufficient space for families and anyone wishing to combine living and working under one roof. The approximately 293 m² plot is completely fenced and offers a covered parking space with an adjoining shed.
The focal point of the house is the split-level living and dining room with a wood-burning stove. From here, you can access the kitchen, which provides access to the south-west-facing terrace and garden. A practical guest WC with natural light is also located on this level. The upper floor offers three bedrooms, one of which has an adjoining dressing room that could optionally also be used as a home office.
The spacious bathroom with natural light was completely modernized in 2021. It has a neutral color scheme and features a large bathtub as well as a separate shower.
Several technical upgrades have already been carried out. The uPVC windows were replaced in 2023, and the front door was replaced this year. The property is heated by an oil-fired low-temperature heating system, built in 1997, with a burner from 2013 (under current legislation, low-temperature boilers are not subject to a replacement obligation pursuant to § 72 GEG). The roof was renovated, including 90 mm insulation, in 1997.
Moisture damage occurred in the basement as a result of a defect in the hot-water storage tank and a failed sewage lifting pump. The cause is known and can be professionally remedied as part of a renovation.
Note regarding the energy performance certificate:
The energy performance certificate was issued before the windows were replaced in 2023. The energy efficiency of the house has improved as a result of replacing the windows, and this is not yet reflected in the energy performance certificate provided.
A house for buyers who are less interested in a polished finish than in potential and who enjoy designing their future home according to their own ideas.
Your destination goes to Google Maps only when you submit the form. TraumImmo neither stores nor logs it.
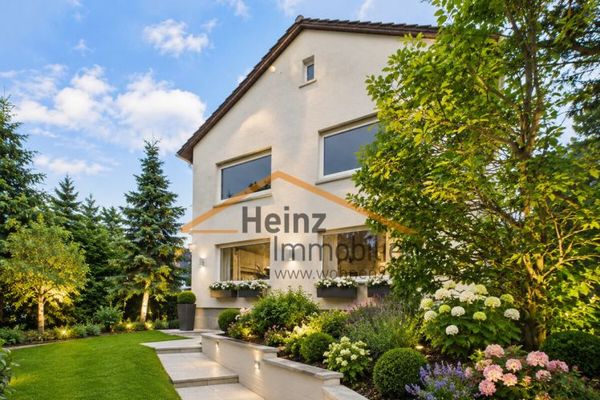 1.175.500 € Living in a sought-after elevated location in Hofheim am Taunus – with a view of Kapellenberg!!!65719 Hofheim am Taunus
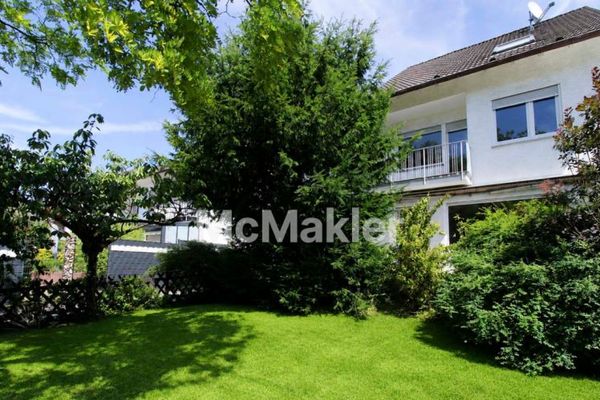 549.000 € Plenty of room for your ideas: semi-detached house with garden in Hofheim am Taunus65719 Hofheim am Taunus
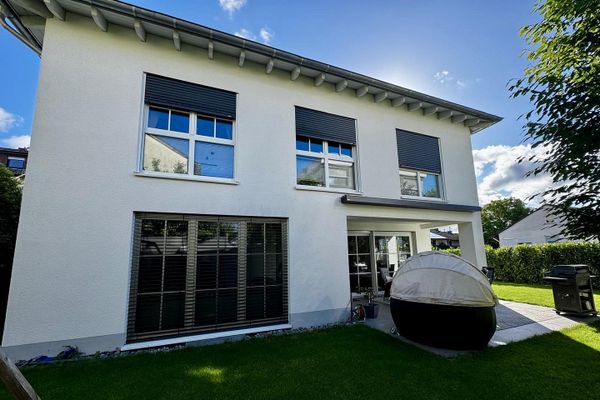 1.879.000 € Family idyll at the highest level - luxury villa with premium features in Hofheim65719 Hofheim– Hofheim am Taunus

