| Type | Block of flats |
|---|---|
| Living area approx. | 194 m² |
| Bedrooms | 2 |
| Rooms | 8 |
|---|---|
| Bathrooms | 4 |
| Plot area | 1181 m² |
|---|
| Purchase price | 735.000 € |
|---|---|
| Price per m² | 3,782.81 €/m² |
| Commission | no commission for buyers |
Calculate using this listing's purchase price. Every assumption is editable and all figures are non-binding estimates.
The initial payment is estimated as loan amount × (interest + repayment) ÷ 12. Individual lending terms, special repayments and further fees are not included. Tax, notary and agent costs may differ in your case. This is not a financing offer or financial advice.
Your inputs are calculated only in this browser and are not saved or sent to TraumImmo.
More financing calculators and assumptionsLiving with Character, Space and Natural Idyllic Surroundings
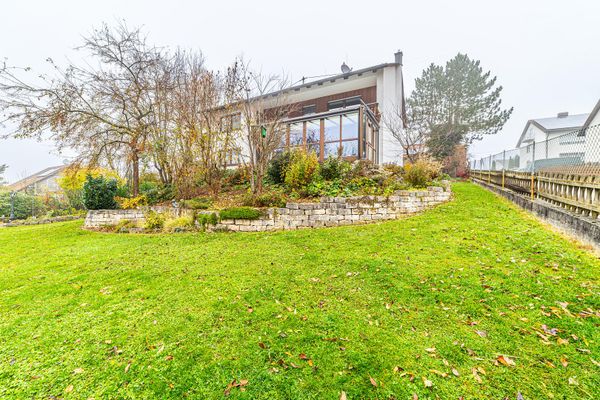
This well-maintained two-family house dating from 1974 combines spacious living with an exceptional property design in a sought-after, quiet location in Au in der Hallertau. Set on a spacious 1,181 m² corner plot, the generous residential property offers plenty of space for families, multigenerational living or a combination of residence and rental.
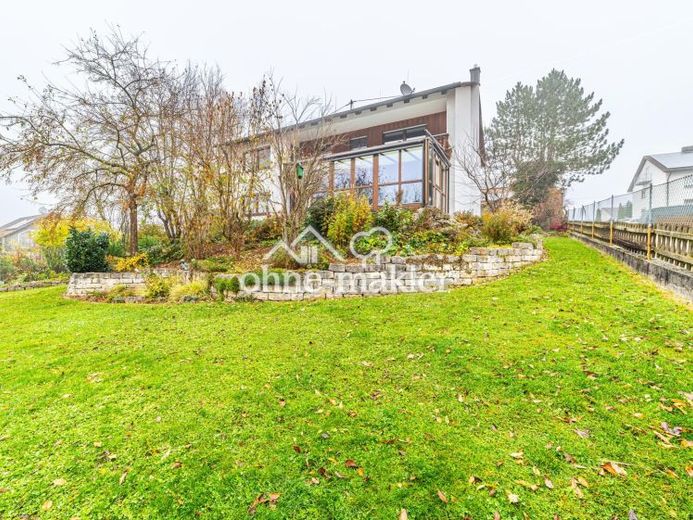
As soon as you enter the property, it becomes clear that particular attention has been paid to the design of the outdoor area. The lovingly landscaped garden presents itself as a green oasis with a picturesque pond and stream, giving the property a distinctive atmosphere. The harmonious integration of water, plants and generous open spaces creates a retreat with a high recreational value - right outside your own front door.
The basement contains an already wired home cinema room, a farmhouse-style room, the laundry room, the heating system including pellet silo, as well as the workshop and storage rooms. The basement ceiling was insulated in 2014.
Two separate residential units branch off from the bright staircase.
The ground floor features an apartment with a large bedroom, bathroom and guest WC, as well as a children's room/office, a practical storage room, a separate kitchen, dining room and spacious living room. The conservatory is a particular highlight (subsequent approval in progress). From the adjoining terrace, a staircase leads directly into the large garden.
The upper floor has the same layout as the ground floor. Instead of the conservatory, however, it features a large balcony offering an impressive view of the Hallertau. The bathroom, guest WC, kitchen and flooring were renovated and modernized in 2014; in addition, a wood-burning stove with a rendered external chimney was installed.
The attic is currently undeveloped and fitted with floor insulation.
The two-family house offers ideal conditions for various living concepts: whether as a spacious home for several generations, for partial rental or as an investment property with development potential - the property impresses with its flexibility and solid foundation. A property for people looking for something special.
Your destination goes to Google Maps only when you submit the form. TraumImmo neither stores nor logs it.