Calculate using this listing's purchase price. Every assumption is editable and all figures are non-binding estimates.
The initial payment is estimated as loan amount × (interest + repayment) ÷ 12. Individual lending terms, special repayments and further fees are not included. Tax, notary and agent costs may differ in your case. This is not a financing offer or financial advice.
Your inputs are calculated only in this browser and are not saved or sent to TraumImmo.
Living with character, space and an idyllic natural setting
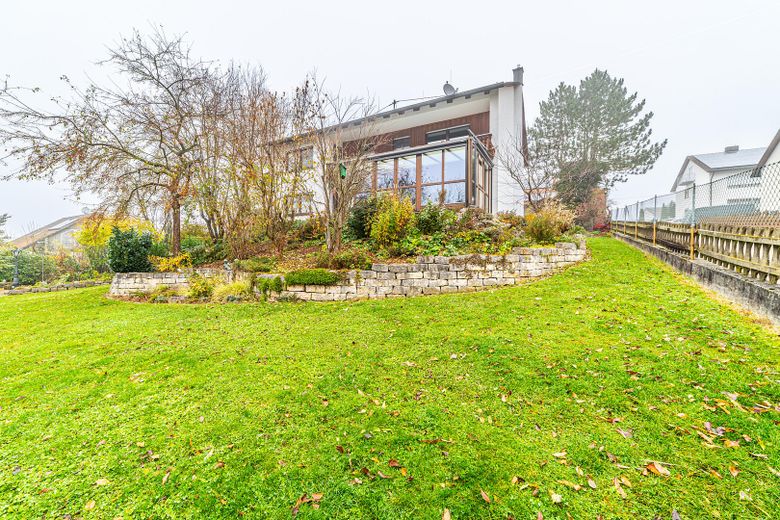
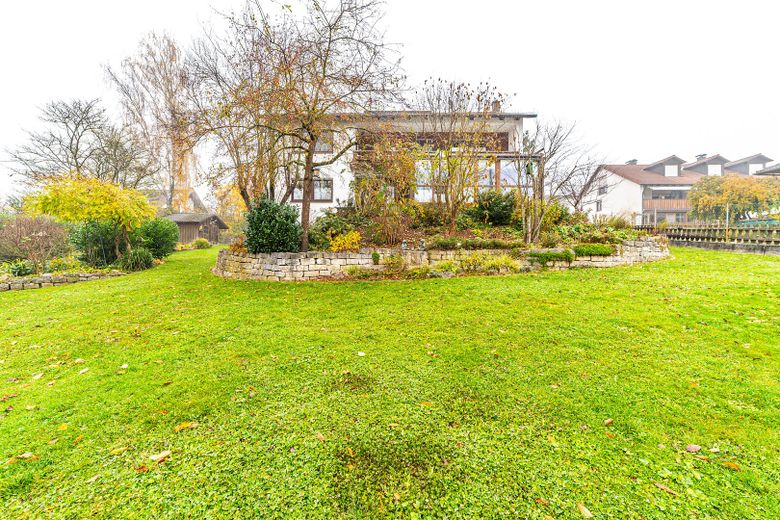
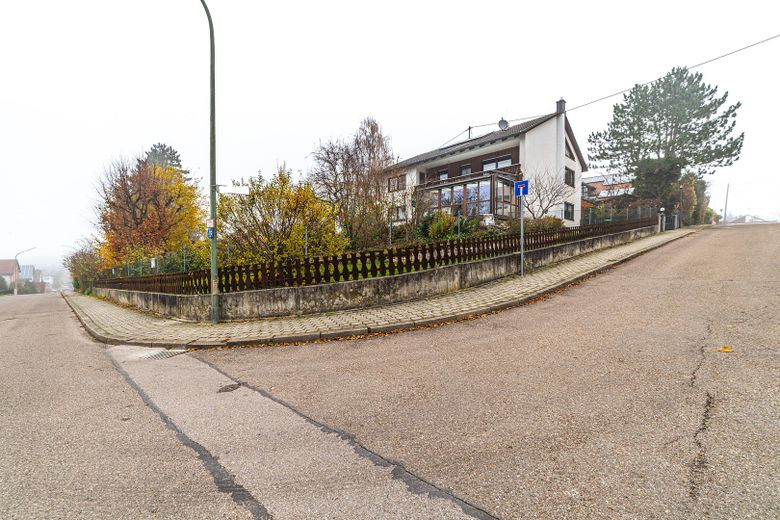
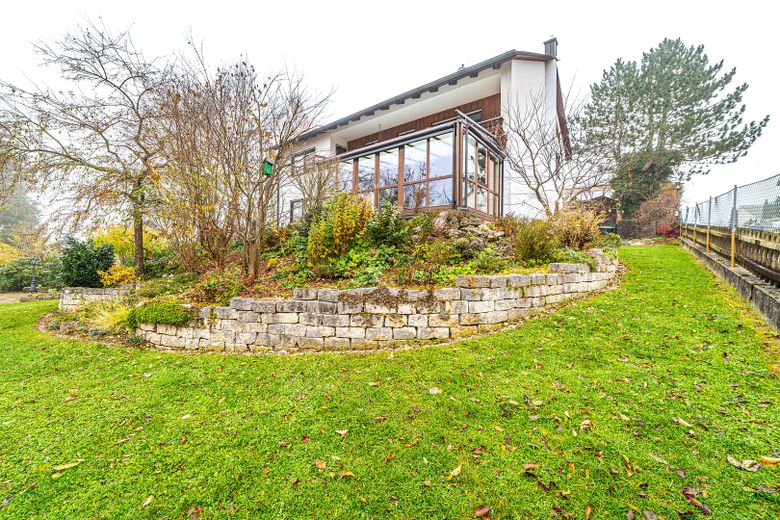
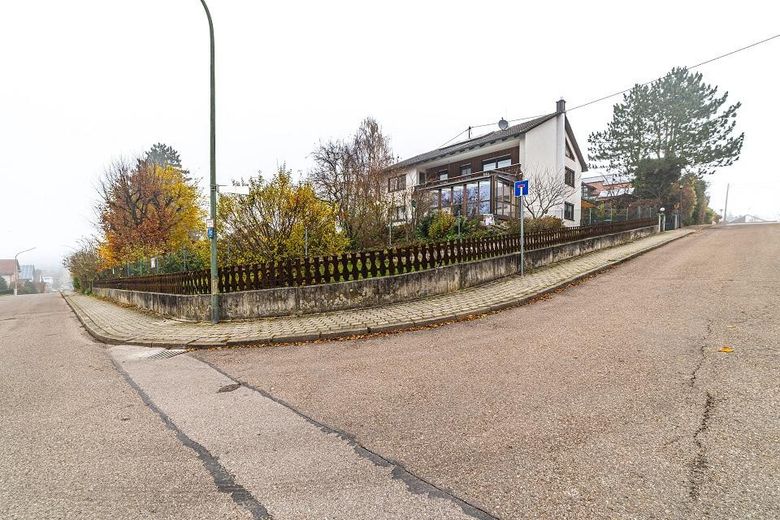
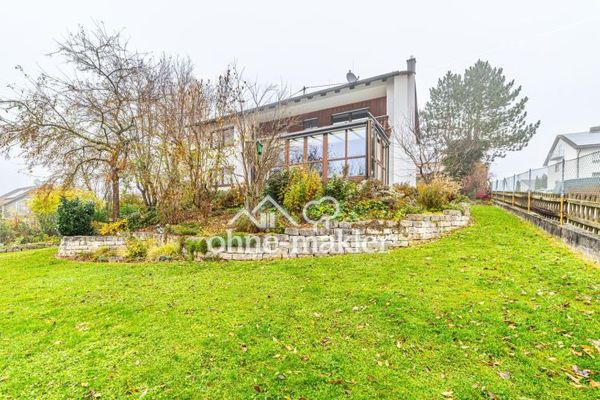
This well-maintained two-family house, built in 1974, combines spacious living with an exceptional property design in a sought-after, quiet location in Au in der Hallertau. Situated on a spacious 1,181 m² corner plot, this generous home offers plenty of space for families, multigenerational living, or a combination of living and renting.
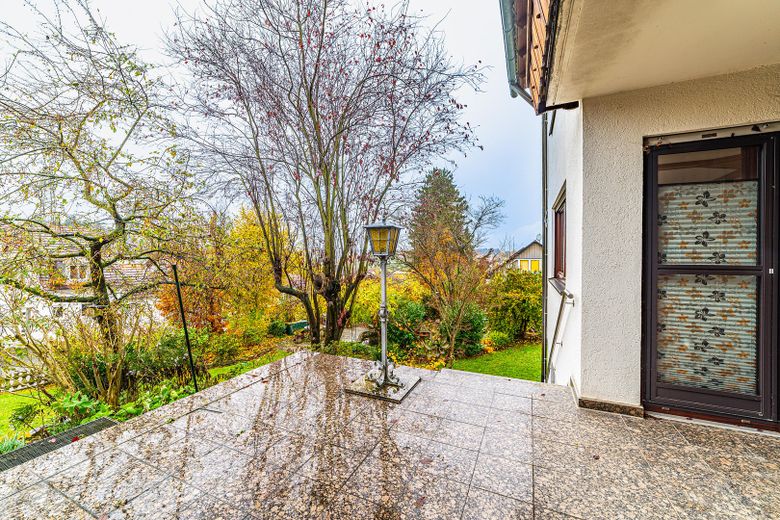
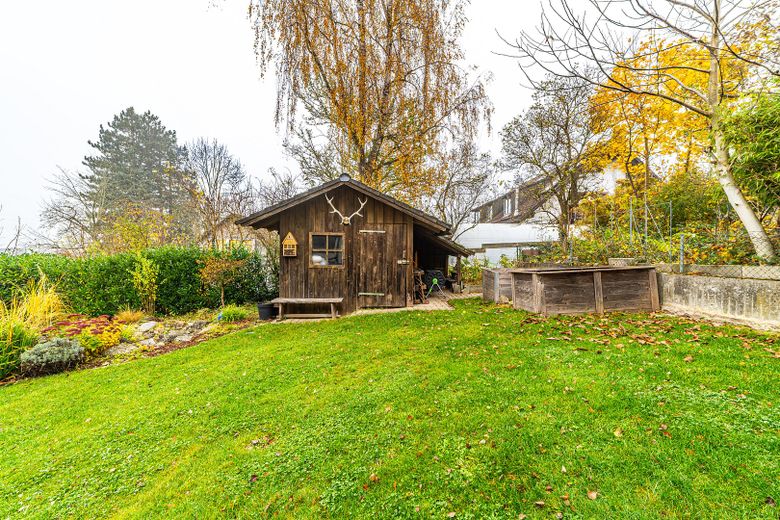
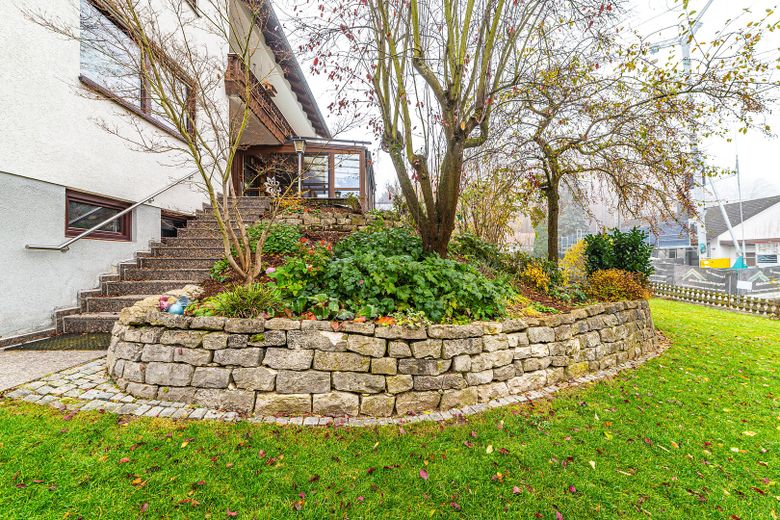
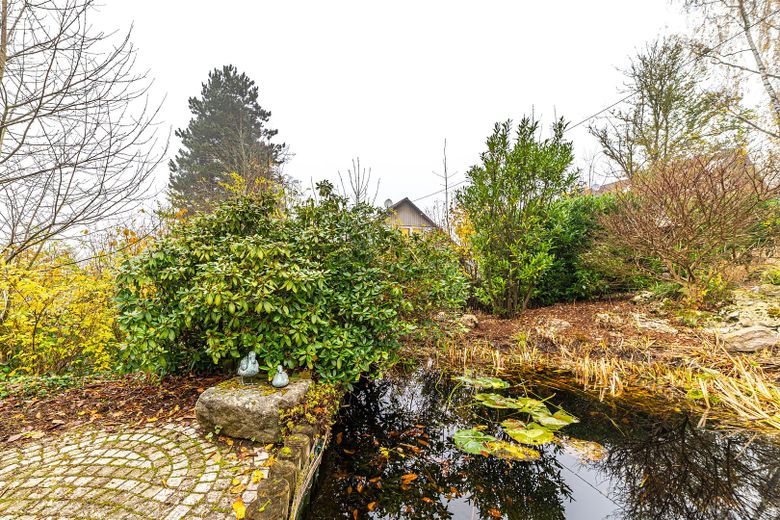
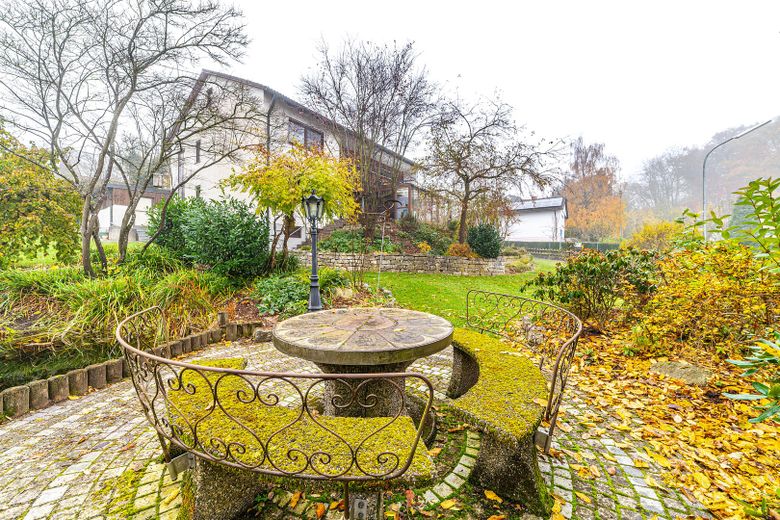
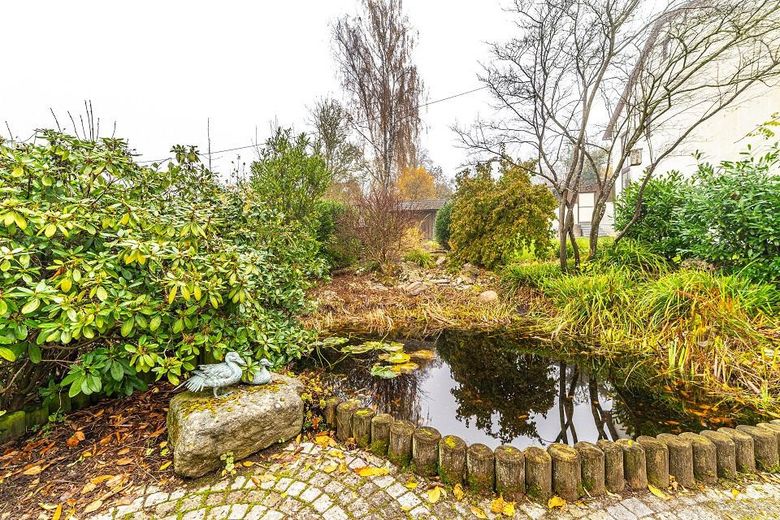
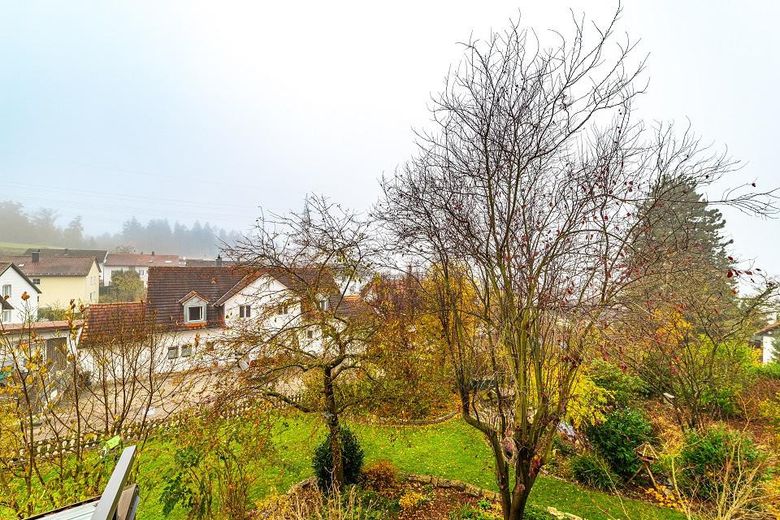
As soon as you enter the property, it becomes clear that particular attention has been paid to the design of the outdoor area. The lovingly landscaped garden is presented as a green oasis with a picturesque pond and stream, lending the property an unmistakable atmosphere. The harmonious integration of water, plants and generous open spaces creates a retreat with a high recreational value - right outside your own front door.
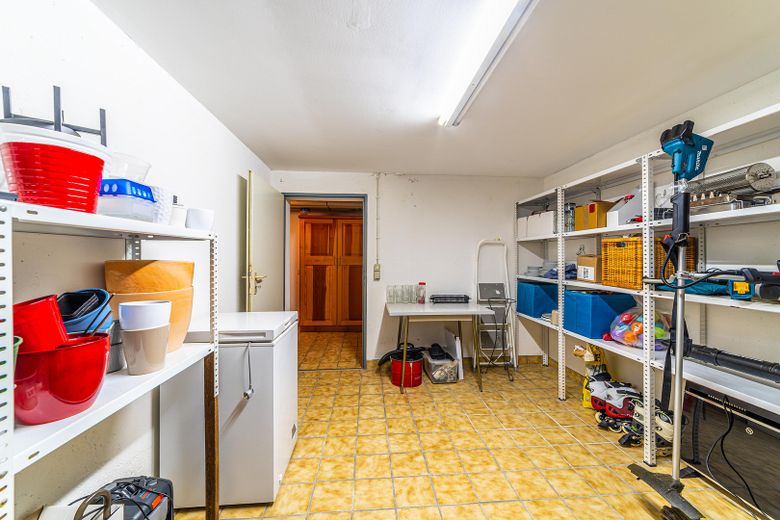
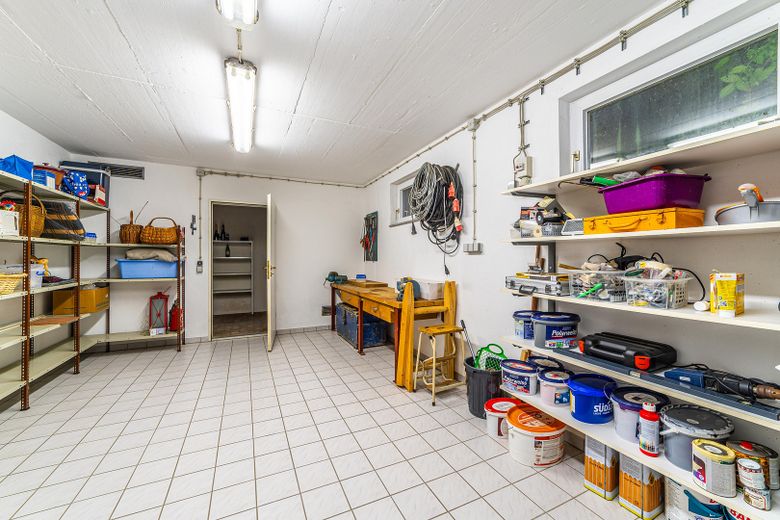
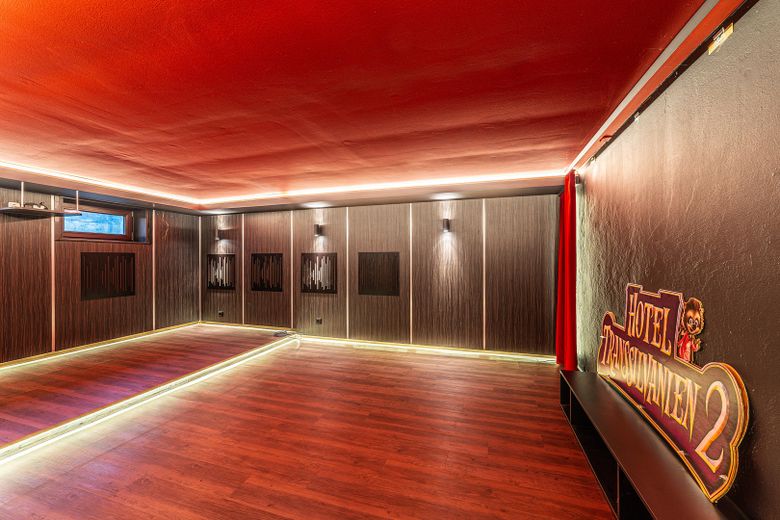
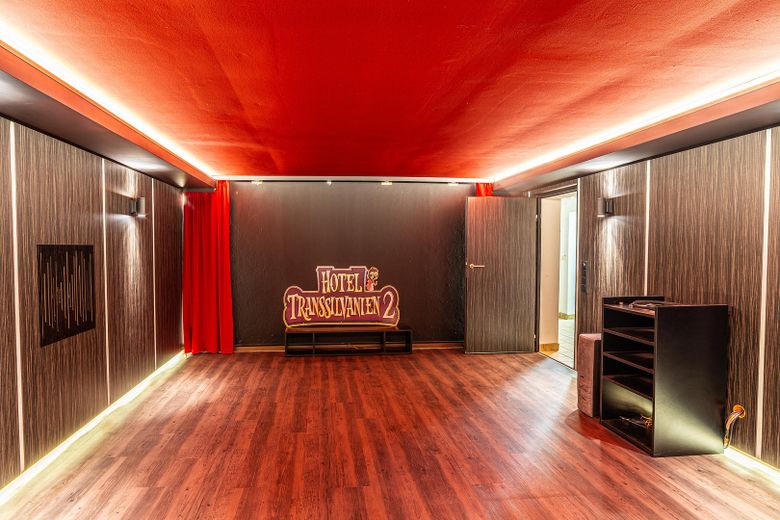
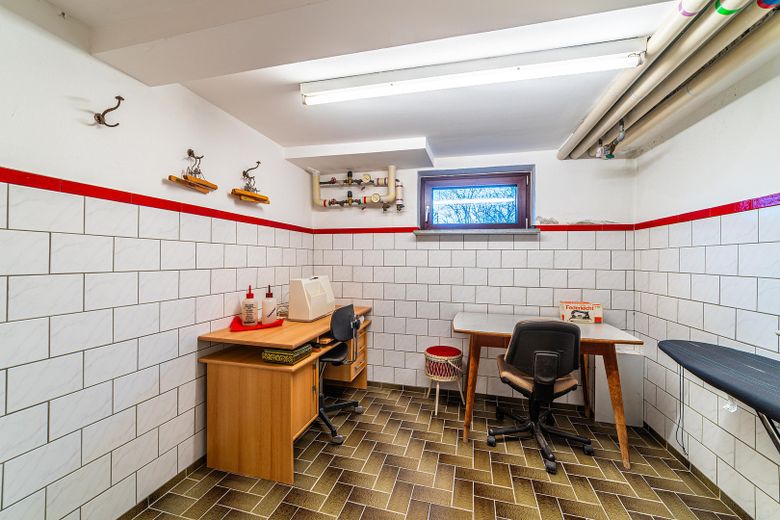
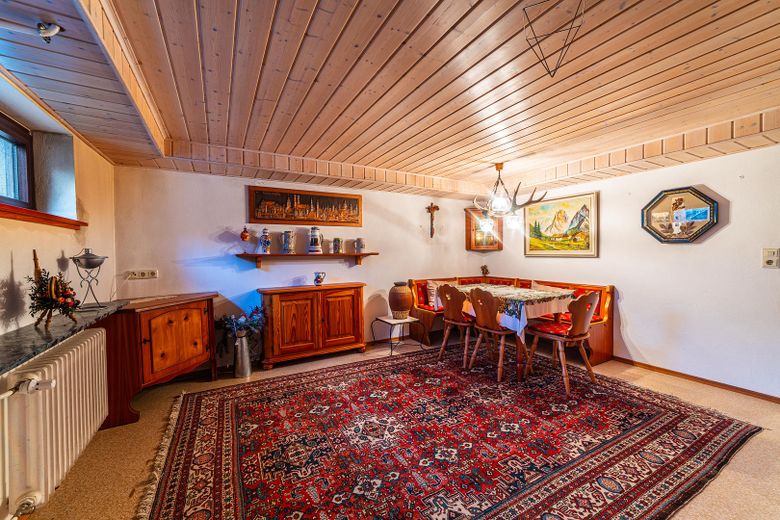
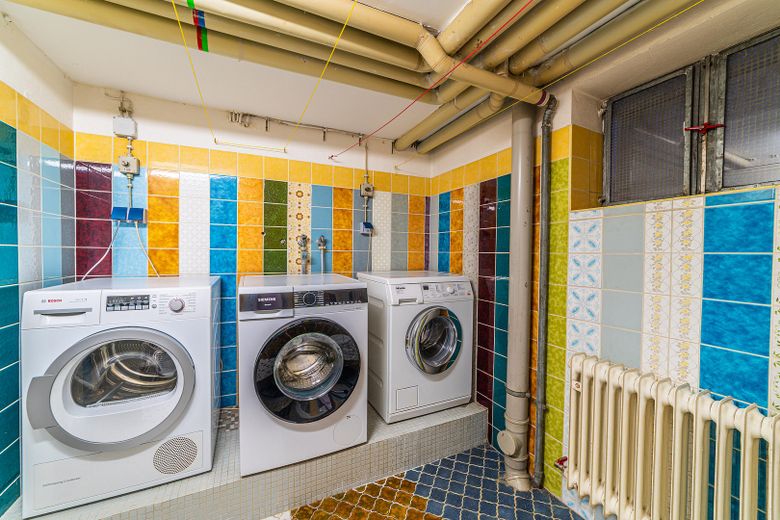
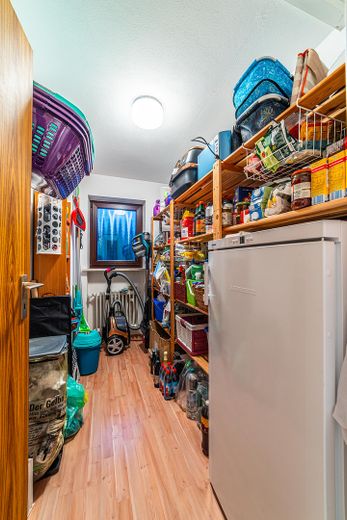
The basement contains a home cinema room that has already been wired, a traditional country-style room, the laundry room, the heating system including pellet silo, as well as the workshop and storage rooms. The basement ceiling was insulated in 2014.
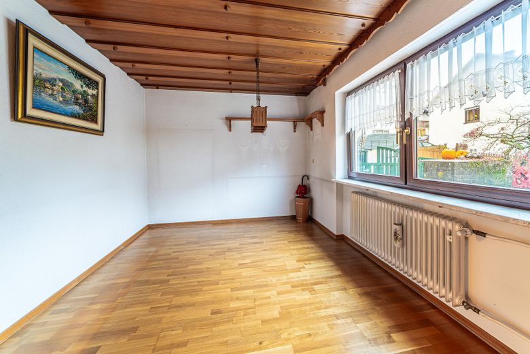
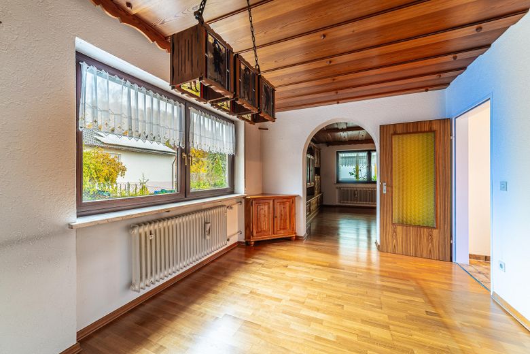
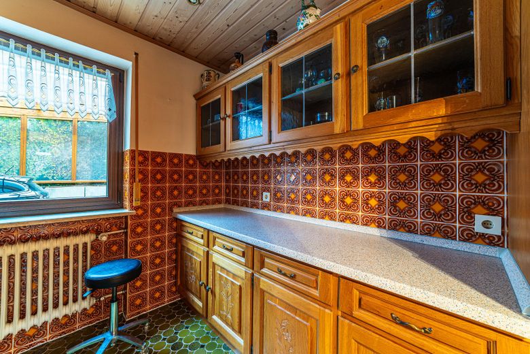
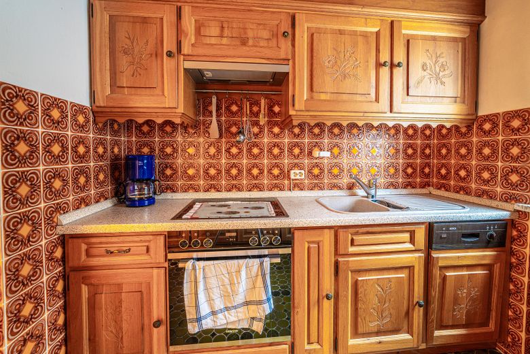
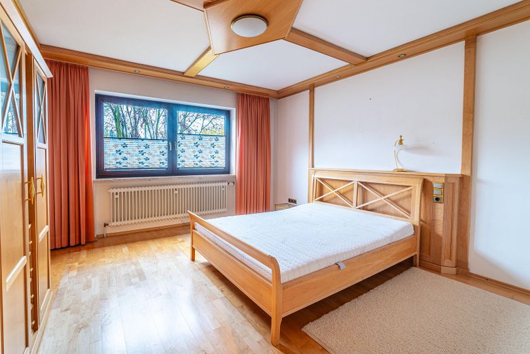
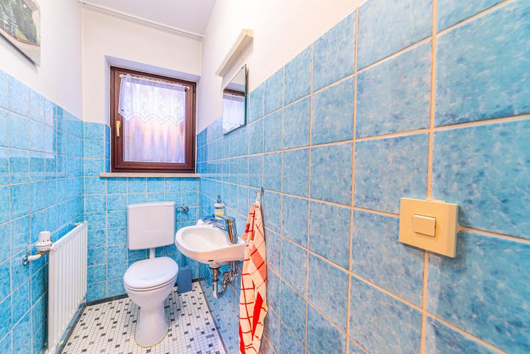
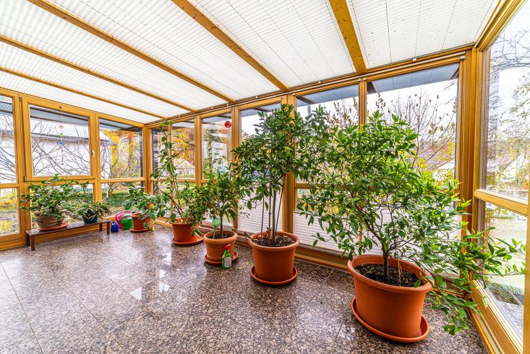
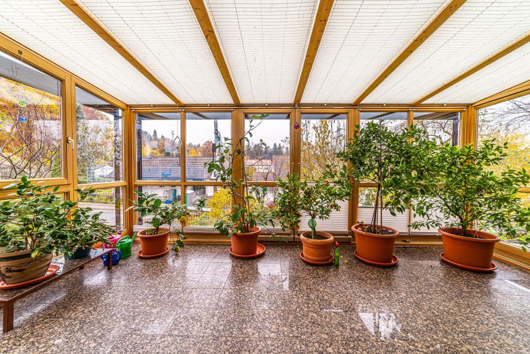
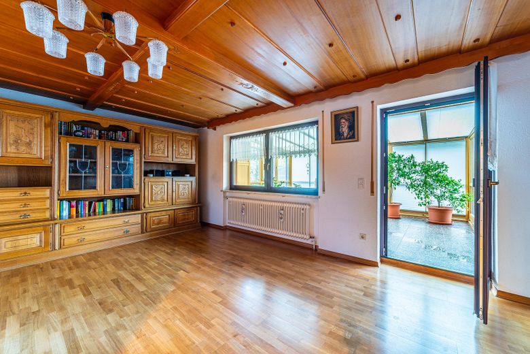
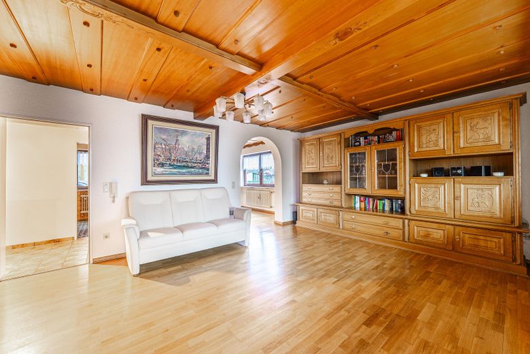
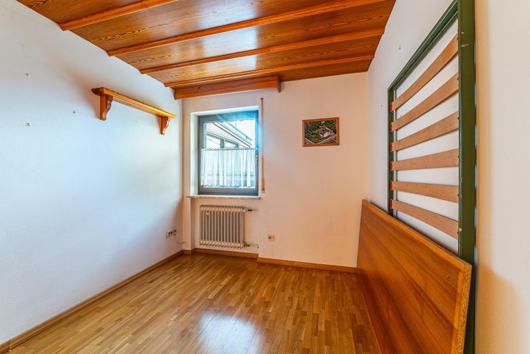
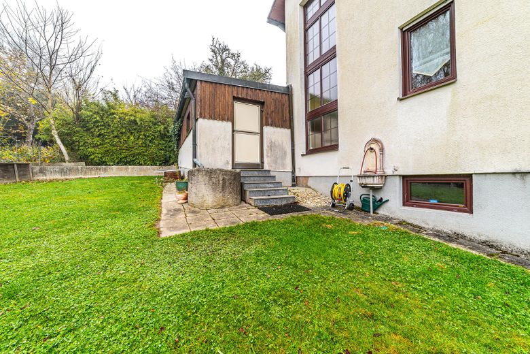
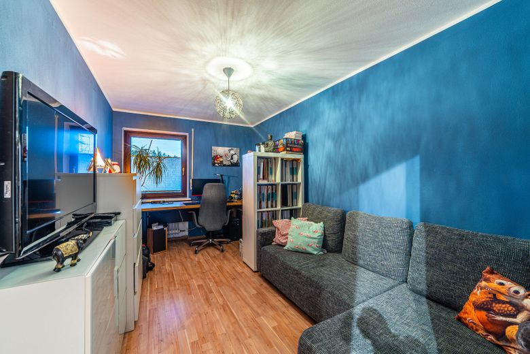
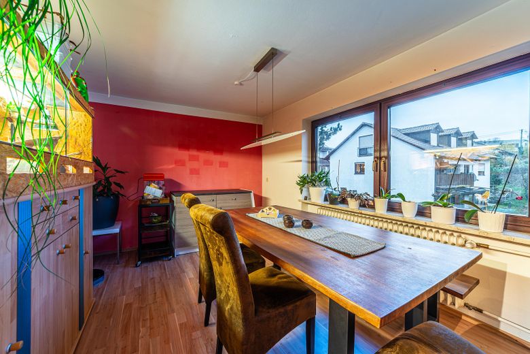
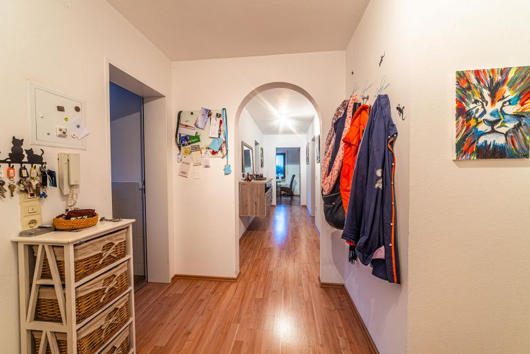
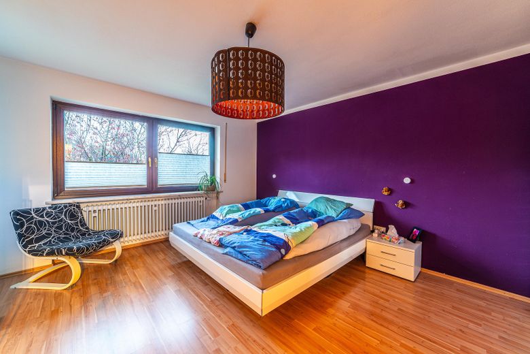
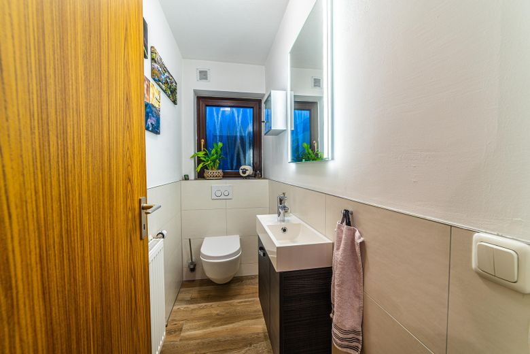
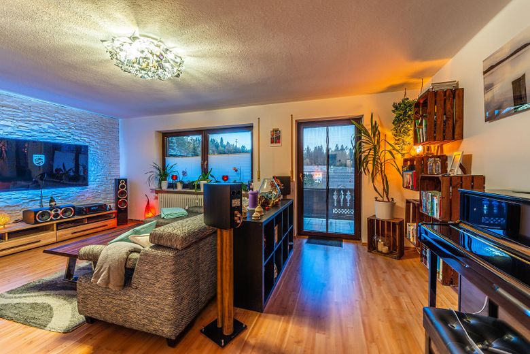
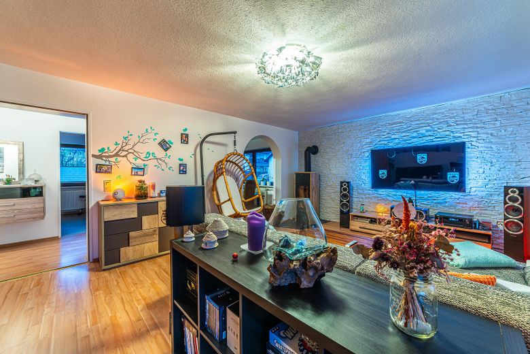
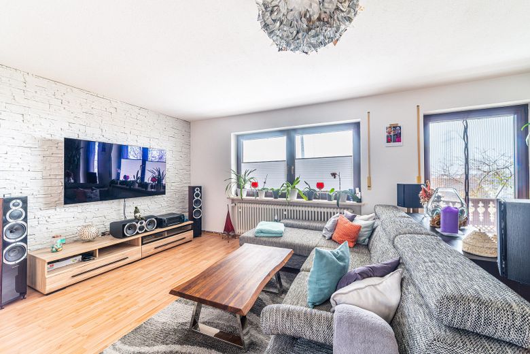
Two separate residential units branch off from the bright stairwell. On the ground floor, you will find an apartment with a large bedroom, bathroom and guest WC, as well as a children's room/office, a practical storage room, a separate kitchen, dining room and spacious living room. The conservatory is a particular highlight (subsequent approval is in progress). From the adjoining terrace, a staircase leads directly into the large garden.
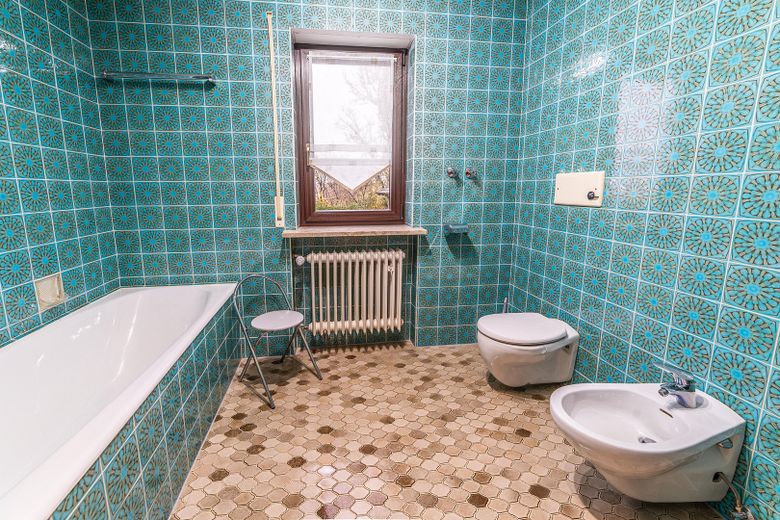
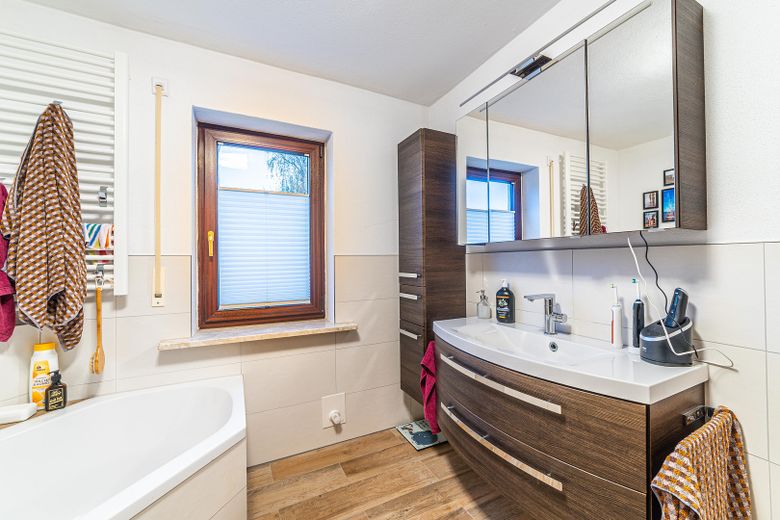
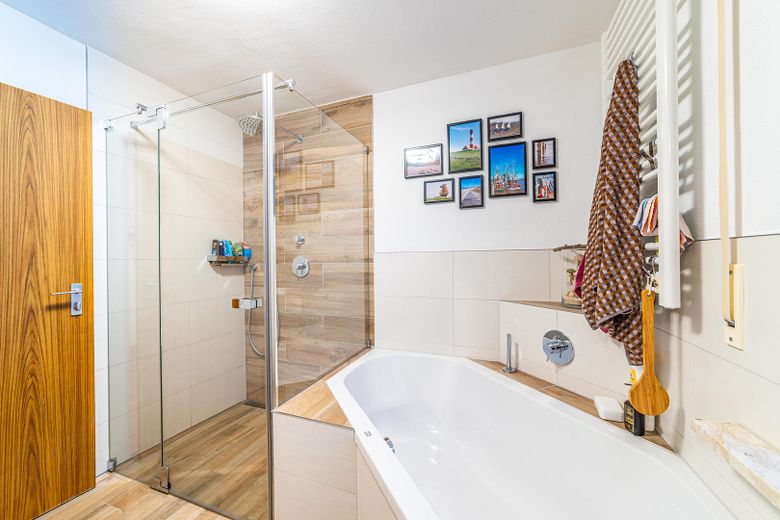
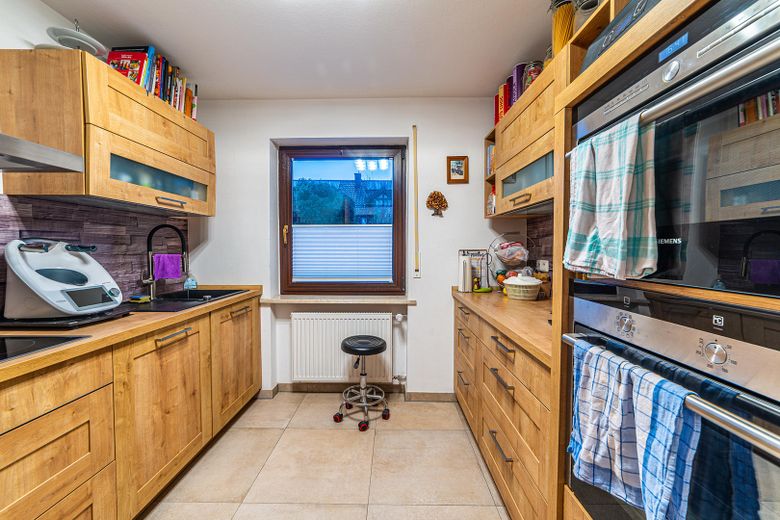
The upper floor has the same layout as the ground floor. Instead of the conservatory, however, there is a large balcony offering an impressive view over the Hallertau. The bathroom, guest WC, kitchen and flooring were renovated and modernized in 2014; a wood-burning stove with a rendered external chimney was also installed.
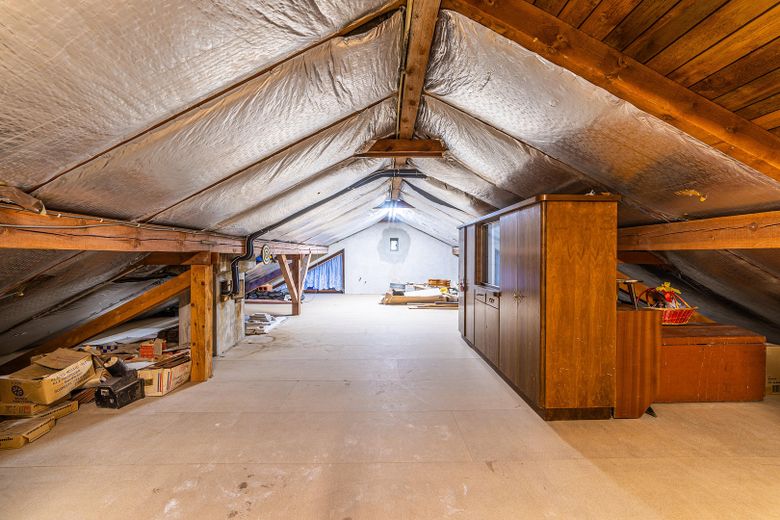
The attic is currently undeveloped and insulated at floor level.
The two-family house offers ideal conditions for a variety of living concepts: whether as a spacious home for several generations, for partial rental or as an investment property with development potential - the property impresses with its flexibility and solid foundation. A property for people seeking something special.
Fittings and features, as described
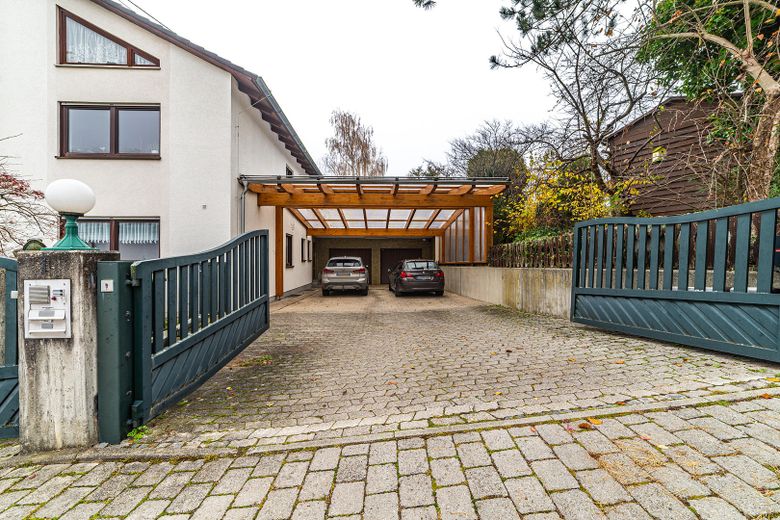
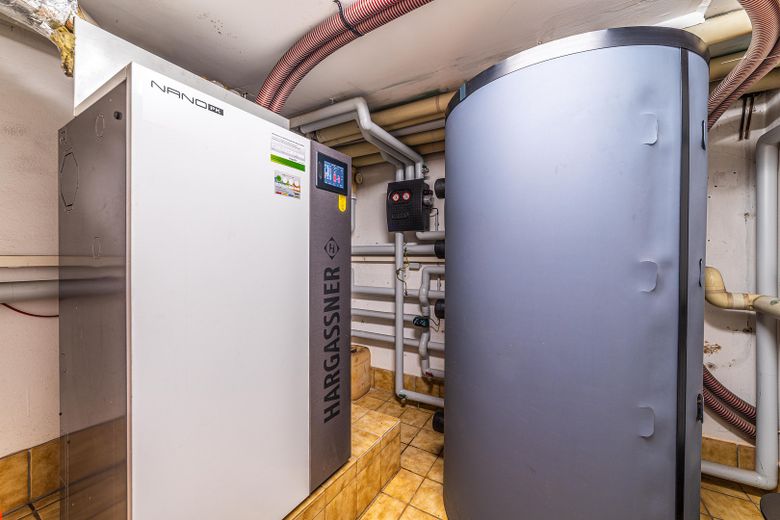
Highlights at a glance: - Semi-detached two-family house built in 1974 - Living area approx. 194.3 m² - Usable area approx. 267 m² - Corner plot measuring 1,181 m² - Economical and environmentally friendly pellet heating system from 2021 (Hargassner), 6-tonne textile silo - Beautifully landscaped garden with pond and stream - Large conservatory from 2002 with electric shading (manual and wind-controlled), subsequent approval pending - Plenty of space for families, multigenerational living or renting - Home cinema room in the basement, high-quality and fully wired - Laundry room in the basement, two separable electrical connections for washing machines/dryers - Rustic farmhouse room with potential - Workshop with high-voltage connection - Two separate garages, one with direct garden access and a high-voltage connection - Carport for an additional two to four vehicles - Attractive and quiet residential location - Primary and secondary schools as well as kindergarten within walking distance - Prominent location due to the corner plot - Solid building structure with diverse design possibilities (e.g. extending/opening through the upper floor to the attic, converting the basement into living space with garden access, etc.)
Modernisations: - 2002: Carport constructed - 2002: Conservatory constructed - 2010–2012: Windows replaced - 2014: Upper-floor bathroom and guest WC completely renovated, flooring throughout the upper floor replaced, installation of a wood-burning stove on the upper floor including plastered exterior chimney, new upper-floor kitchen (Nolte) including Siemens built-in appliances, attic and basement-ceiling insulation installed, basement home cinema room set up - 2014: Front door replaced with a security door - 2021: Oil heating system and oil tank replaced with a new pellet heating system (Hargassner Nano PK) including textile silo (6-tonne capacity)
Location
Area and routes
Plan a route
Your destination goes to Google Maps only when you submit the form. TraumImmo neither stores nor logs it.
Location details
The corner location provides a pleasant degree of privacy and opens up diverse opportunities for using the house and garden. At the same time, residents benefit from a pleasantly quiet residential location in an established setting, away from hustle and bustle and through traffic.
Au in der Hallertau is one of the region’s most popular places to live and combines living close to nature with good infrastructure. Shopping facilities, schools, kindergartens and everyday amenities are all easily accessible. The charming Hallertau landscape, with its hop gardens and numerous leisure opportunities, makes the municipality an attractive place to live for families and nature lovers.