About this apartment
Living like in a house, but without garden work!
• 120 m² living space
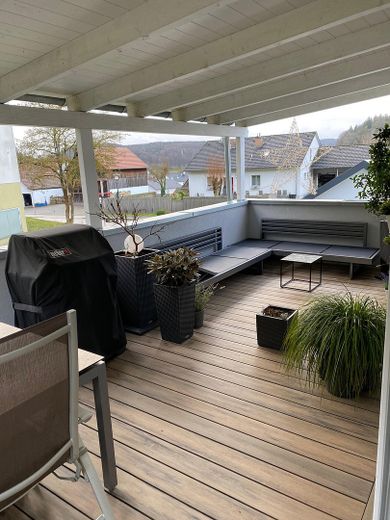
• 20 m² covered balcony
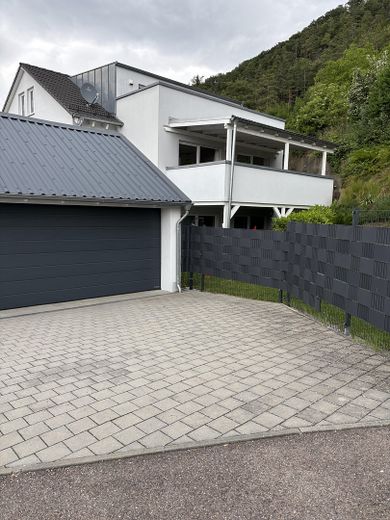
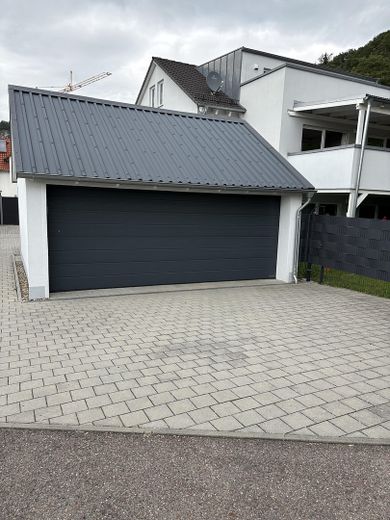
• double garage + 2 parking spaces
• year built 2017
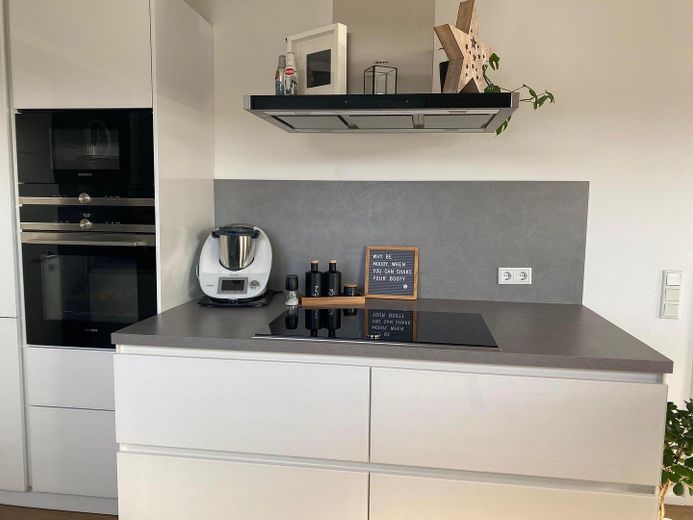
• high-quality Schüller kitchen
• only 20 minutes to Audi Ingolstadt
Property description
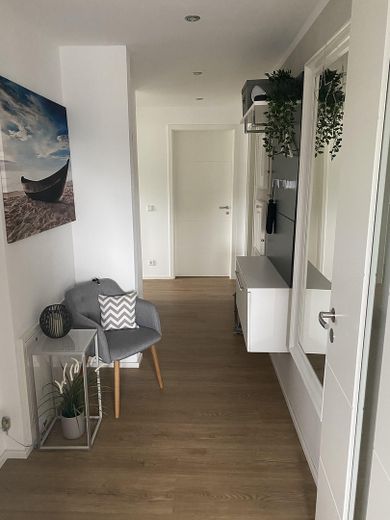
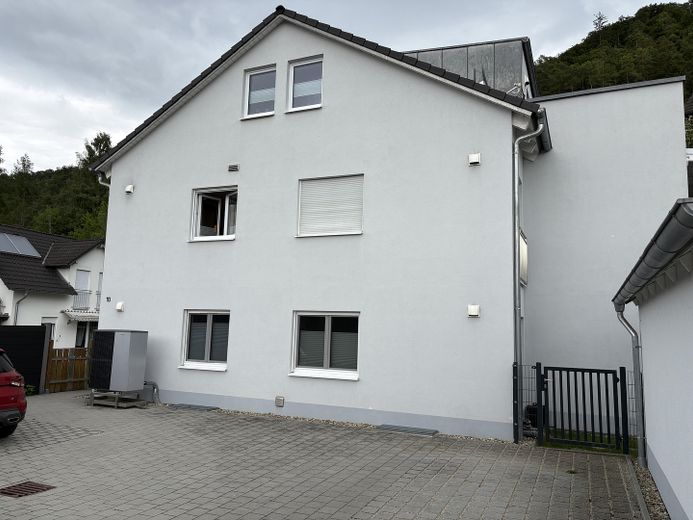
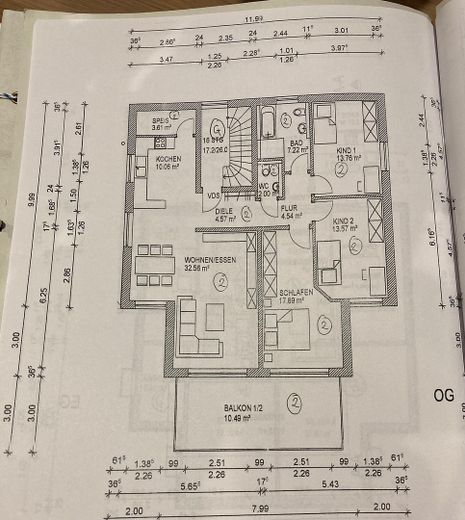
This modern and high-quality equipped 4-room apartment is already vacant and is located on the 1st floor of a well-maintained residential complex from 2017. On around 120 m² of living space, it offers a comfortable and stylish living ambience.
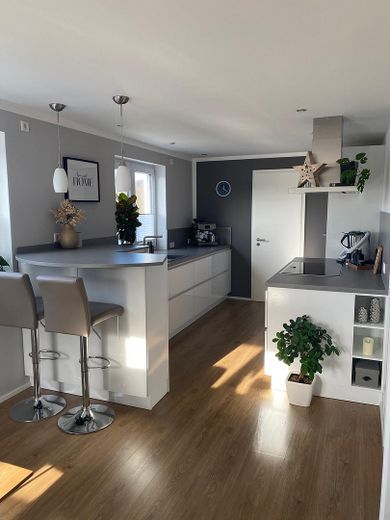
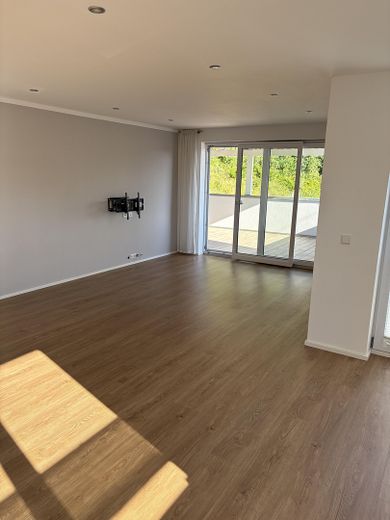
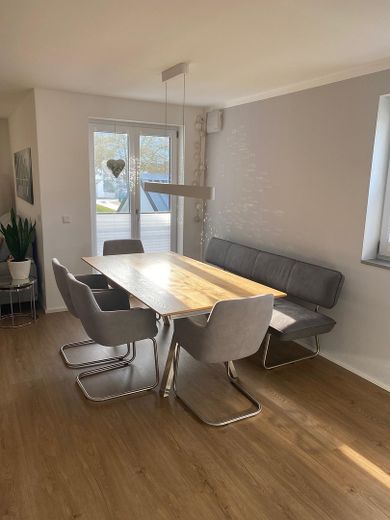
The heart of the apartment is the spacious living and dining area with exclusive fitted kitchen, which creates a particularly pleasant sense of space thanks to its open design. From here you can access directly the large, covered balcony with approx. 20 m², which offers additional outdoor living space.
The apartment also features
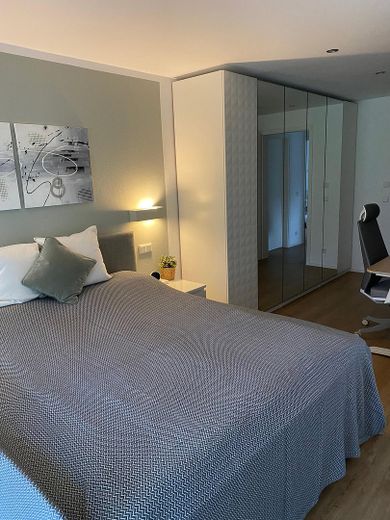
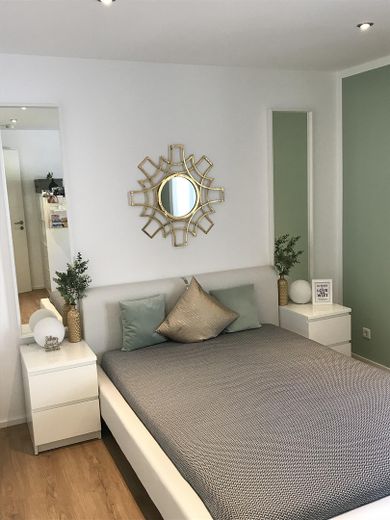
•a quietly located bedroom,
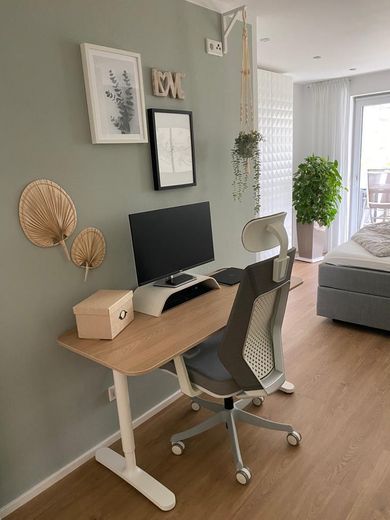
•two spacious children's rooms, which are also ideal as a home office,
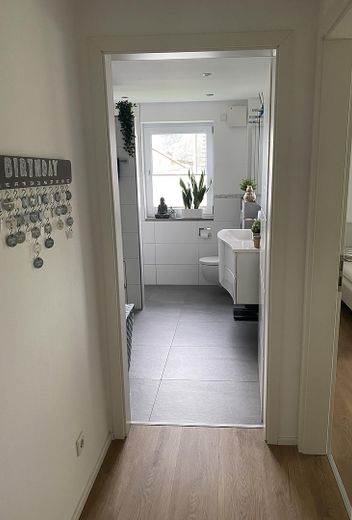
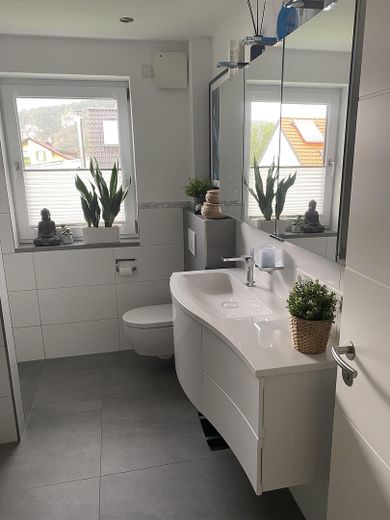
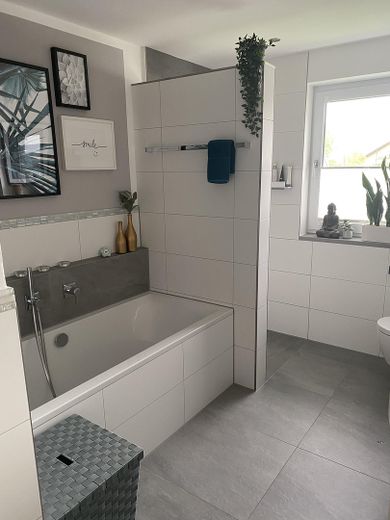
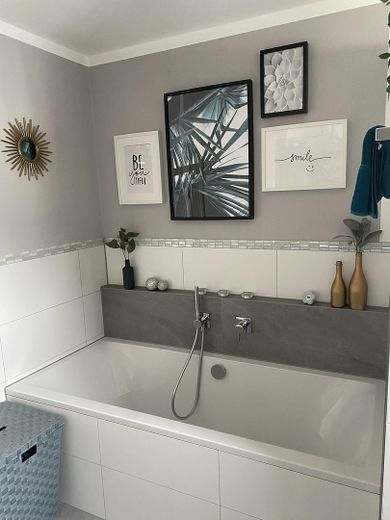

•a modernly equipped bathroom with bathtub and floor-level shower,
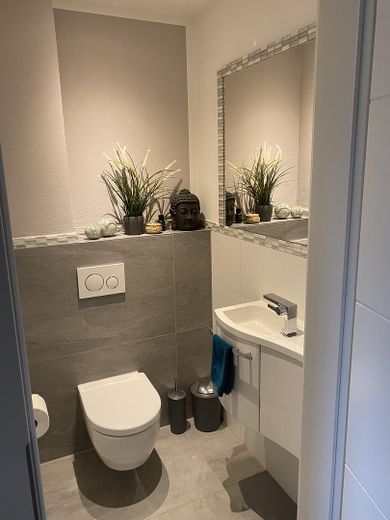
•as well as a separate guest WC.
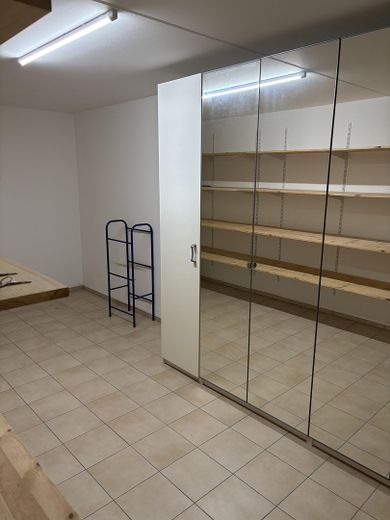
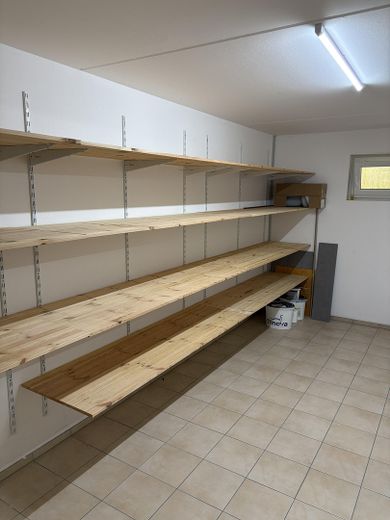
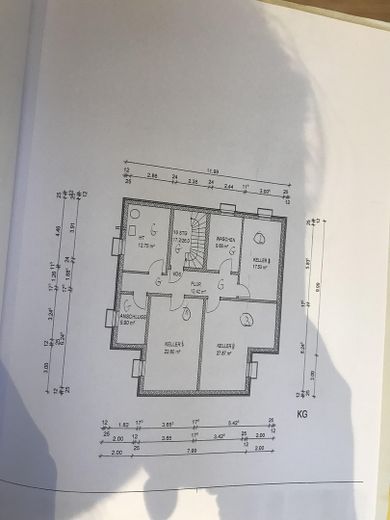
A large basement room with approx. 18 m² offers additional storage space. Washing machine and dryer are located in the communal laundry room.
The building impresses with its energy-efficient KfW-55 construction in modern timber frame construction, high-quality fittings and well-thought-out building technology.
All relevant documents for the property (energy certificate, floor plans, declaration of division, minutes, etc.) are available in full.
________________________________________
Features at a glance
•approx. 120 m² living space
•4 rooms: 1 bedroom, 2 children's rooms/office
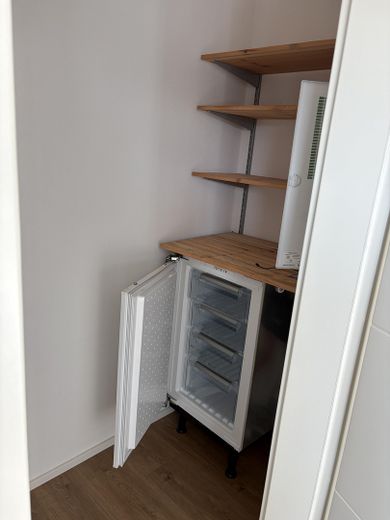
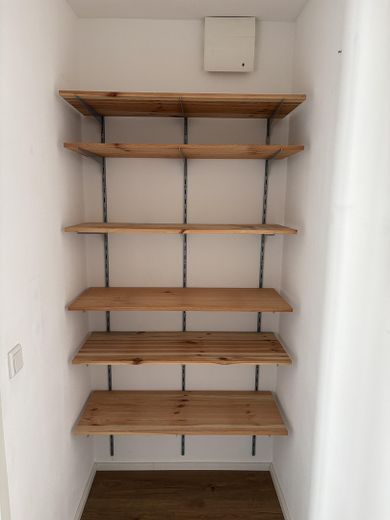
•Spacious living/dining/kitchen area with separate pantry
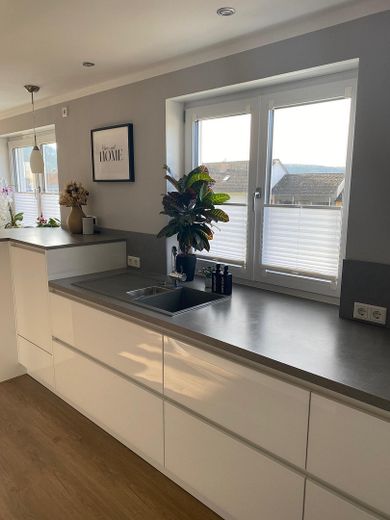
•Exclusive fitted kitchen by Schüller worth approx. 16,000 euros
(fronts made of safety glass, Neff induction hob, Neff extraction system, Siemens oven, Siemens microwave, Siemens dishwasher at worktop height, large Siemens refrigerator, extra-deep worktops, small bar)
•Underfloor heating with individual room control
•Modern ceiling spotlights in all rooms
•LAN and TV connections in all living rooms
•Bathroom with bathtub, floor-level shower and high-quality washbasin from Burgbad and Keuco fittings and accessories
•Guest WC with high-quality washbasin from Burgbad and Keuco fittings and accessories
•3-pane soundproof plastic windows
•Electric roller shutters (Somfy) with sun sensor control
•All interior doors 2.10 m high
•Decentralized supply and exhaust air ventilation with heat recovery
•Large, covered balcony (approx. 20 m²)
•Basement room (18 m²) incl. 3 m PAX wardrobe and large shelf
________________________________________
Garage & Parking Spaces
•Double garage with large electric door (5.5 m) by Hörmann
•Storage space in the attic
•Side entrance door by Hörmann
•11 kW wallbox from go-e for electric vehicles
•2 additional parking spaces in front of the garage
Note: The purchase of the double garage & parking spaces is mandatory. The purchase price for this is 30,000 € and is included in the stated total price.
________________________________________
Energy & Construction
•KfW-55 efficiency house
•Year built: 2017
•Energy demand: 14.50 kWh/(m²a)
•Energy demand certificate is available
•Main energy source: electricity (air-to-water heat pump)
________________________________________
Miscellaneous
•The apartment is already vacant
•Purchase / transfer possible from August 2026
•No broker inquiries desired
•Tel: +49151/65539064
Location
Area and routes
Plan a route
Your destination goes to Google Maps only when you submit the form. TraumImmo neither stores nor logs it.
Location details
Address:
Marktstraße 10, 85110 Kipfenberg / OT Arnsberg
•Quiet residential location in the Altmühltal local recreation area
•Ingolstadt / Audi AG approx. 20 minutes
•Kindergarten in the village
•Football & 4 tennis courts
•Public transport connection available
•Organic farm available