About this house
Dear Sir or Madam,
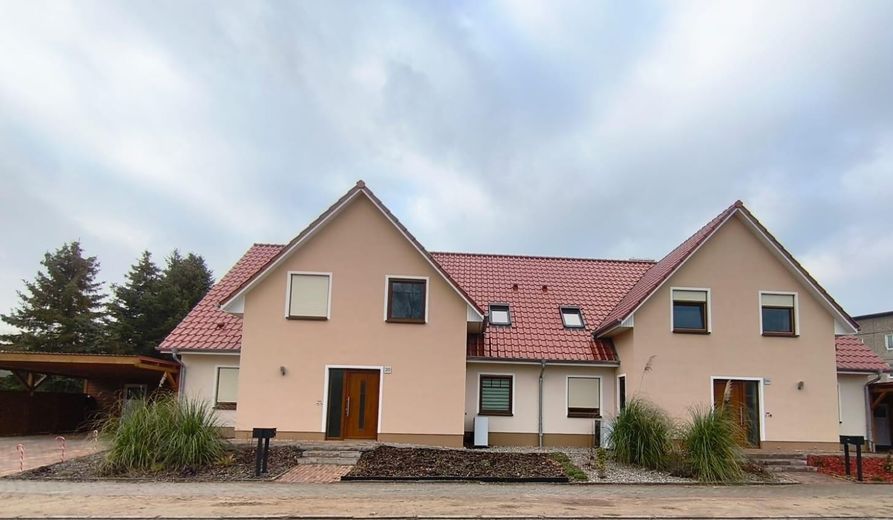
We are pleased to offer you a like-new, energy-efficient middle unit in a terraced house for first occupancy from 01.12.2026, featuring high-quality fittings, in 23974 Hornstorf.
The house is currently in the shell construction stage and will be handed over for first occupancy on 01.12.2026.
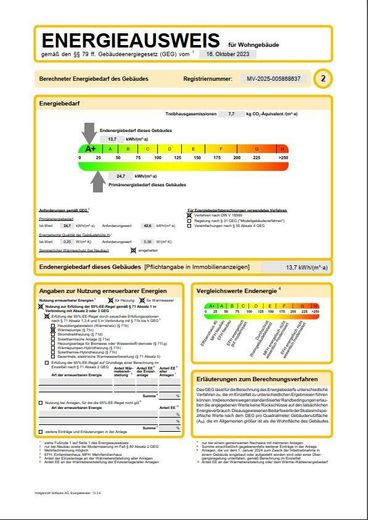
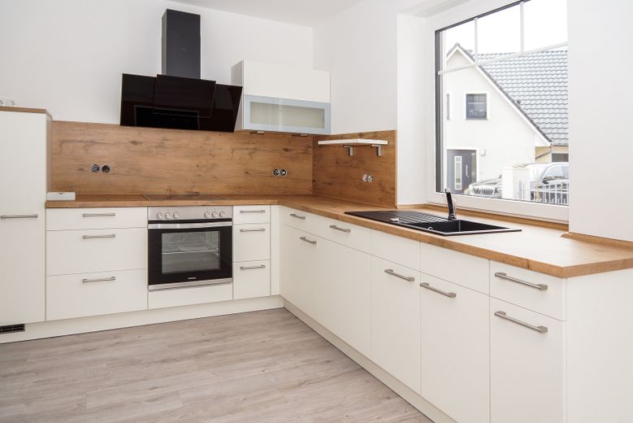
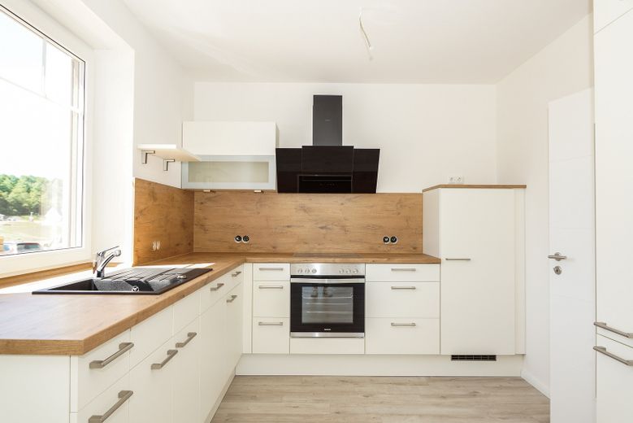
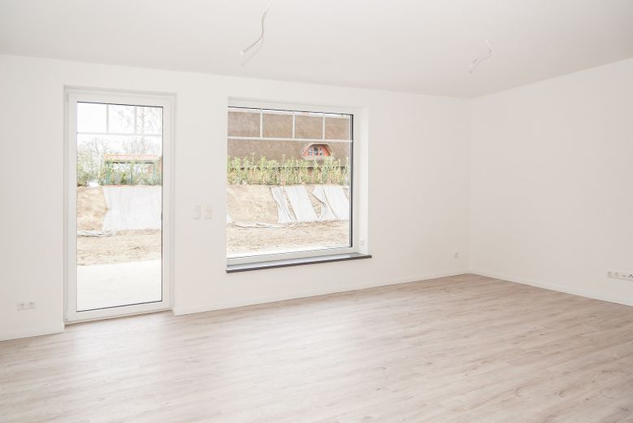
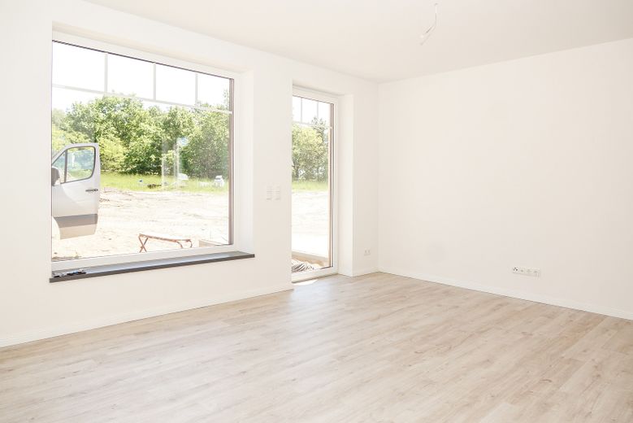
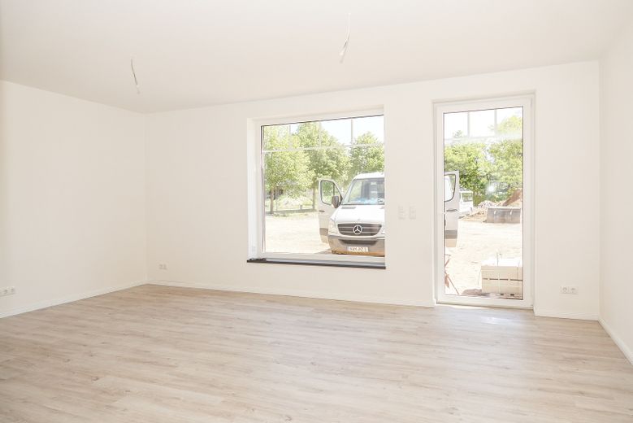
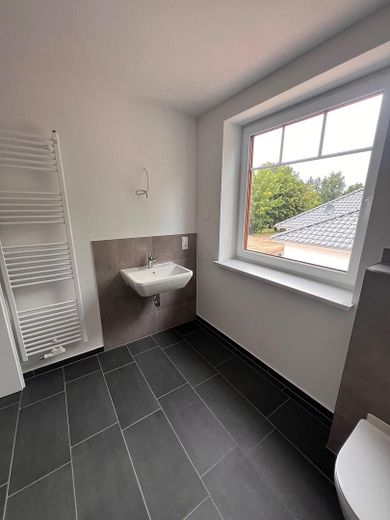
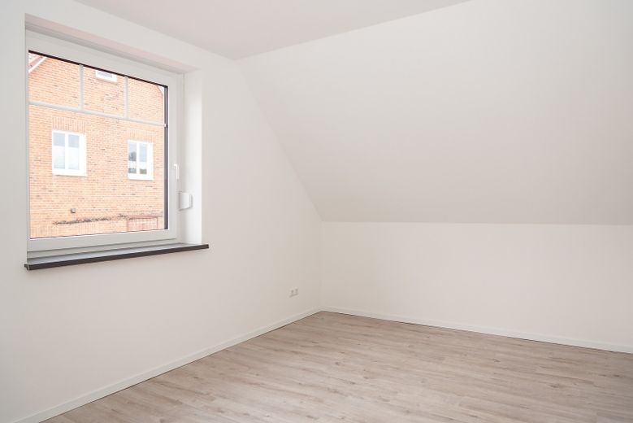
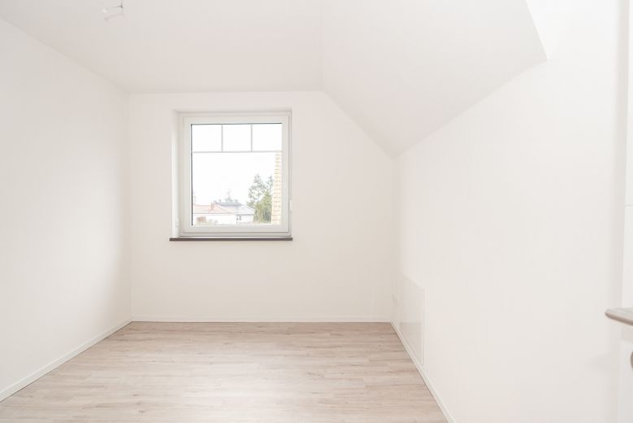
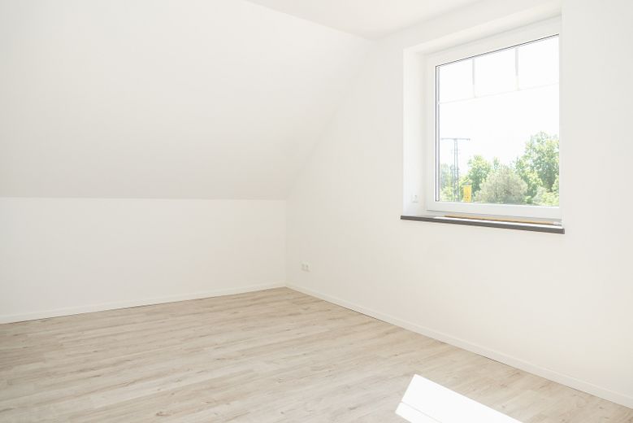
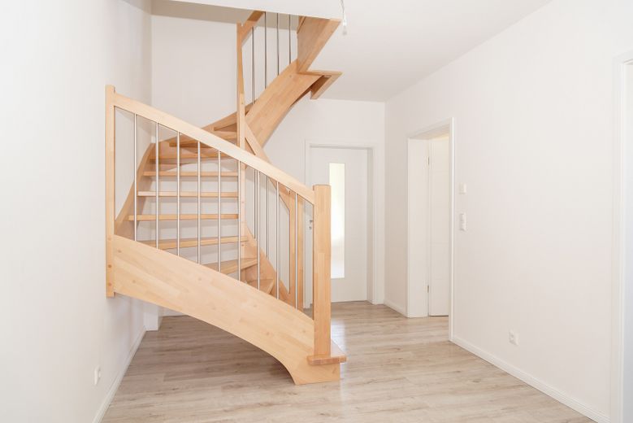
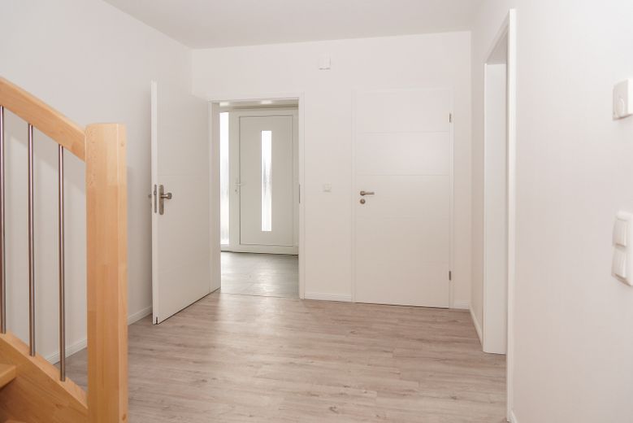
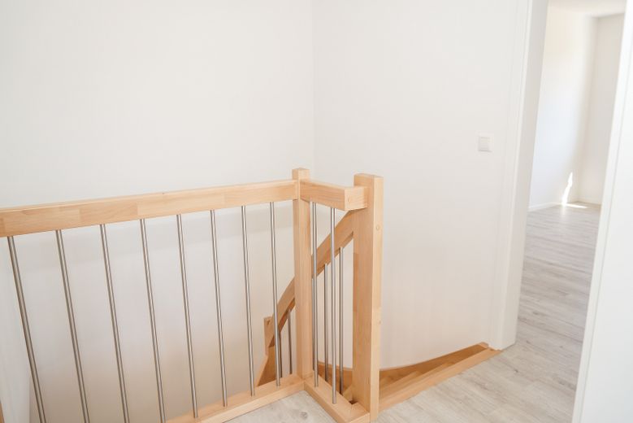
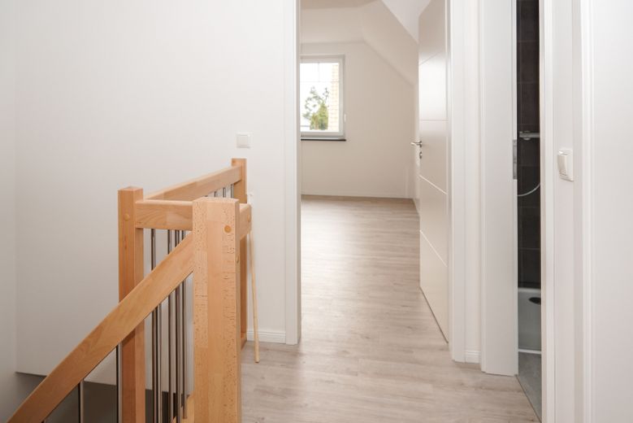
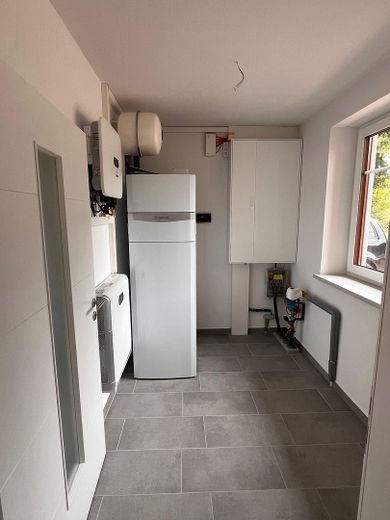
We have attached sample images of identical properties. The documents also include a sample energy performance certificate from an identical property (the original will follow upon moving in after completion).
The house, apartment, property and your new neighbours are all ideally suited to families with children.
For questions about the property or to arrange an appointment, you can reach us by telephone during normal business hours and additionally by email (please make initial contact via the contact form, stating your telephone number and email address).
We look forward to hearing from you!
Fittings and features, as described
The new terraced house will be built using solid and highly energy-efficient construction methods (KfN40-QNG standard, achievable rating A+).
The apartment features:
•a high-quality fitted kitchen including electrical appliances
•underfloor heating in all rooms
•all rooms receive (partly electric) roller shutters
•a high number of power sockets (including window reveals)
•data connection in all rooms
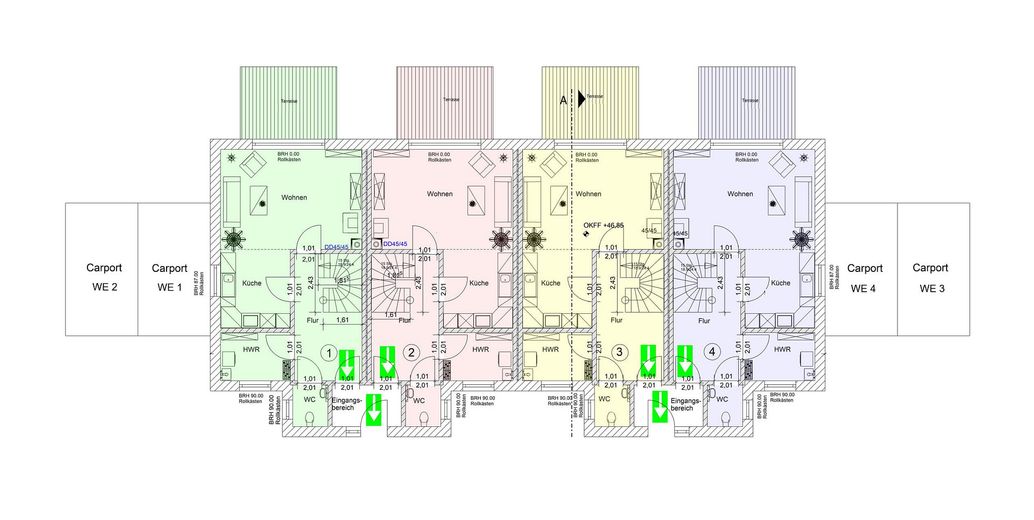
•a spacious terrace of approx. 24m²
•all rooms will have ceiling wallpaper and painter’s fleece
•the floors of the apartments (except bathrooms, entrance area and utility room) are finished with high-quality design flooring
•the bathrooms, utility room and shared entrance area will have tiled floors
•a carport with an attached storage room (3*3m) for each residential unit
•a wallbox for electric cars
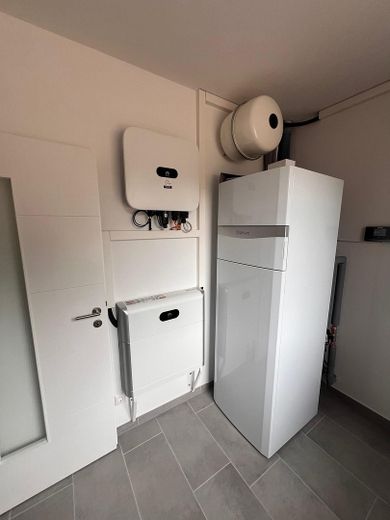
•a photovoltaic system for generating/storing electricity for the heat pump and household electricity (for each residential unit)
•built according to the currently highest energy standard (very low ancillary costs)
A chimney for your wood-burning stove in the living room is also already provided (stove not included).
The apartment has temperature-controlled underfloor heating, which is operated energy-efficiently via an air-source heat pump (with outdoor unit).
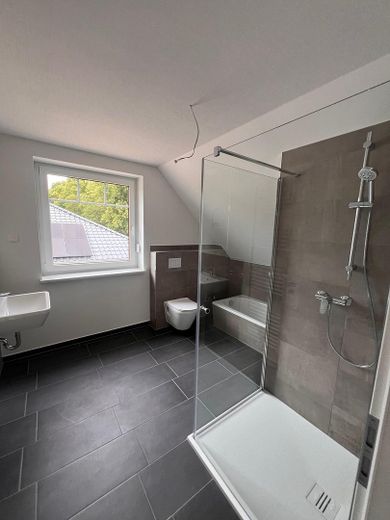
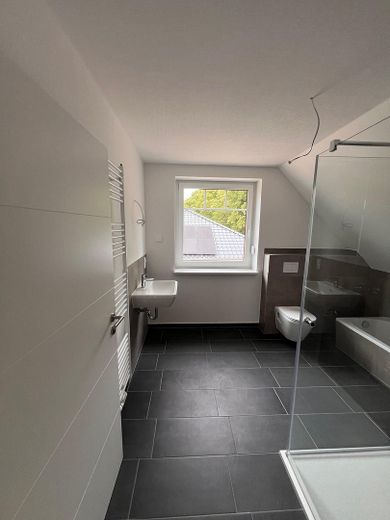
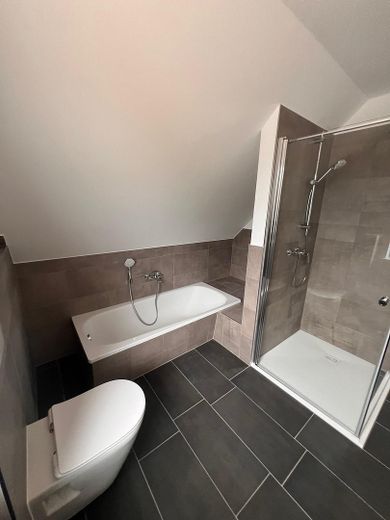
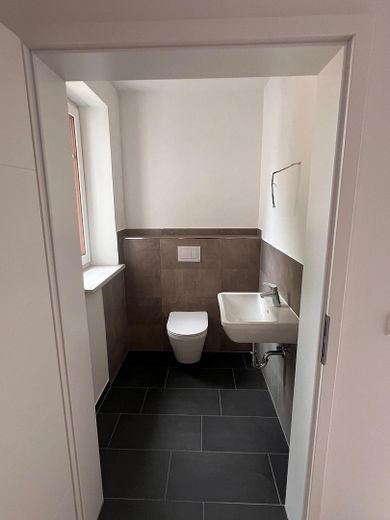
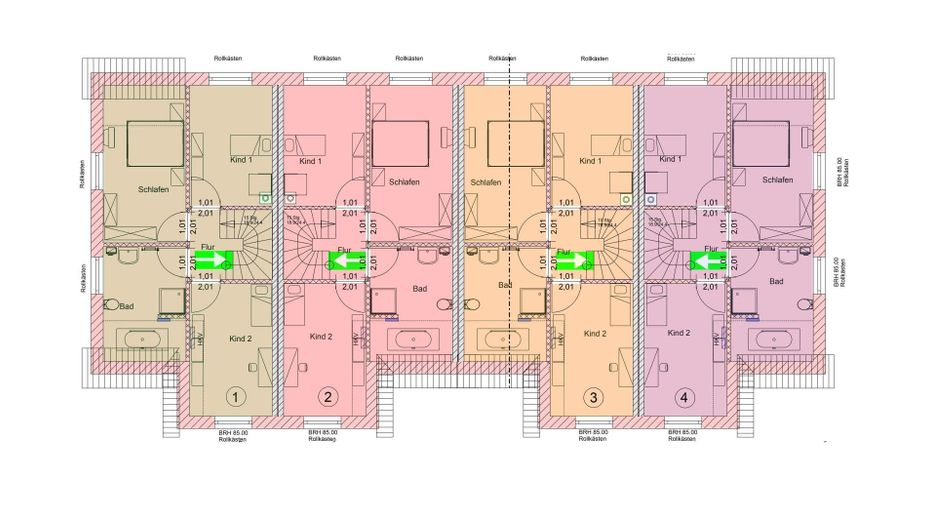
The sanitary fittings in the ground-floor guest WC and the full bathroom on the upper floor with bathtub, 90*90 shower with ESG glazing, as well as the high-quality sanitary fittings and washing-machine connection in the utility room, round off the very high standard of fittings in each apartment.
The attic offers every tenant the possibility of using additional storage space of approx. 25m² to 30m² as an unheated attic.
Each residential unit also receives a carport facility with an attached storage shed of approx. 3*3m. This is, of course, also connected to the electricity supply.
The house, apartment and shed will have a master-key system. This also eliminates “searching for keys” for you as a tenant.
Energy efficiency is further enhanced by a photovoltaic system for each residential unit (with 5KW energy storage) to operate the heat pump and supply electricity to your apartment.
For minor repairs and maintenance of the property for which the tenant is not responsible, a (dedicated) friendly caretaker service is available to you.
The plot will be fenced at the rear and along the sides, while the open front garden adjoins the front area. The tenant will arrange the garden landscaping independently (plant costs for the initial planting covered by the landlord)
The remaining Open space (approx. 180 to 280m² per residential unit) will be landscaped with lawn and planting areas and handed over to the tenant.
The tenant is responsible for garden maintenance & winter services at the property.
This offer is based on the model with a waiver of termination for 48 months (4 years). A rent increase is excluded during this period. This provides you with commercial (rent) security.
The following additional monthly costs will be charged:
- Carport rent €65.00 (optional)
- Rent for shed, wallbox, attic, fitted kitchen €55.00 (optional)
- Property caretaker allocation €45.00
- Advance payment for ancillary costs (insurance, refuse collection, taxes, etc.) €66.40
- Solar system rent by agreement and size
Consumption-dependent costs such as electricity, water/wastewater and internet are to be settled directly with the local utility and disposal companies.
Location
Area and routes
Plan a route
Your destination goes to Google Maps only when you submit the form. TraumImmo neither stores nor logs it.
Location details
The property is located in an attractive setting in 23974 Hornstorf.
All essential amenities such as a doctor, shopping facilities, a daycare center and school are in the immediate vicinity. A dining establishment is also located nearby. The Hanseatic City of Wismar and the A20 motorway connection are approximately 1.5 km away. The town also offers good bus and rail connections.