Calculate using this listing's purchase price. Every assumption is editable and all figures are non-binding estimates.
The initial payment is estimated as loan amount × (interest + repayment) ÷ 12. Individual lending terms, special repayments and further fees are not included. Tax, notary and agent costs may differ in your case. This is not a financing offer or financial advice.
Your inputs are calculated only in this browser and are not saved or sent to TraumImmo.
Commission-free Apartment building single price: €820,000 Building plot single price: €200,000 (including planning) Package price: €1,020,000
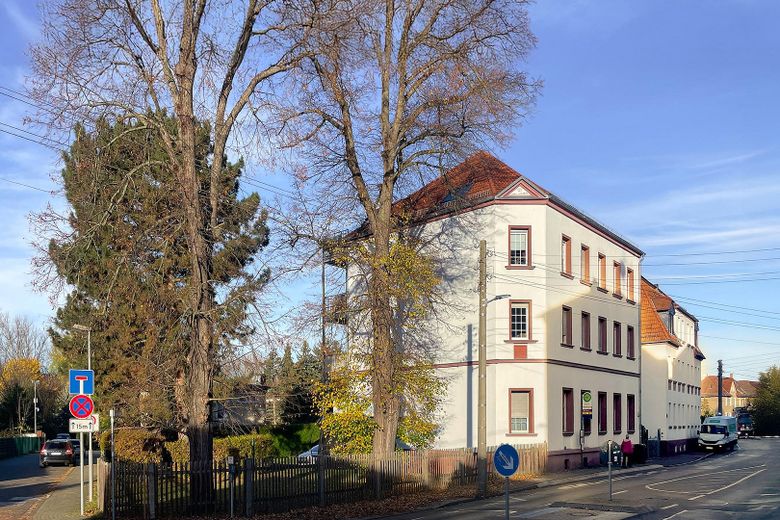
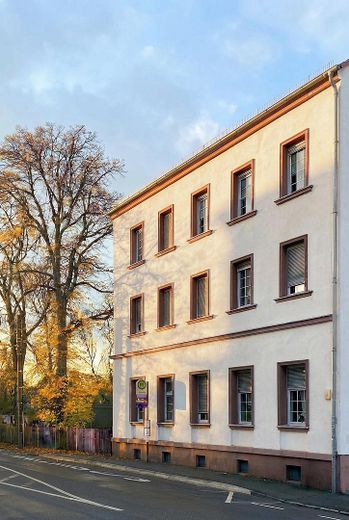
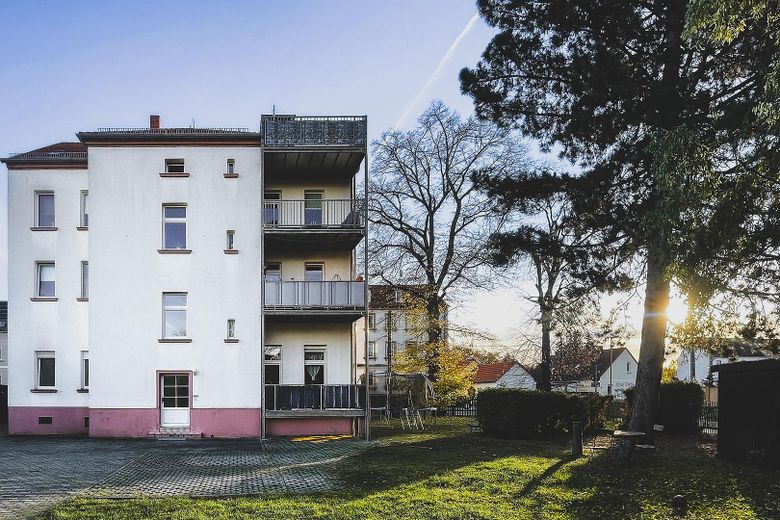
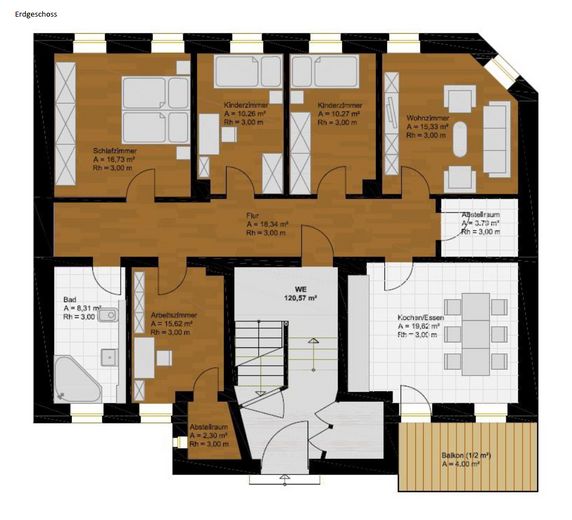
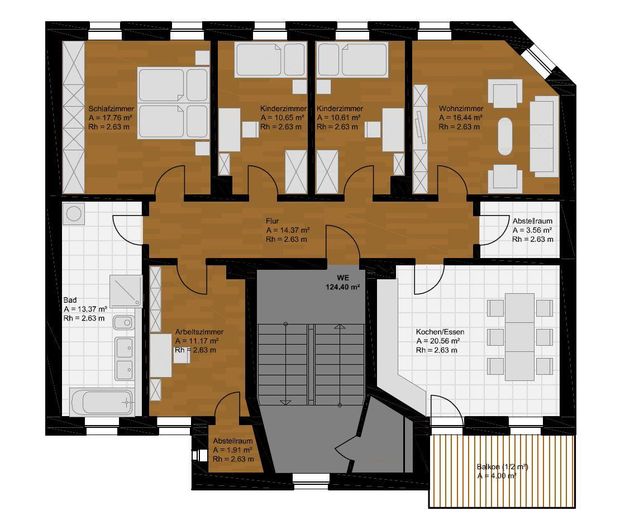
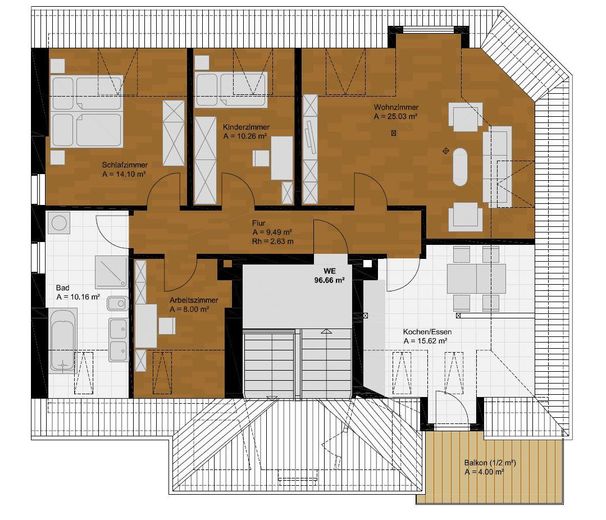
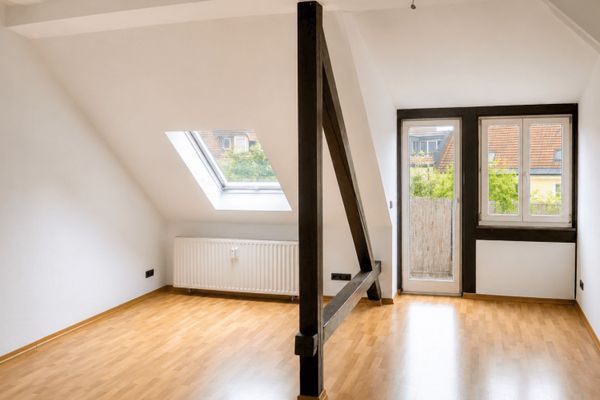
The property consists of four apartments, one per floor (three sought-after 5-room apartments and one 4-room attic apartment), and was fully modernized in 2015. Each residential unit has its own balcony of approx. 8 m², providing a pleasant outdoor area. The four units are rented out on a long-term basis. Relations between tenants are considerate and friendly.
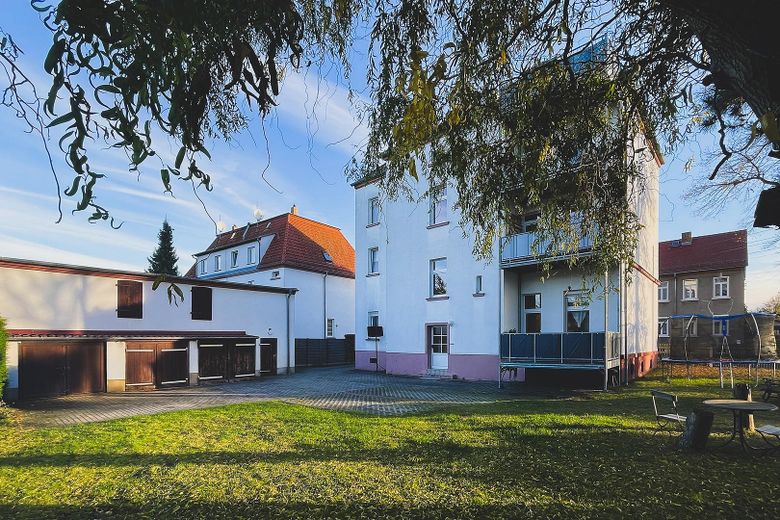
There are four parking spaces in the inner courtyard. The property also includes a double garage with direct access to the garage floor (approx. 40 m²) as well as a single garage, which could optionally be converted into an additional apartment if required.
Energy class C. Full thermal insulation and gas heating (1998, last inspection 2025) in perfect condition. A plan for replacement with a heat pump is available.
The adjoining 421 m² garden land is separately parceled and planned as a building plot. A detailed feasibility study is available and presents four economically optimized variants for apartment buildings (up to 515 m² of additional living space). Planning certainty provided by existing architectural designs and feedback from the city enables the project to be started at short notice. The study can be made available to prospective buyers upon request.
Fittings and features, as described
The well-designed floor plans are consistently tailored to the needs of modern families and offer flexibility in the use of space. In particular, the 5-room configurations, which are rarely found on the market, support consistently high demand and stable tenant retention.
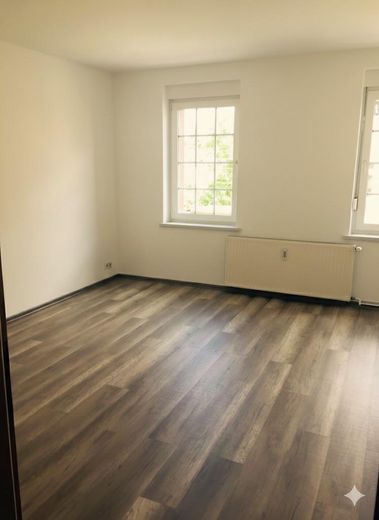
Living comfort: Thanks to the room heights and the generous arrangement of windows, the rooms are bright and well lit. Most of the windows have shutters.
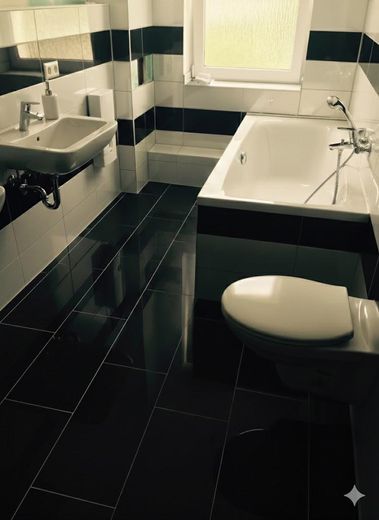
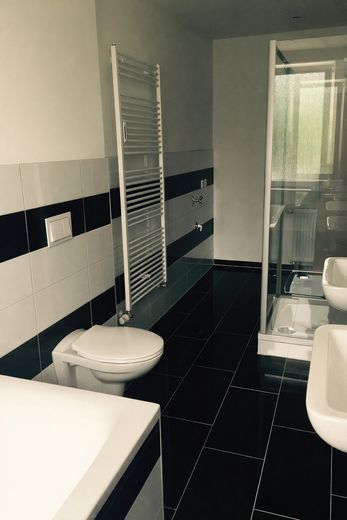
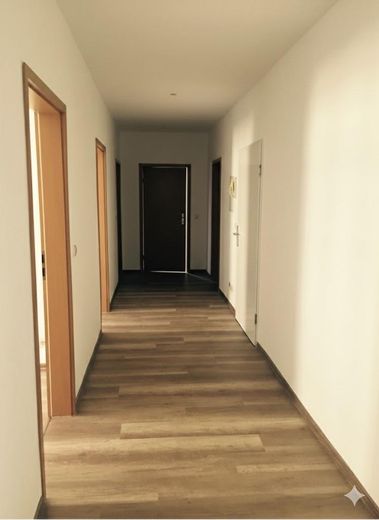
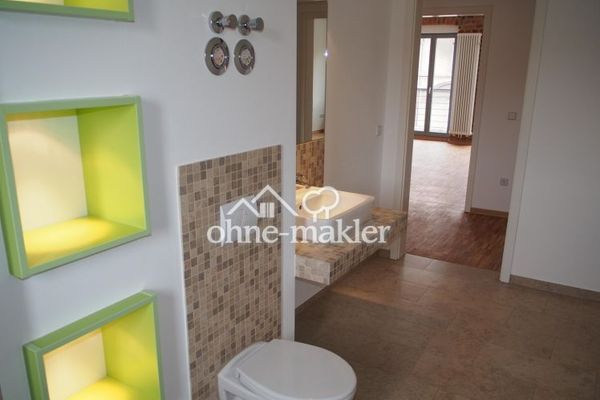
Features: The bathrooms with natural light are equipped with both a shower and a bathtub. LED spotlights are installed in the ceilings of the hallways and bathrooms. Each apartment has an intercom system.
Condition: Following the thorough renovation in 2015 and 10 years of continuous letting, the property is well maintained but shows the usual age-related signs of wear.
Management: Management by an established property management company with a caretaker can be continued.
Other
Direct sale contact with the owner. A detailed exposé will gladly be provided upon request.
The interior photographs shown are from 2015 (the time of modernization) and illustrate the standard of finish.
All information is based on the documents available and is provided for informational purposes. It has been compiled with great care. However, no guarantee can be given for the accuracy, completeness or currency of the data or the structural figures.
Location
Area and routes
Plan a route
Your destination goes to Google Maps only when you submit the form. TraumImmo neither stores nor logs it.
Location details
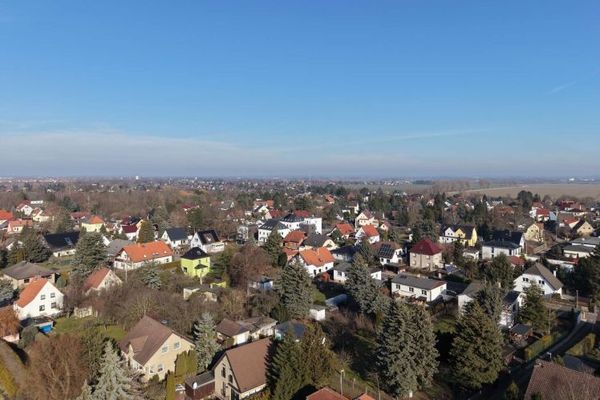
The detached apartment building is located in the popular Holzhausen district in southeastern Leipzig, which has preserved its village-like charm. The attractive combination of a quiet residential location and quick access to the city center makes Holzhausen a sought-after address in Leipzig.
Bus route 74 stops directly in front of the house, providing a convenient connection to Holzhausen railway station in just four minutes and onward to the city center. By car, Leipzig city center can be reached in just 20 minutes. The nearby Prager Straße also provides an ideal connection to the regional road network (A38/A14).
All important amenities for daily needs can be found nearby: schools, kindergartens, doctors and supermarkets. The renowned Leipzig Heart Center is also quickly accessible. Just a few minutes away by car is Prager Straße, the direct route into the city center, offering a wide range of shopping opportunities.