| Type | Detached house |
|---|---|
| Living area approx. | 222 m² |
| Bedrooms | 5 |
| Rooms | 7 |
|---|---|
| Bathrooms | 3 |
| Plot area | 555 m² |
|---|---|
| Usable floor area | 281 m² |
| Purchase price | 675.000 € |
|---|---|
| Price per m² | 3,040.54 €/m² |
| Commission | 3,57% (3,57 % inkl. MwSt. vom Kaufpreis durch Abwälzung, weitere Info unter "sonstige Angaben" im Exposé) |
Calculate using this listing's purchase price. Every assumption is editable and all figures are non-binding estimates.
The initial payment is estimated as loan amount × (interest + repayment) ÷ 12. Individual lending terms, special repayments and further fees are not included. Tax, notary and agent costs may differ in your case. This is not a financing offer or financial advice.
Your inputs are calculated only in this browser and are not saved or sent to TraumImmo.
More financing calculators and assumptionsSpacious, versatile and with plenty of room to live
Anyone looking for a home that combines spaciousness, practicality for everyday life and room for the whole family will quickly feel at home in this detached house with a secondary apartment, presented to you by Mr. Franzke of FALC Immobilien.
Located in the Amorbach district of Neckarsulm, the property offers a total of around 222 m² of living space on a 555 m² plot. The well-designed layout across several levels creates a variety of areas for family life, personal retreats and practical use. A garage with direct access to the house and an additional parking space round off the offering and ensure there is ample room for several vehicles.
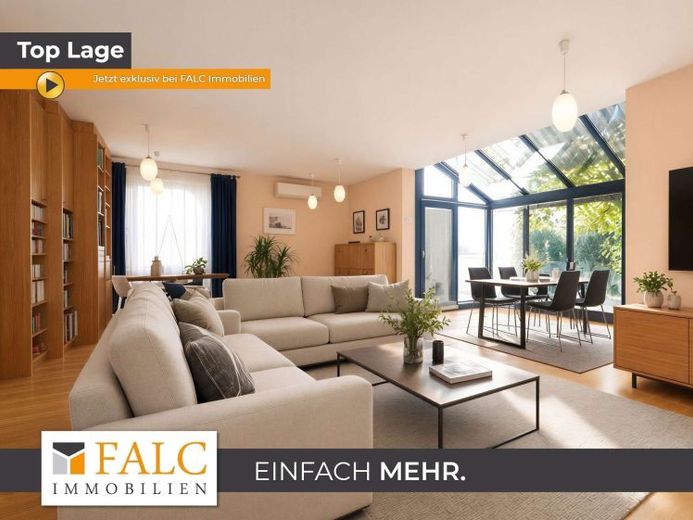
On the ground floor, you are welcomed by a spacious living area that forms the heart of the house. The large living room, with a wood-burning stove for a cosy fireside atmosphere and air conditioning for hotter days, opens directly onto the adjoining conservatory, creating a particularly inviting living environment. Here, you can enjoy your morning coffee just as much as a relaxing evening with the family – whatever the season outside. On sunny days, take your Sunday brunch out to the covered terrace, which adjoins a beautiful garden.
The kitchen is pleasantly practical: A separate pantry provides additional storage and room for larger grocery shops without supplies dominating the kitchen.
The room, which has its own entrance from the stairwell and is located directly above the garage, offers the ideal setting for a quiet and private workspace – while also making it easy to be right in the middle of things whenever you wish.
This floor is completed by a bathroom with natural light, a shower and WC. A built-in cupboard neatly stores towels and other bathroom essentials. The hallway has also been designed with family life in mind: The practical built-in cupboard offers plenty of space for coats, shoes and other clothing – so the familiar “Where is the …?” is heard as rarely as possible in the entrance area.
One floor up is the family’s private area. The spacious bedroom offers a pleasant retreat, while two almost equally sized children’s bedrooms provide ideal conditions for a harmonious relationship between siblings – after all, family peace should ideally not depend onfail because of the room size.
The spacious bathroom with natural light in the attic is particularly comfortably appointed. In addition to a bathtub, there is a separate shower, complemented by a double washbasin. This proves especially practical in the morning, when several family members are getting ready for the day at the same time.
The lower-ground floor also has plenty to offer. The spacious cellar provides ample storage and can easily accommodate winter tires, camping equipment and all the things you do not need every day but still like to keep close at hand and neatly stored; it also houses the washing machine, tumble dryer and the home's necessary installations.
A real highlight and an exceptionally versatile addition is the approximately 44 m² granny flat. It comprises a living and dining room, a separate bedroom, a kitchen and a bathroom with natural light and a shower. This opens up a wide range of possible uses: as a space for adult children, parents or other family members, it offers both privacy and proximity. It can also be used as a comfortable guest area or a separate work and living space.
The property is heated by a heat pump; a photovoltaic system with an output of 2.8 kWh and solar panels support hot water production, and most of the triple-glazed windows date from 2019.
This is where family life finds its place, without compromising on individuality.
Please note that some images have been staged for privacy reasons.
Interested? Contact us to arrange a viewing. In the meantime, take a look at your new home on YouTube: https://youtu.be/oxFGs7gbm9c?is=hE4jPD8eaTDNWuKD
Your destination goes to Google Maps only when you submit the form. TraumImmo neither stores nor logs it.
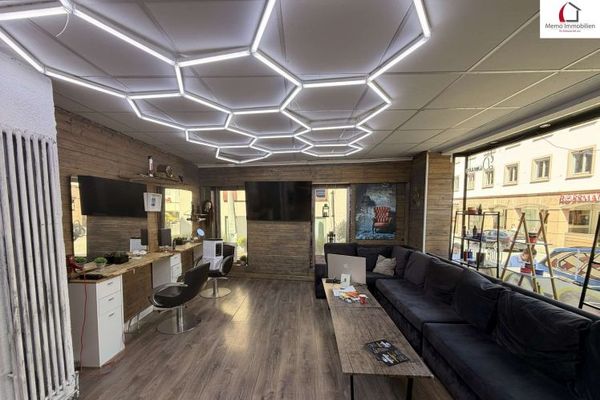 549.000 € °°°° MULTI-FAMILY HOUSE with COMMERCIAL SPACE and DEVELOPMENT POTENTIAL and approx. 8–9 %% yield °°°°74172 Neckarsulm
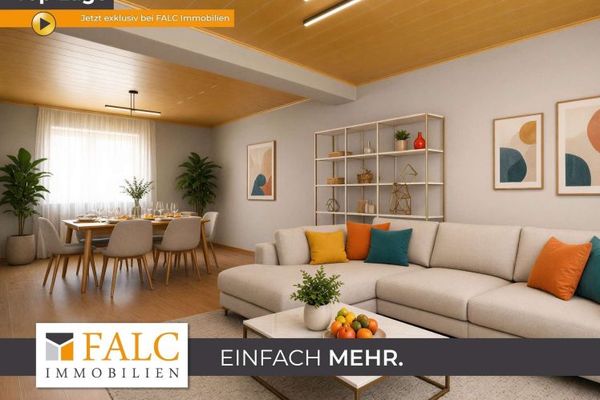 299.000 € End-of-terrace with a Happy Ending - FALC Immobilien74172 Neckarsulm

