| Type | Block of flats |
|---|---|
| Living area approx. | 320 m² |
| Bedrooms | 8 |
| Rooms | 9 |
|---|---|
| Bathrooms | 2 |
| Purchase price | 529.000 € |
|---|---|
| Price per m² | 1,653.12 €/m² |
| Commission | 4,76% |
Calculate using this listing's purchase price. Every assumption is editable and all figures are non-binding estimates.
The initial payment is estimated as loan amount × (interest + repayment) ÷ 12. Individual lending terms, special repayments and further fees are not included. Tax, notary and agent costs may differ in your case. This is not a financing offer or financial advice.
Your inputs are calculated only in this browser and are not saved or sent to TraumImmo.
More financing calculators and assumptionsAttractive, partially modernized residential and commercial building with expansion potential and courtyard parking space in a central business location in Neckarsulm. Older building with renovated half-timbering and sandstone base.
Basement: Vaulted cellar, renovated (screed, windows with burglary protection, modernized utility connections), suitable as a dry and cool storage area.
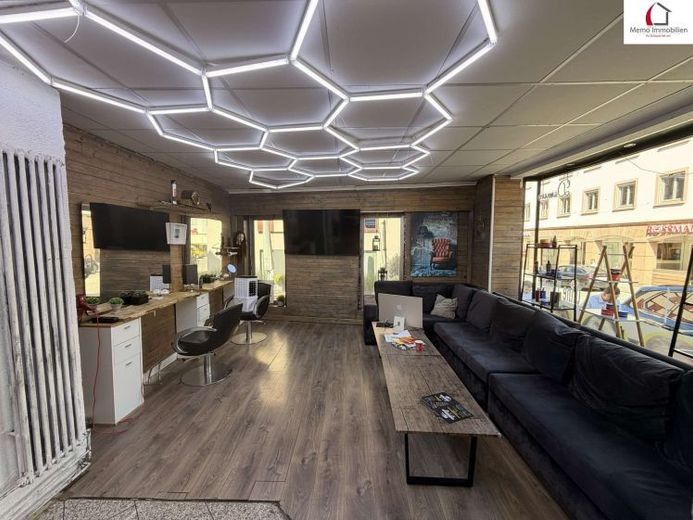
Ground floor: The ground floor contains the commercial space, completely modernized in 2003, with sales area (terrazzo tiles, modern lighting via suspended ceiling), offices, kitchenette, side and rear entrance, and WC. The commercial premises also have a gas-fired central heating system, two large display windows, two additional display cases, and an automatically opening, modern glass entrance door. Parking space in the courtyard. A modern, wide metal gate to the side lane provides delivery access. The commercial space is approximately 130 m² and was extensively renovated in 2017.
The shop has been operated by a hairdressing chain since 01.09.17 for €1,790.00 net cold rent.
1st floor: This floor contains a fully renovated 5-room apartment with kitchen, bathroom with natural light (bathtub), guest WC, balcony, and gas-fired central heating, covering approximately 125 m². As part of the renovation, all electrical systems, heating, water pipes, windows, floors, ceilings, walls, etc. were renewed. Annual rental income is €18,000.00 when fully rented.
2nd floor: This floor contains a converted 4-room attic apartment, currently rented to the master hairdresser.
Attic: The walkable roof space with tiled roofing could provide a further, previously officially unverified expansion reserve of approximately 25 m².
The building has more than 320 m² of commercial space (150 m² +) and living space (170 m² +) and has so far generated net cold rent of €45,480/year (€21,480.00 commercial, €18,000.00 5-room apartment, €6,000.00 4-room attic apartment). The location is excellent for commercial purposes and very good as a residential location. Demand from tenants is high; the commercial tenant has been in the property since 2018. In 2021, the neighboring half of the courtyard area was also acquired, and the courtyard was subsequently completely redesigned with an entrance gate, paving, and masonry sheds. The entire surrounding area has been newly developed.
Asking price: €529,000.00 negotiable
Your destination goes to Google Maps only when you submit the form. TraumImmo neither stores nor logs it.