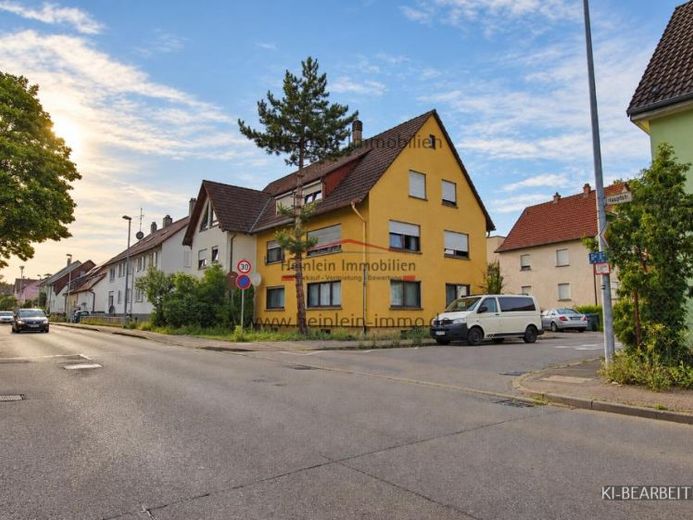
| Type | Block of flats |
|---|---|
| Living area approx. | 388 m² |
| Rooms | 17 |
|---|
| Plot area | 503 m² |
|---|
| Purchase price | 819.000 € |
|---|---|
| Price per m² | 2,109.30 €/m² |
| Commission | 3,57% (3,57 % vom Kaufpreis inkl. 19% MwSt) |
Calculate using this listing's purchase price. Every assumption is editable and all figures are non-binding estimates.
The initial payment is estimated as loan amount × (interest + repayment) ÷ 12. Individual lending terms, special repayments and further fees are not included. Tax, notary and agent costs may differ in your case. This is not a financing offer or financial advice.
Your inputs are calculated only in this browser and are not saved or sent to TraumImmo.
More financing calculators and assumptionsDue to further training, appointments and contact can only be arranged from 21 September 2026.
Six residential units – a versatile investment property in Esslingen-Zell
The property consists of two directly connected building sections. The original building was constructed around 1960/61. Between 1993 and 1995, a directly attached three-family house was built and the entire property was divided in accordance with the German Condominium Act. Both building sections are accessed via a shared staircase and together form a six-family house.
The overall property comprises two land parcels of approx. 302 m² and approx. 201 m². This results in a total plot area of approx. 503 m². The total living area, recalculated in accordance with the German Living Space Ordinance, is approx. 388.28 m².
The stated living area includes a total of approx. 7.32 m² of proportionately allocated terrace and balcony areas. The actual area of the two terraces and the balcony totals approx. 17.34 m².
The six apartments are distributed as follows:
Ground floor – Residential unit 1 with approx. 64.83 m² of living space
Ground floor – Residential unit 2 with approx. 69.46 m² of living space
First floor – Residential unit 3 with approx. 65.81 m² of living space
First floor – Residential unit 4 with approx. 69.46 m² of living space
Attic floor – Residential unit 5 with approx. 54.78 m² of living space
Attic floor – Residential unit 6 with approx. 63.94 m² of living space
The apartments are designed as independent units and are accessed via the shared staircase. Residential unit 1 on the ground floor includes a terrace. Residential unit 3 on the first floor has a balcony. Residential unit 5 on the attic floor has an additional terrace area.
The building has a basement. The existing basement rooms are unheated and serve as storage, technical and ancillary areas. The attic floor has been converted and is heated.
The property includes four outdoor parking spaces.
The entire property currently generates a total net cold rent of €3,520.00 per month. This corresponds to annual net cold rental income of €42,240.00. Based on the stated total living area of approx. 388.28 m², the average existing rent is approx. €9.07/m².
The newer building section is heated by a gas condensing boiler from 1995. Heating and hot water are operated there using natural gas. In the older building section, oil stoves are additionally used for Used to heat the apartments.
The current consumption-based energy performance certificate indicates final energy demand of 219.7 kWh/(m²·a) and energy efficiency class G. The property’s energy standard therefore does not correspond to today’s new-build standard and offers corresponding potential for modernization.
A declaration of division and corresponding subdivision plans are available for the property as a whole. The six apartments constitute separate units within the existing condominium owners’ association structure.
The property offers various perspectives: long-term retention as a rented six-family house, partial owner-occupation, a multigenerational solution or—taking into account the existing declaration of division and the respective land register situation—possible future individual sale of the apartments.
Overall, the property is in a condition appropriate to its age, but is neither like new nor fully renovated. Age- and property-typical signs of wear as well as individual maintenance and modernization issues are present and will be presented transparently as part of the marketing process.
The house is sold as it stands and lies.
Please feel free to contact us to arrange a viewing appointment.
Your destination goes to Google Maps only when you submit the form. TraumImmo neither stores nor logs it.


