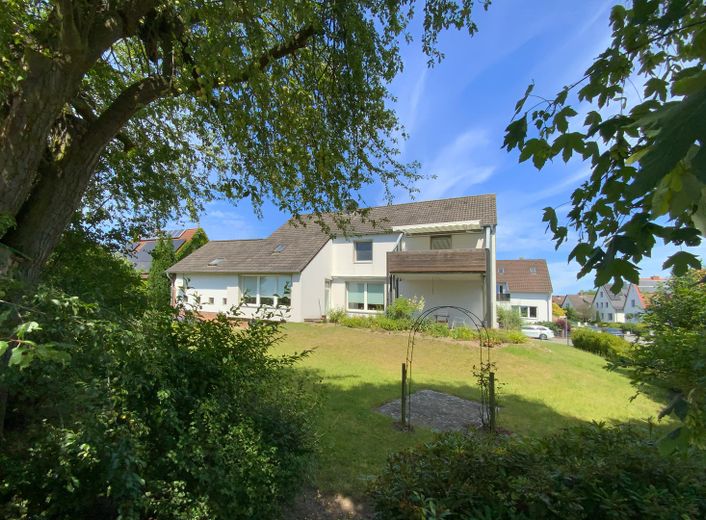
Haus_Garten_Süd
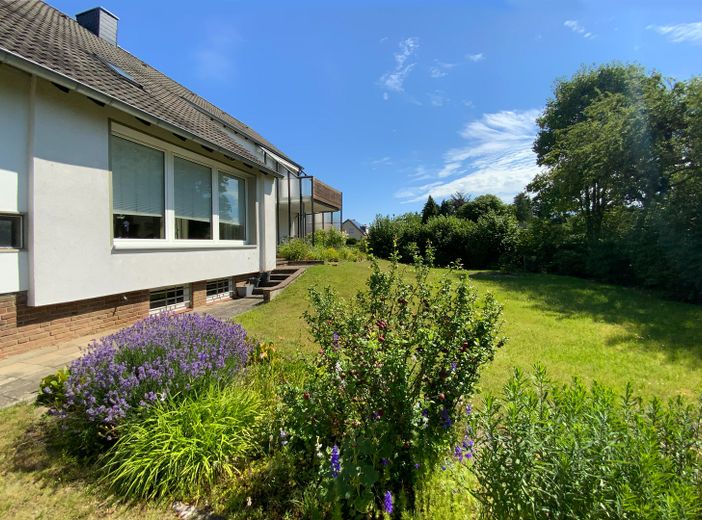
Haus_Garten_Süd
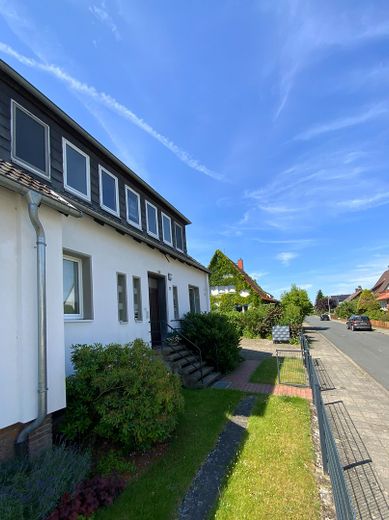
Haus_Garten_Nord
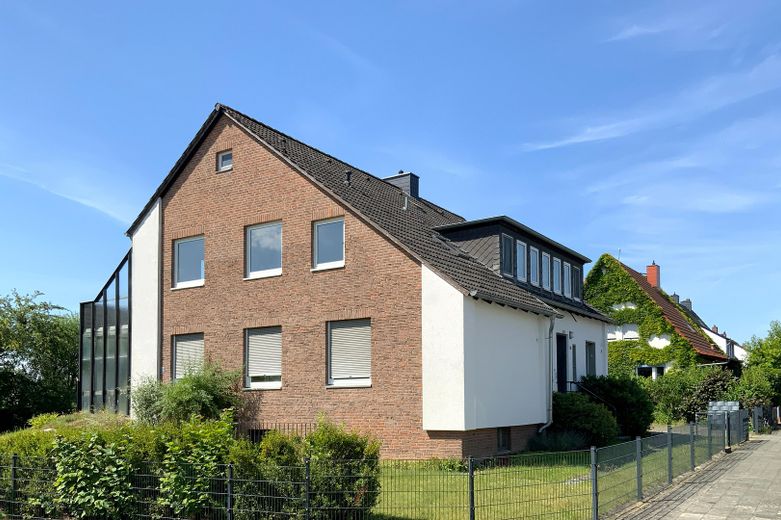
Haus_Garten_Nordost
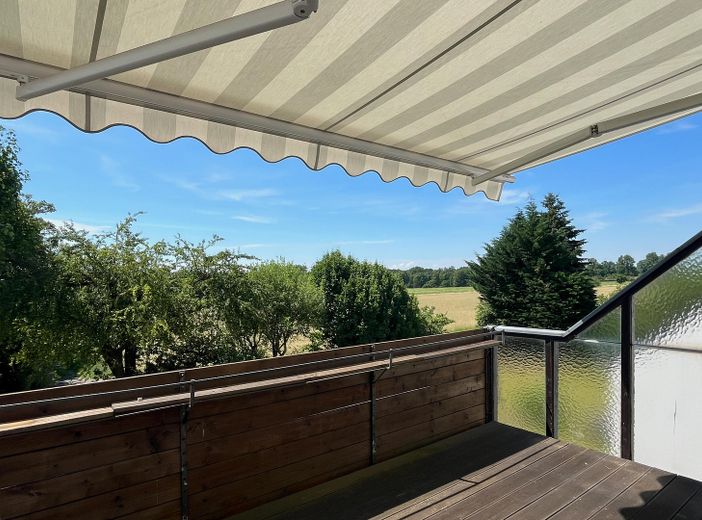
Balkon_Markise_Südwest
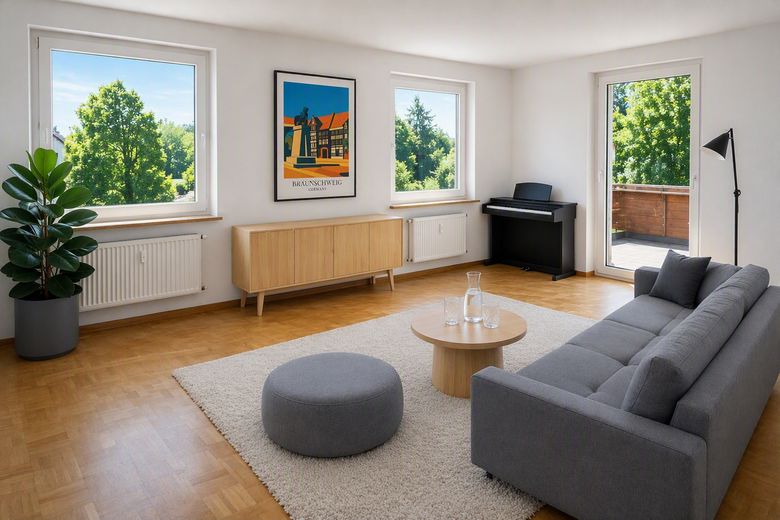
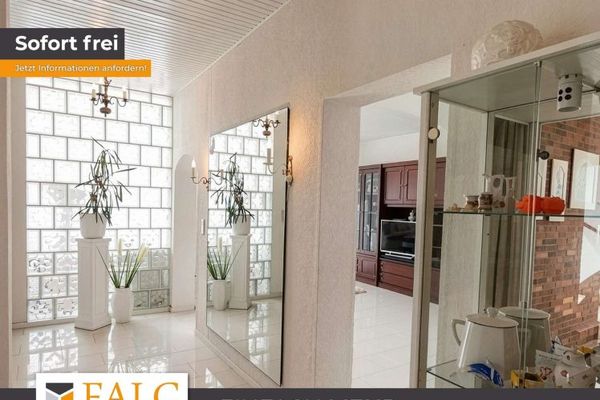
Wohnzimmer_OG (virtuell)
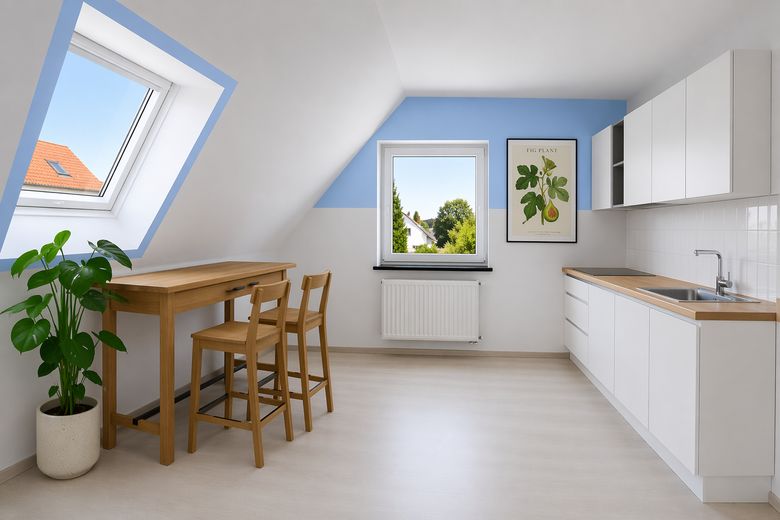
Küche_OG (virtuell)
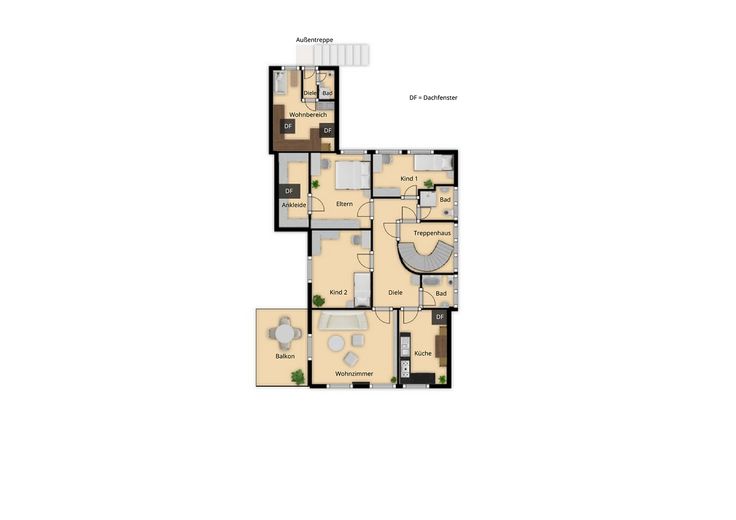
Grundriss_Obergeschoss
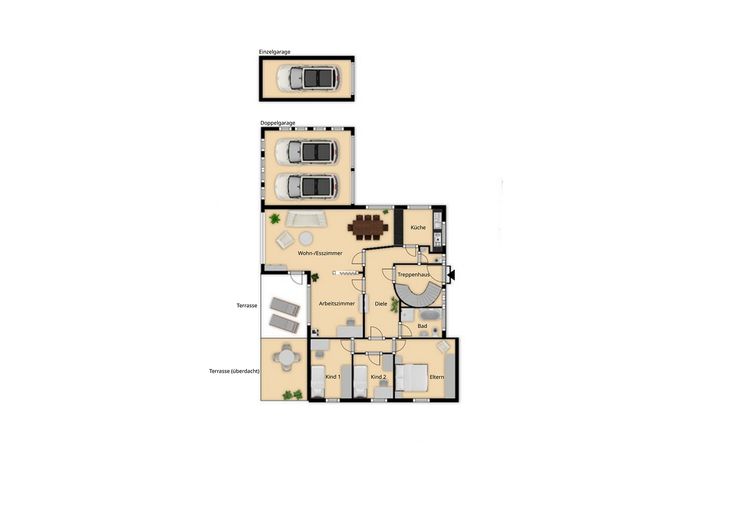
Grundriss_Erdgeschoss
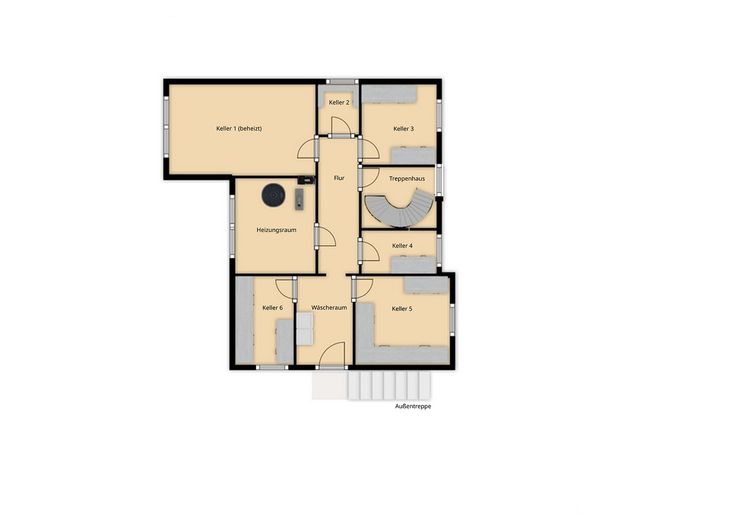
Grundriss_Kellergeschoss
| Type | Block of flats |
|---|---|
| Living area approx. | 266 m² |
| Year built | 1962 |
| Bedrooms | 7 |
| Available from | sofort |
|---|---|
| Rooms | 10,5 |
| Bathrooms | 4 |
| Heating | Central heating |
| Fuel type | Gas |
| Plot area | 1039 m² |
|---|---|
| Parking spaces | 3 |
| Condition | Well kept |
| Floors in the building | 2 |
| Usable floor area | 168 m² |
| Purchase price | 395.000 € |
|---|---|
| Price per m² | 1,484.96 €/m² |
| Commission | no commission for buyers |
Calculate using this listing's purchase price. Every assumption is editable and all figures are non-binding estimates.
The initial payment is estimated as loan amount × (interest + repayment) ÷ 12. Individual lending terms, special repayments and further fees are not included. Tax, notary and agent costs may differ in your case. This is not a financing offer or financial advice.
Your inputs are calculated only in this browser and are not saved or sent to TraumImmo.
More financing calculators and assumptionsThis well-maintained two-family house combines a well-thought-out spatial concept, solid construction, and versatile usage options. Whether as a multi-generational home or as a spacious single-family house, for combining owner-occupation and rental, or as an investment property – this property opens up numerous possibilities.
The residential building was completed in 1962 and has approx. 266 m² of living space as well as an additional approx. 168 m² of usable space in the basement and garages. Three separate residential units in the ground and upper floors of the residential building as well as the attic floor of the garage create a high degree of flexibility.
The spacious, approx. 1,039 m² leasehold plot offers plenty of room for relaxing, gardening, or playing. The garden areas are currently available for use by the residents of the apartments on the ground and upper floors.
Key data:
• Two-family house fully basemented with separate apartment
• Completed in 1962 on a leasehold plot
• Leasehold runs until 2059
• Annual leasehold rent €1,675.64
• Central location on the outskirts of town
• Unobstructed view of nature reserve
• Large south-facing terrace and south-facing balcony with awnings
• Garden with varied planting and privacy screen
• Double garage and single garage
• Ground-floor and separate apartment currently rented, upper-floor apartment vacant
• Versatile usage options for multi-generational living, owner-occupiers with rental option, or investors
Your destination goes to Google Maps only when you submit the form. TraumImmo neither stores nor logs it.
The property is located in an attractive suburban location in the east of Braunschweig. Particularly noteworthy is the unobstructed view of the adjacent nature reserve, which combines a close-to-nature living feeling with a high quality of life.
Despite the green surroundings, residents benefit from excellent transport connections. The infrastructure also leaves nothing to be desired. A high level of leisure and recreational value additionally characterizes the location.
This makes the district an attractive residential location for families, working professionals, and seniors alike.
Distances:
• Bus stop 350 m and tram stop 500 m
• A2 junction ‘Braunschweig-Ost’ 4.5 km and A39 junction ‘Sickte’ 6.7 km
• 2 kindergartens 1.4 km and 1.5 km respectively and primary school 350 m
• Comprehensive school 1.1 km and 2 grammar schools 3.3 km
• REWE Center 700 m, Aldi 1.5 km and Edeka 2.5 km
• There are several medical, dental, and physiotherapy practices on site, a pharmacy, as well as various shops, service providers, and restaurants
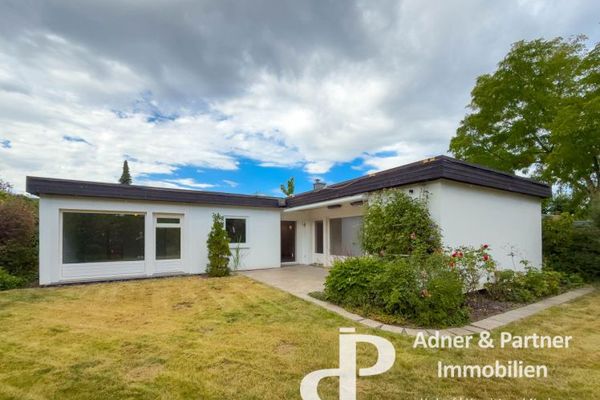 340.000 € **DETACHED L-SHAPED BUNGALOW IN BRAUNSCHWEIG MASCHERODE**38126 Braunschweig
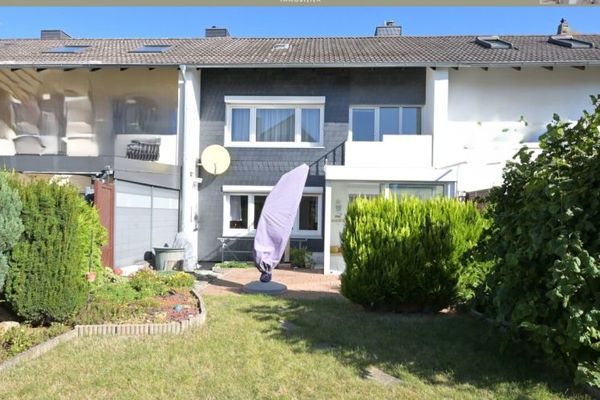 315.000 € Well-maintained mid-terrace house with garage and parking space in a quiet location in Lamme38116 Braunschweig
 319.000 € Renovate & benefit! Here in Dibbesdorf!38108 Braunschweig


