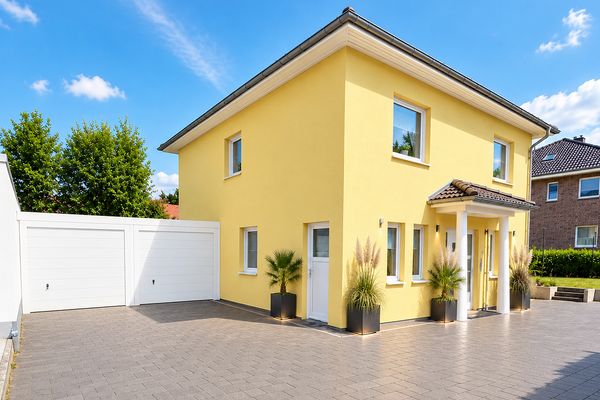
About this house
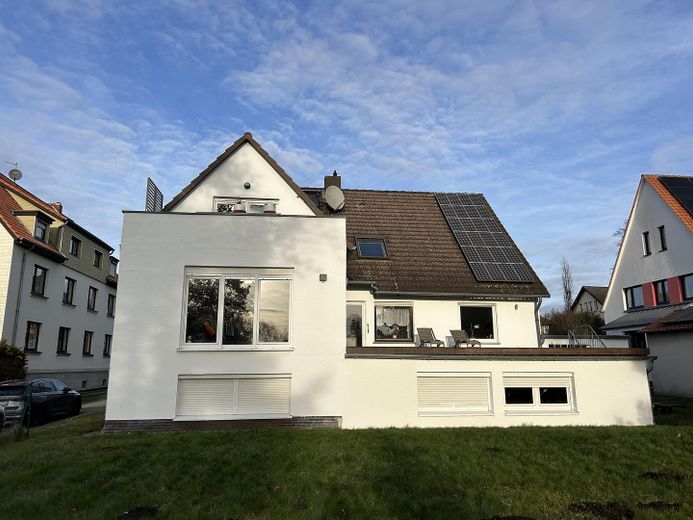
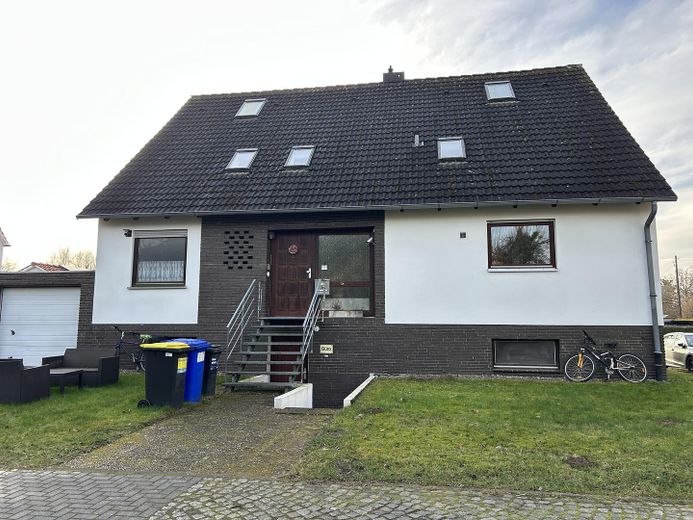
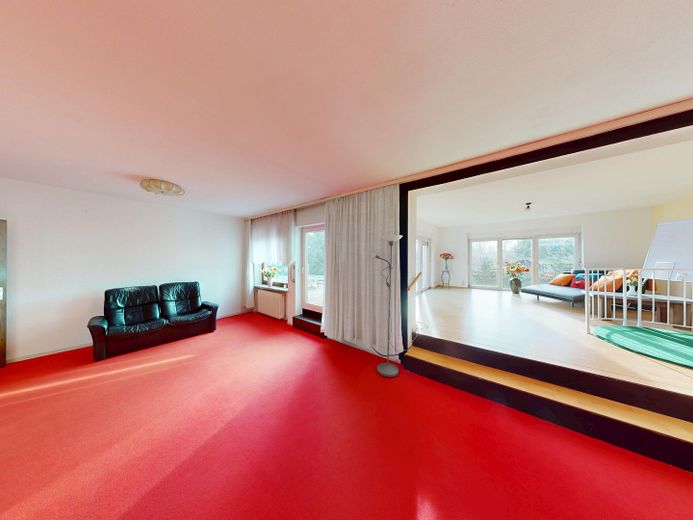
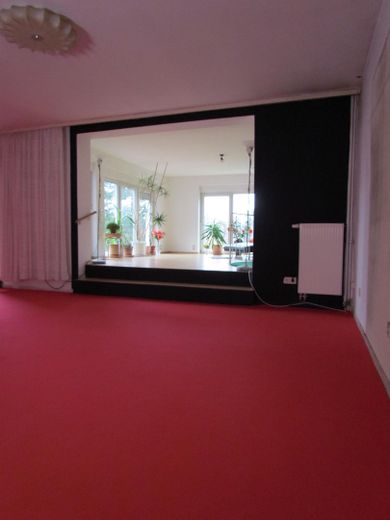
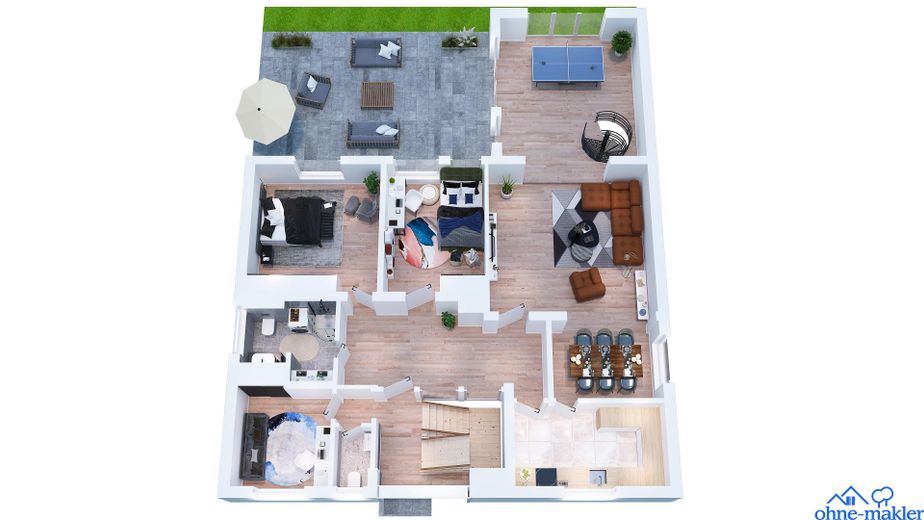
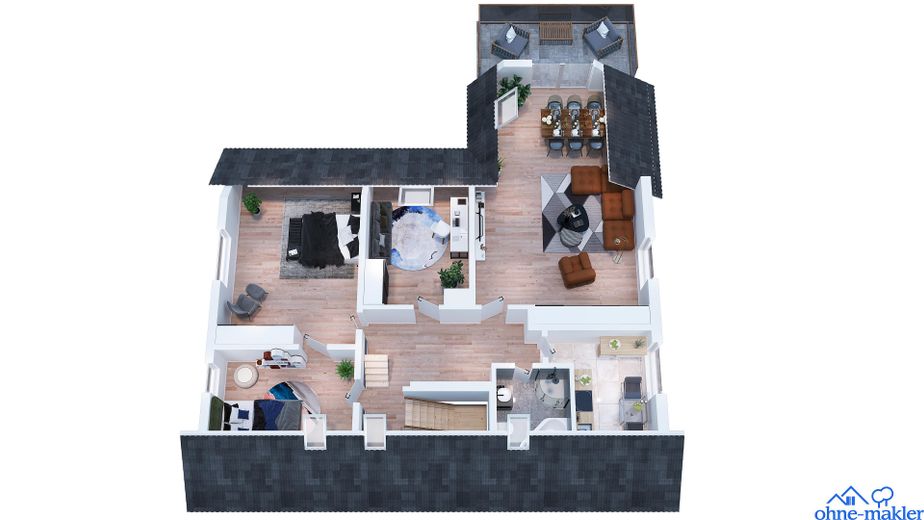
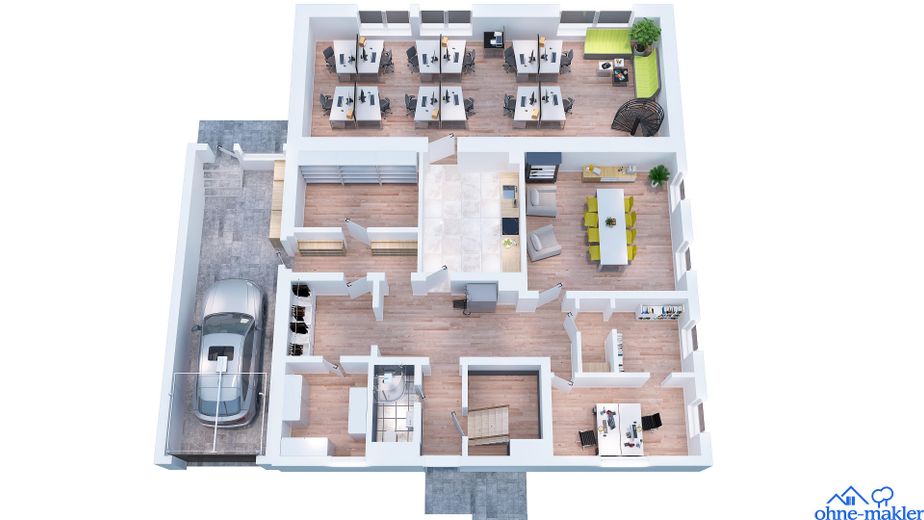
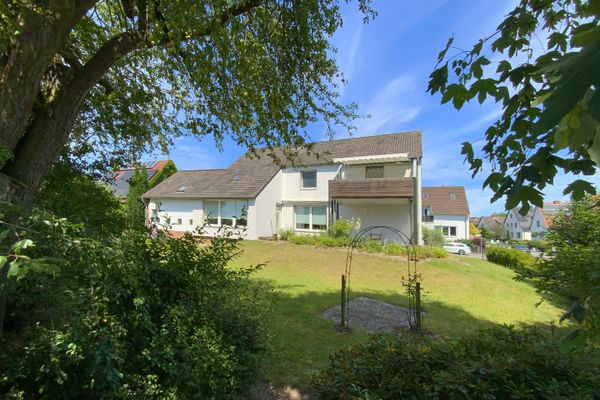
If you prefer a home that is a little understated on the outside, you’ve come to the right place. Behind the façade, my house offers plenty of space, with 9 rooms and over 400 sqm of living and usable space. The room layout can be adjusted, and the house can easily be reconfigured to provide around eight to 13 rooms.
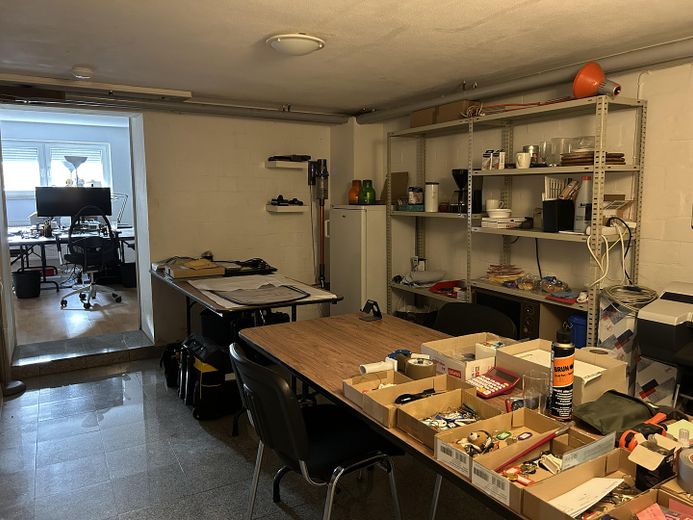
The basement can be used as a very spacious home office or with employees, with a separate entrance and its own WC. With windows extending about one meter above ground level and a south-facing aspect, it is also very bright and cozy. It is therefore also suitable as a children’s room, exercise room, or, for example, for installing a spacious spa area.
The extension, built from sand-lime brick, and the existing masonry are mostly insulated with an external thermal insulation composite system, as well as solid clinker bricks or clinker brick slips.
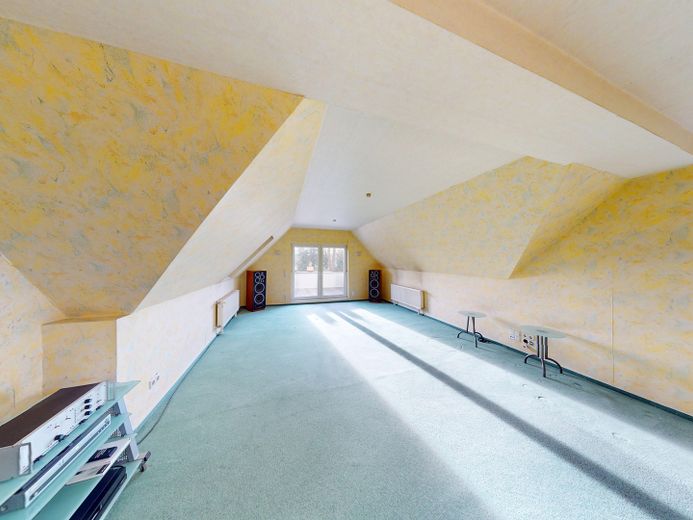
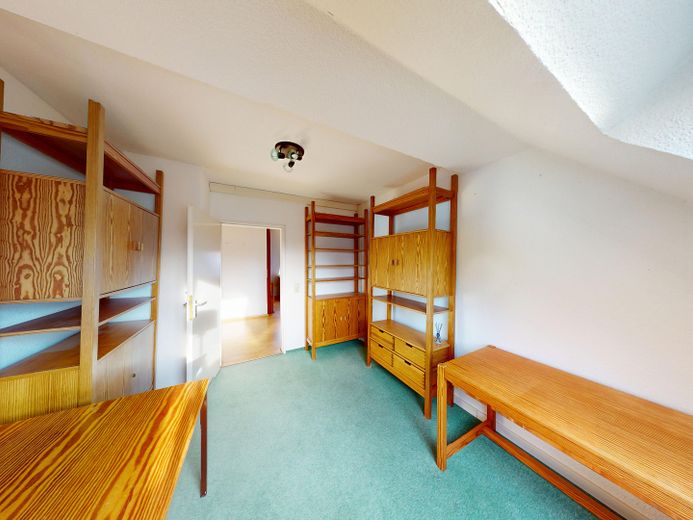
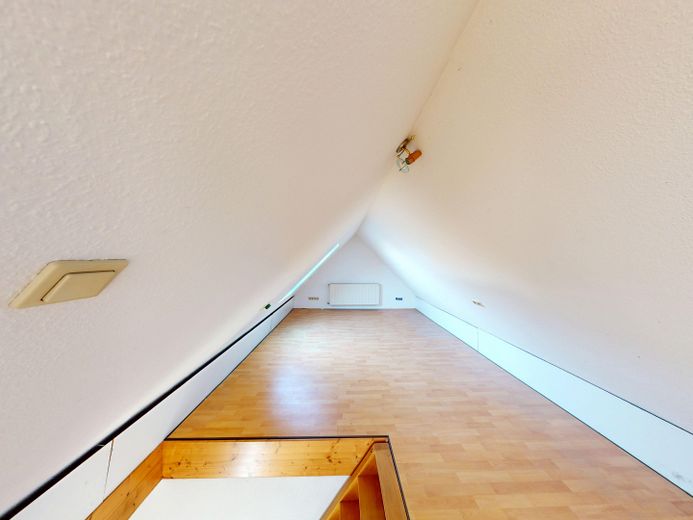
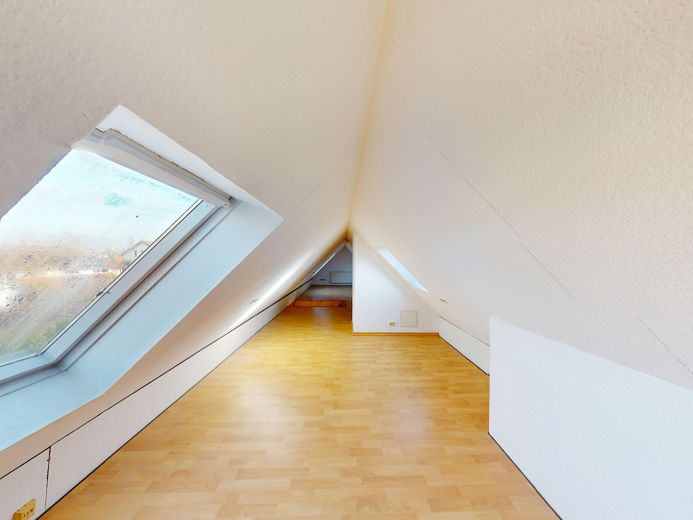
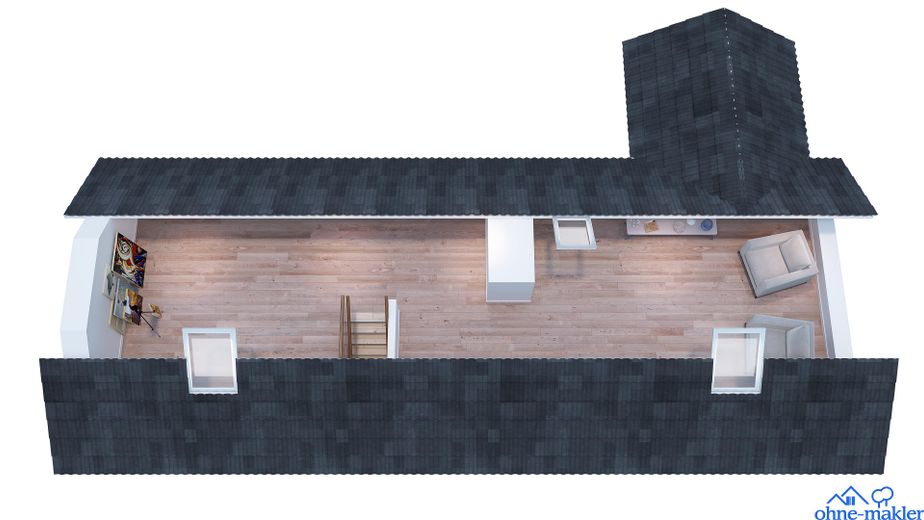
The attic space has also been insulated retrospectively with perlite fill, converted, and fitted with laminate flooring; it is comfortably accessible at the center, with a height of 2.19 m, and can be used as a study, with desks beneath the roof windows, or as a very spacious sauna area.
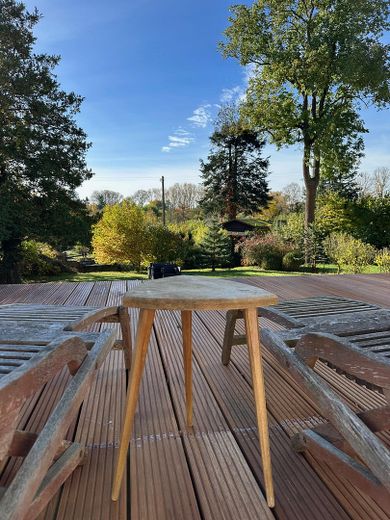
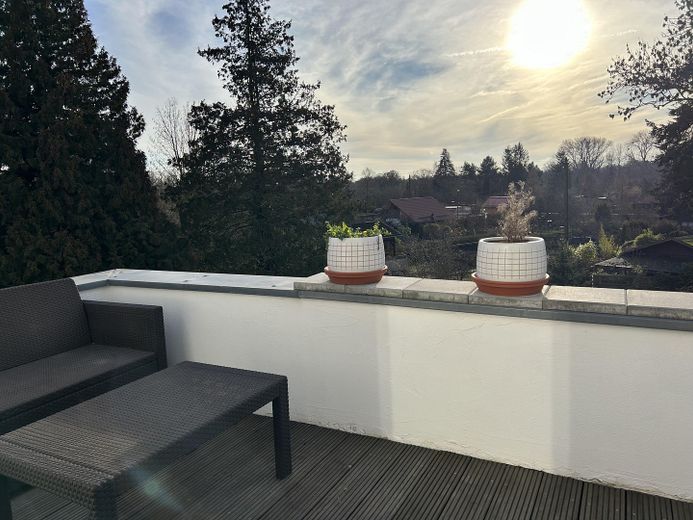
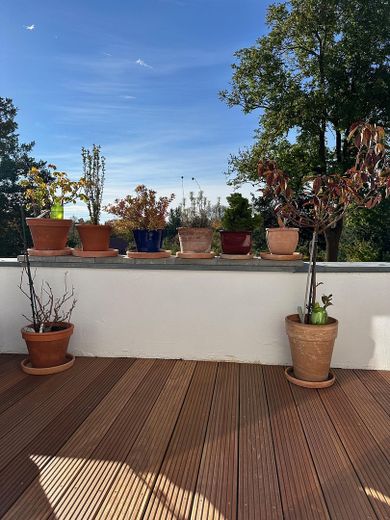
The roof tiles are in very good condition, the terrace is like new, and the garage roof has also been newly sealed. The garage can fit one vehicle up to 6m long and three motorcycles. Three more vehicles can be parked on the property in front of and beside the garage.
If I were to continue living here, I would not expect any major repairs over the next ten years. Adjustments due to the currently amended energy legislation are not required based on the current energy performance certificate.
The house is ready to move into immediately; if you like to get things done quickly, perhaps just repaint some of the textured wallpaper, bring in your furniture, and you’re all set …
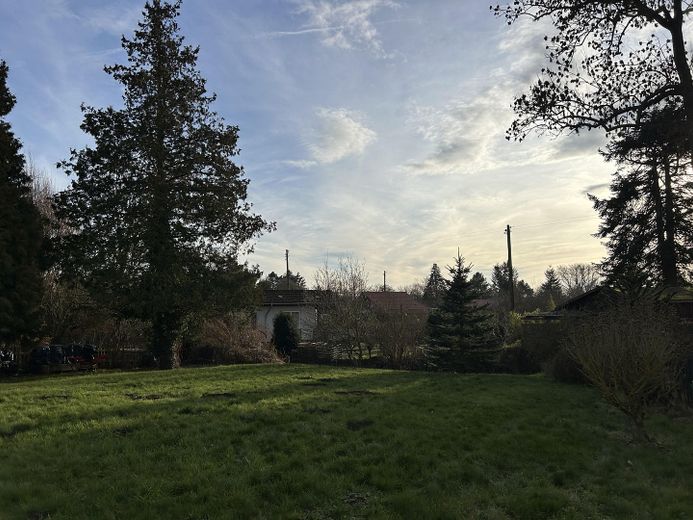
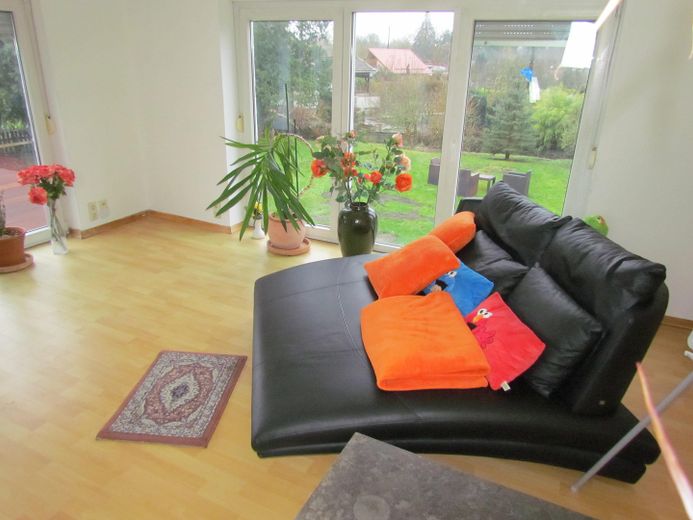
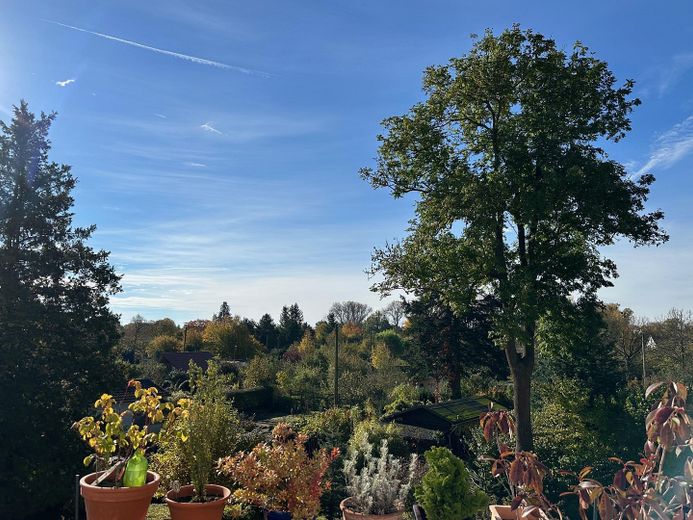
An absolutely wonderful garden on a 971 sqm plot, an irreplaceable location in an area with extremely limited supply, practically with long-term value appreciation built in. A lovely, solidly enclosed conservatory area that offers garden views, terrace views, and access to the terrace even in winter.
An ideal aspect with east-south-west sunlight on the terrace and balcony … what more can I say: a dream.
Fittings and features, as described
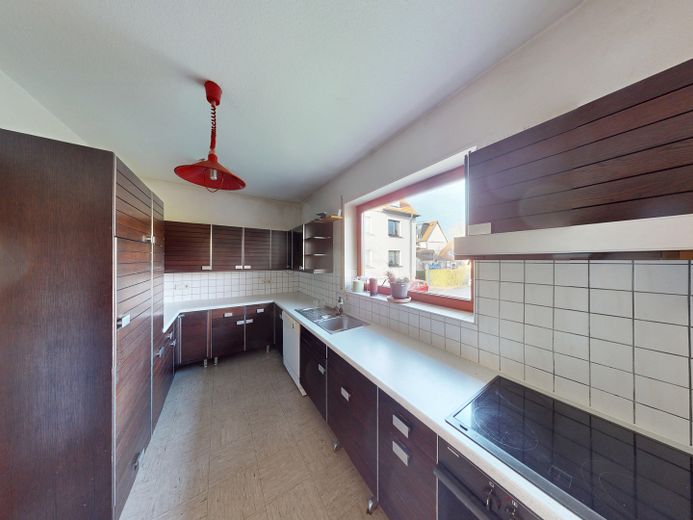
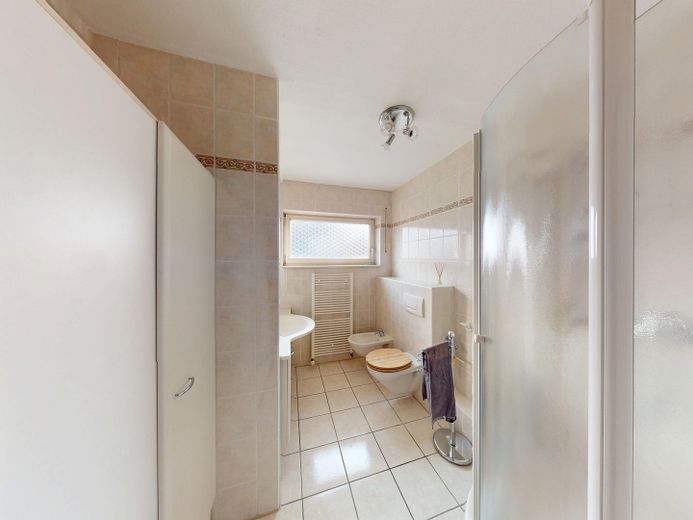
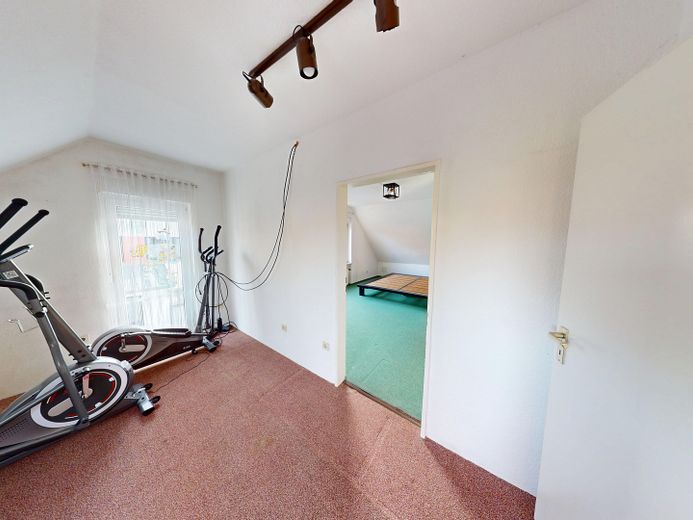
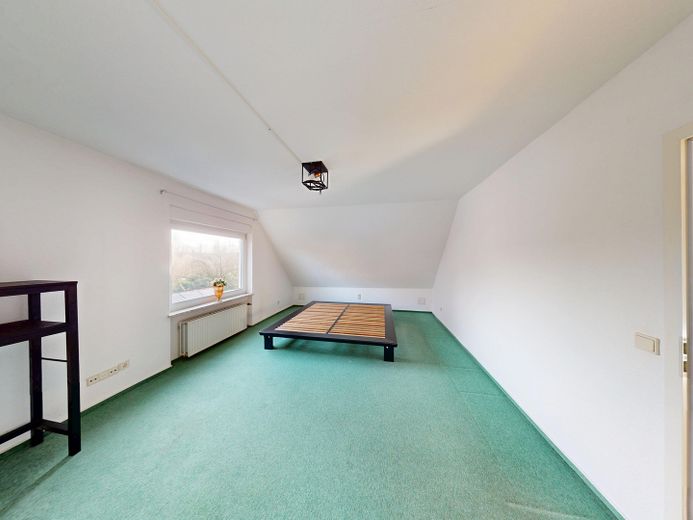
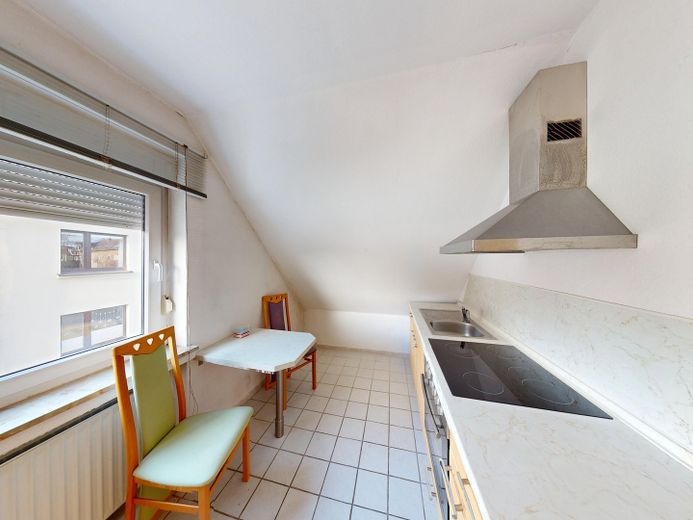
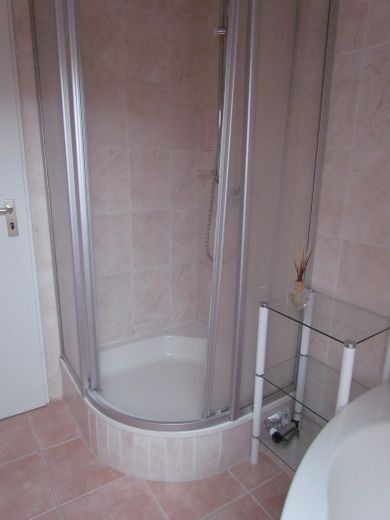
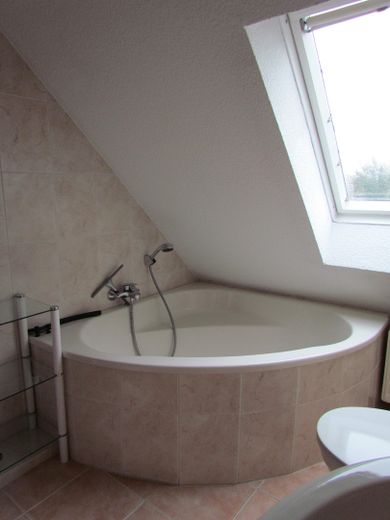
The solid and functional basic fittings are in well-maintained condition. Velux roof windows. Other window units are made of plastic, many recently replaced. The ground-floor kitchen is in a dark style, the upper-floor kitchen in a light style; both are well maintained and could still be used for many years. Bathrooms and guest WC also have well-maintained, light-coloured fixtures. The Vaillant gas heating system, built in 2018, runs perfectly and can certainly continue to be used for more than 20 years. The photovoltaic system, which is small in area, can be expanded; it is not currently connected (I had combined it with the old heating system, but switched to instantaneous water heaters in parallel because of low consumption). The laminate floors are still in good condition, with little wear, and the well-maintained carpets upstairs can also continue to be used if desired. Most walls have woodchip wallpaper in good condition; some have been freshly painted, while the rest can be used immediately after repainting. The layout is well thought out and very practical, and can also be adapted quickly to individual needs, with a very bright, ideal south-facing garden aspect.
High-quality Bankirai decking on the terrace and balcony was only recently laid.
Several kilometres of CAD cable have been installed; up to 10 lines (5x ISDN) are currently possible.
Located in a 5G area. Telekom DSL with 250 Mbit/s has just been connected. Fibre-optic cable has been laid and can be connected immediately.
For buyers who do not have time for DIY work and do not know any reliable tradespeople, the following work can be arranged at very good, pre-negotiated prices thanks to long-standing relationships with many trusted tradespeople, for example:
a. For anyone who does not like the wooden entrance door: a new, large front door with a very large glazed panel, high-quality aluminium, e.g. Groke, choice of models available, including installation: 4800,-
b. Woodchip wallpaper, ground floor, hallway, entire upper floor including ceilings, newly painted white in the finest Brillux quality: 5300,-
c. For anyone who prefers different interior door colours: supply and replace all high-quality interior doors on the ground and upper floors, e.g. Prüm; supply and install new laminate or high-quality Vorwerk carpet in the ground- and upper-floor hallways and living rooms, including Brillux paint on the woodchip wallpaper, total: 19.600,-
d. Special renovation package with hand-laid parquet, layout changes, as well as individual jobs or special requests. Also available on request at similar preferential prices.
If you want to sit back and not have to check on the painting work yourself at 7 a.m. every day, your purchase with these Make it a worry-free package for tradespeople!
Costs 2026 per year: Property tax B €691.05
Waste collection, 60 liters, emptied every 14 days: €100.56
Residential building insurance €533.65.
Chimney sweep 2025: €71.57 for the annual or biennial inspection of the gas heating system.
The combined gas, water and electricity bills, previously always with BS-Energy, can gladly be viewed for the past few years.
Other
I kindly ask that only serious inquiries be made by email. Please allow one to three days for a response.
The price was determined in a manner similar to a market value appraisal, based on publicly available land and building values; the data can gladly be provided, transparently reviewed, and also presented to banks.
All property documents that would also be required by a bank can gladly be provided by email for your personal use only.
A viewing appointment can be arranged individually; you are kindly asked not to enter the property on your own.
A draft purchase contract is ready. Proof of funds or financing is requested for the notary appointment. The property has been largely cleared, so handover could also take place at short notice by arrangement. As a private sale of a property in its existing, used condition, as is customary, any liability or warranty is excluded.
I kindly ask brokers and those asking “What is the lowest price?” to refrain from contacting me. After many years of owner-occupancy, I am selling due to a change in my professional circumstances, without an agent; that is, no commission is payable.
Location
Area and routes
Plan a route
Your destination goes to Google Maps only when you submit the form. TraumImmo neither stores nor logs it.
Location details
Thanks to its location in Riddagshausen, my house is famously situated in one of Braunschweig’s most sought-after residential areas.
Sales in Riddagshausen are a rarity; you will have checked this yourself. In recent years, the number of sales of detached houses located right in Riddagshausen, rather than in adjacent residential areas, can probably be counted on one hand.
The surroundings are characterized by just a few single-family homes in a very well-kept and absolutely peaceful residential atmosphere. The wonderful, large garden is paradise-like for children and parents alike.
At the same time, there is excellent access to Braunschweig city center. A bus stop, daycare center and kindergarten are all within 300 meters. Local shops including Görge, Aldi, a kiosk, bakery, pharmacy, cafes, restaurants and pubs, Prinzenpark and the roller-skating rink, for example in the direction of Kastanienallee, are easily reachable within 1,000 to 2,000 meters, three bus stops away, by bicycle, or, as we gladly do, with a 15-minute walk. Museumstraße stop, by the Herzog Anton Ulrich Museum, and the rear entrance to Schloss-Arkaden at the start of the city center pedestrian zone are 2.8 km away, about a 25-minute walk or 6 stops and 8 minutes by bus. The main train station can be reached by bus or by car via the rear entrance in ten minutes. The A2 via the interchange at Braunschweig Airport or the A39 via the BS-Rautheim interchange can also be reached in ten minutes.
Riddagshausen is surely well known: extensive green spaces, a nature reserve, the Cistercian monastery and the Riddagshausen ponds (ice skating in winter, watching wildlife) offer excellent recreational and leisure opportunities.
What others dream of is just a few meters from my front door!