Calculate using this listing's purchase price. Every assumption is editable and all figures are non-binding estimates.
The initial payment is estimated as loan amount × (interest + repayment) ÷ 12. Individual lending terms, special repayments and further fees are not included. Tax, notary and agent costs may differ in your case. This is not a financing offer or financial advice.
Your inputs are calculated only in this browser and are not saved or sent to TraumImmo.
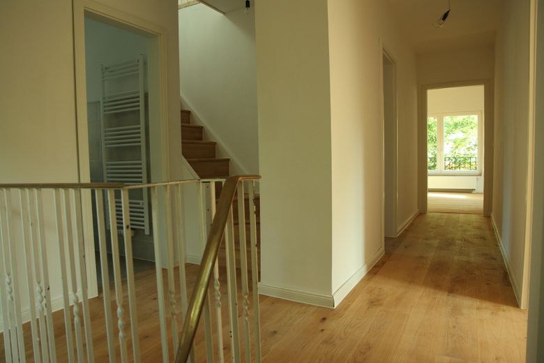
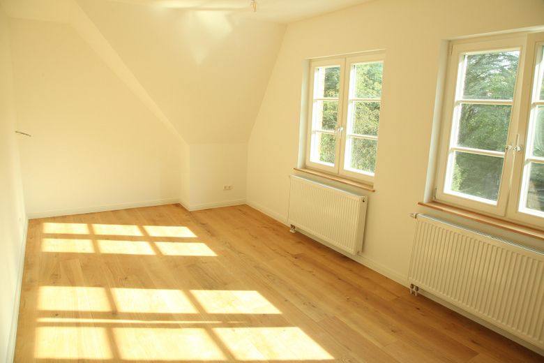
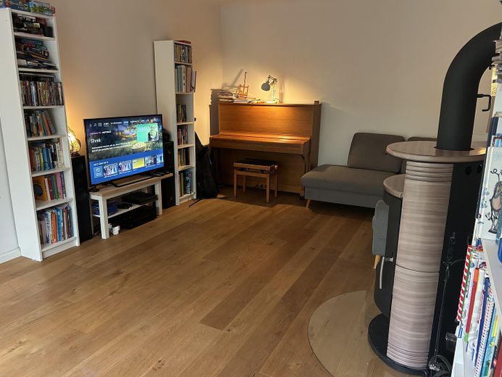
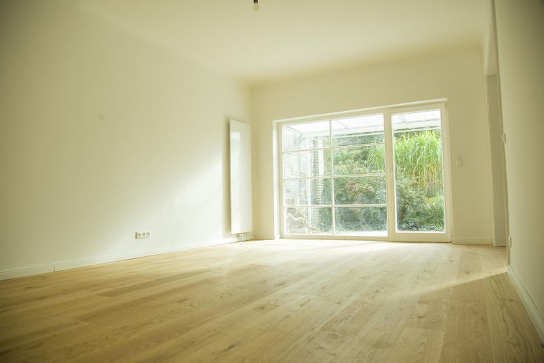
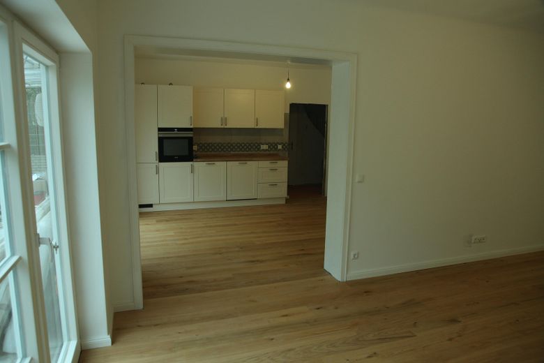
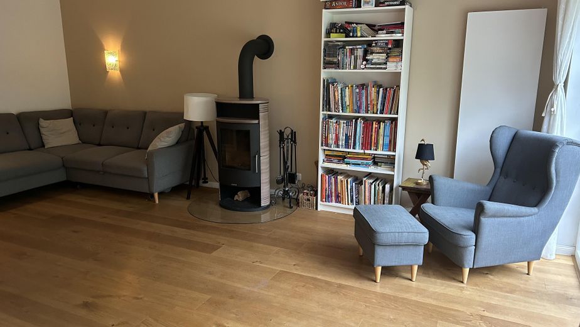
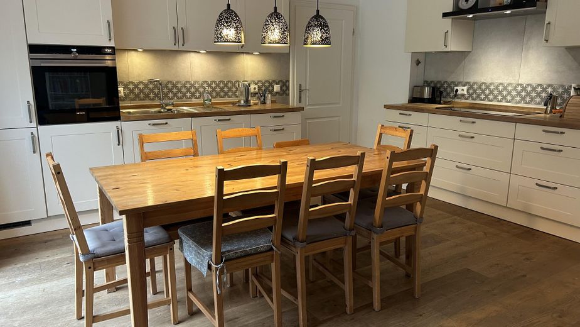
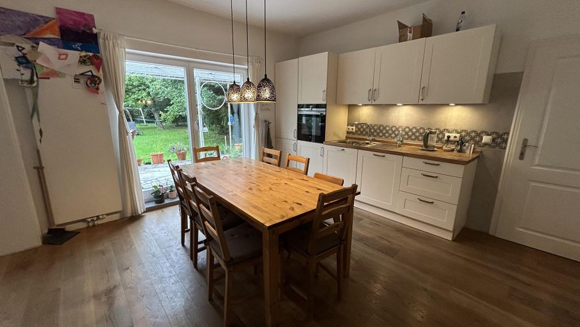
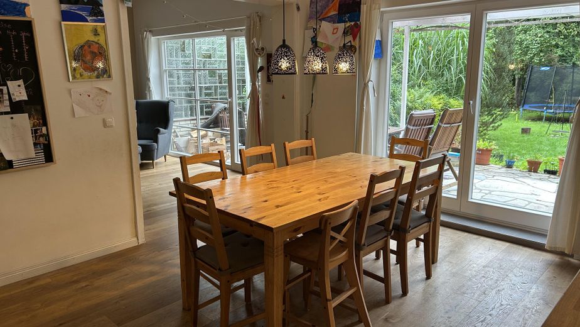
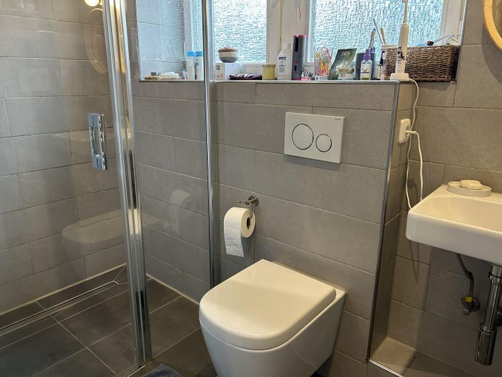
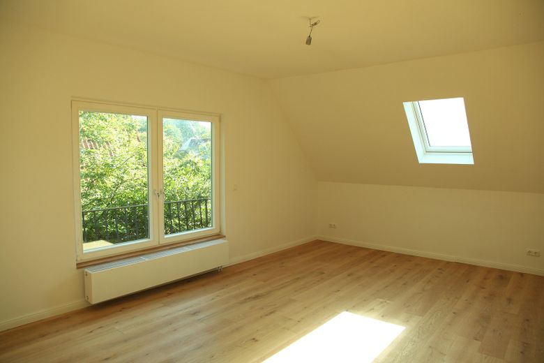
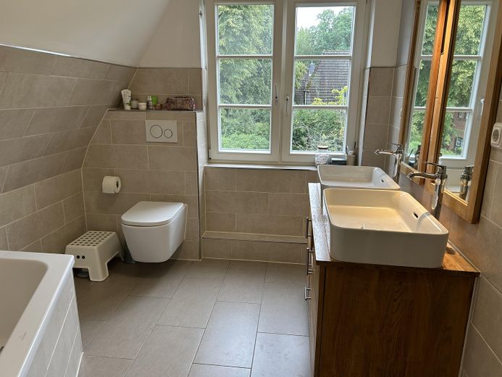
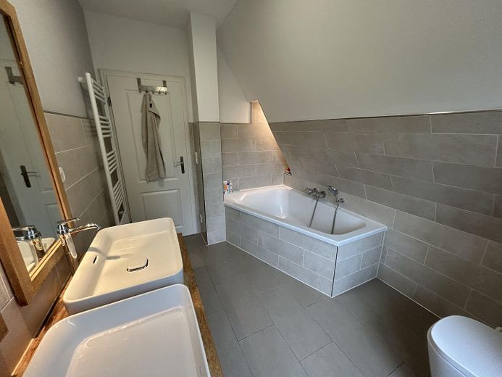
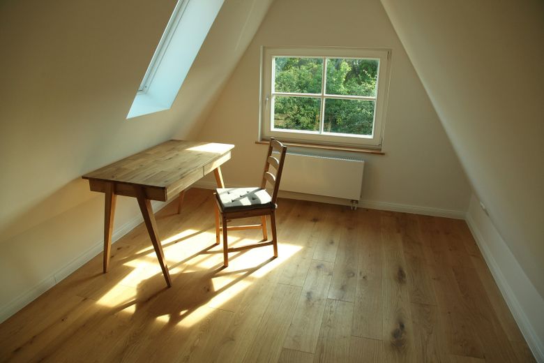
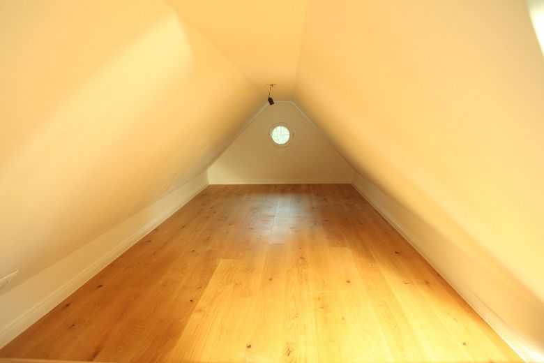
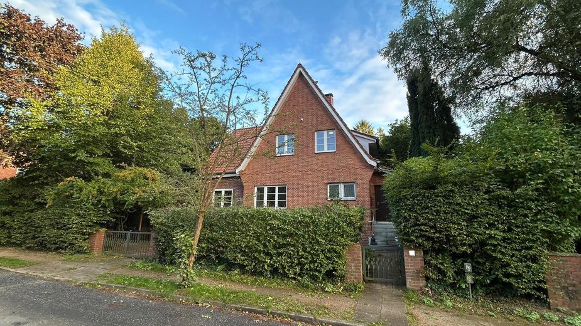
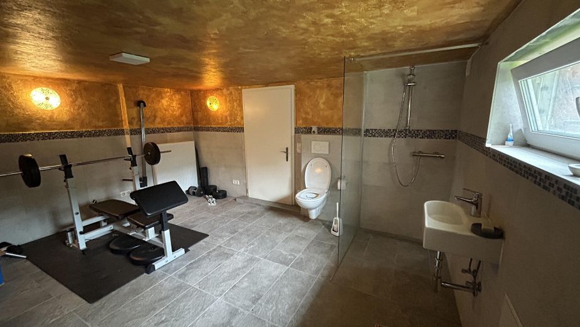
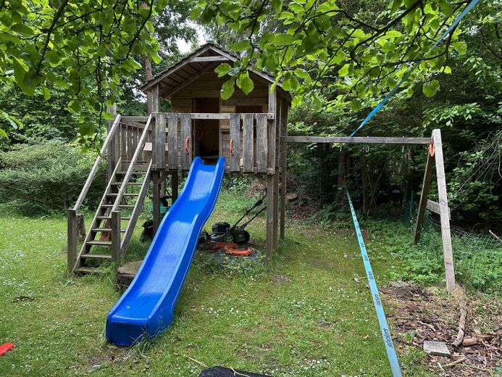
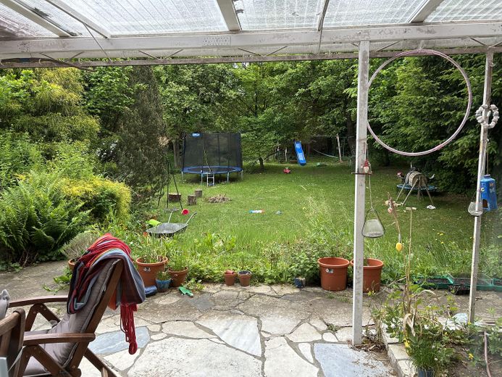
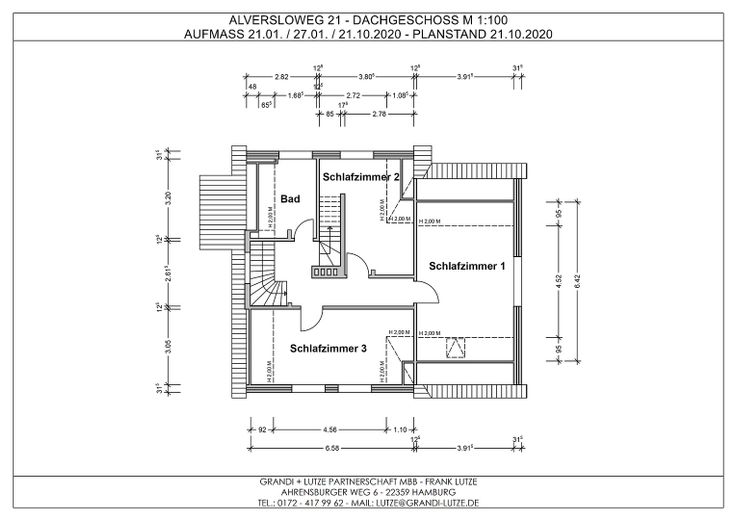
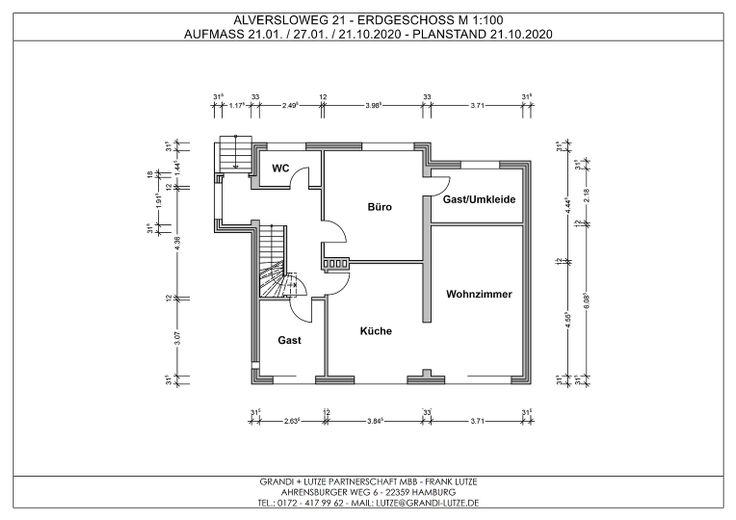
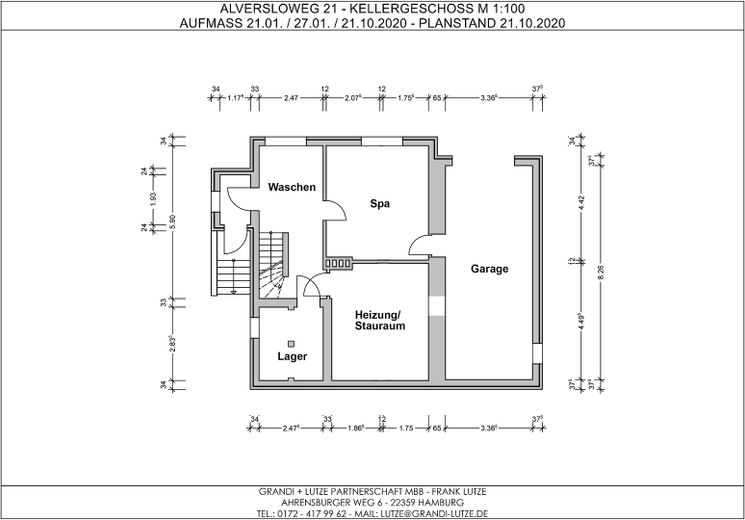
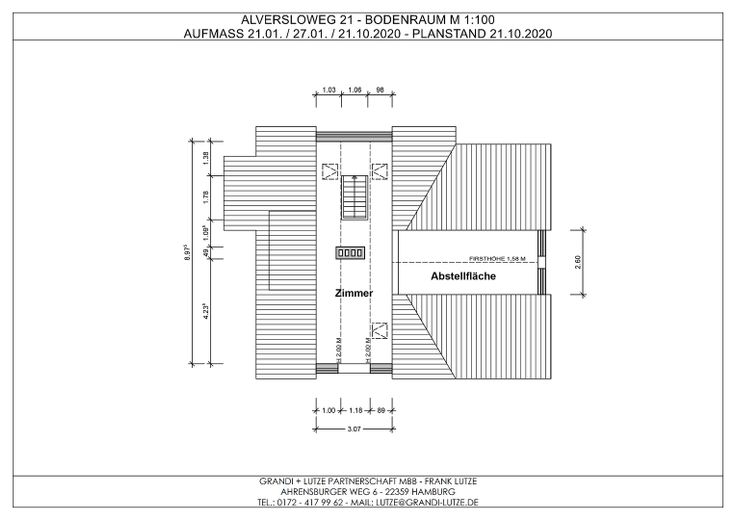
For sale is a stunning, spacious red-brick house from the 1930s, whose charm was preserved through a complete renovation in 2020 and 2021, while it was nevertheless modernized and extended from the ground up. In addition to the 7 and 2 half rooms, basement rooms, garage and sauna/spa area, there is a large south-facing garden with fruit trees, its own small woodland, play areas, a spacious south-facing terrace, wood shelter, bicycle parking area and greenhouse. The total 1063 sqm plot offers plenty of scope for all outdoor projects. The house was completely renovated, including a new roof covering; everything else was newly constructed 5 years ago—move in and done! The layout leaves nothing to be desired: The entrance area and hallway on the ground floor lead directly into the small shower room. The spacious kitchen-diner with a comprehensive fitted kitchen, plenty of storage space and a large family dining table is open to the living room with fireplace. The wide window frontage on the ground floor provides a wonderful view of the garden from both the living room and the kitchen. As this is the south side, all rooms are wonderfully bright. The terrace in front of the kitchen and living room is generously sized and invites you to relax or barbecue in fine weather. A further small study opening onto the terrace and a large bedroom/study with an additional guest room complete the ground-floor layout. On the 1st floor is the cosy bathroom with bathtub and 2 children's bedrooms, as well as the spacious master bedroom. The converted attic is flooded with light thanks to its many windows and offers another cosy study/playroom; the side section of the roof provides additional storage space or another area for children. With approximately 75 sqm of floor area, the basement offers ample storage space in 3 separate rooms, a laundry room and even a wellness area with sauna. The garage in the basement of the house offers space for a car or, alternatively, can be used as a workshop or additional storage space.
Fittings and features, as described
Upscale equipment
Location
Area and routes
Plan a route
Your destination goes to Google Maps only when you submit the form. TraumImmo neither stores nor logs it.
Location details
The house is located in one of the best areas of Volksdorf. All schools (daycare, primary school, district school and Walddörfer Gymnasium) are only 2–3 minutes away on foot. The open-air museum village and the center of Volksdorf can be reached on foot in approx. 7 minutes, yet the house is situated in a quiet, lightly trafficked 30 km/h zone with a designated preservation area, meaning that the street is predominantly lined with detached or semi-detached houses—a true Bullerbü. The subway and bus connections to the city are approx. 10 minutes away on foot; from there, subway line 1 takes approx. 30 minutes to Hamburg Central Station. Heading north, the Schleswig-Holstein state border can be reached by bicycle in approx. 8 minutes, where forests, fields and plenty of nature invite you to hike and relax. A beautiful outdoor swimming pool (Sommerbad Volksdorf) and an indoor swimming pool (Bäderland/Parkbad) are also just a few minutes’ walk from the house, as is the Koralle cinema.