Calculate using this listing's purchase price. Every assumption is editable and all figures are non-binding estimates.
The initial payment is estimated as loan amount × (interest + repayment) ÷ 12. Individual lending terms, special repayments and further fees are not included. Tax, notary and agent costs may differ in your case. This is not a financing offer or financial advice.
Your inputs are calculated only in this browser and are not saved or sent to TraumImmo.
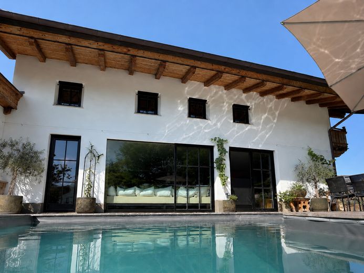
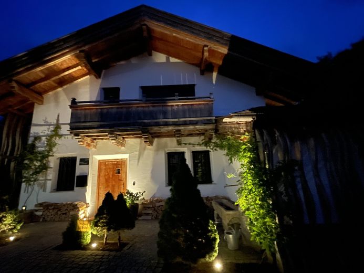
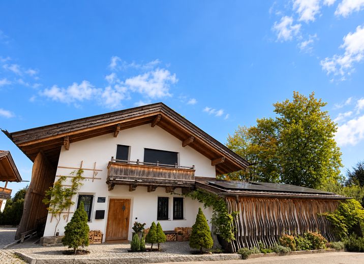
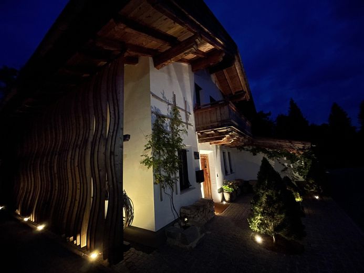
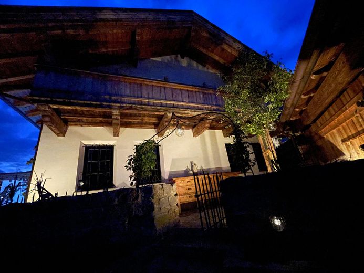
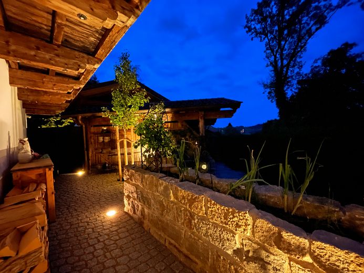
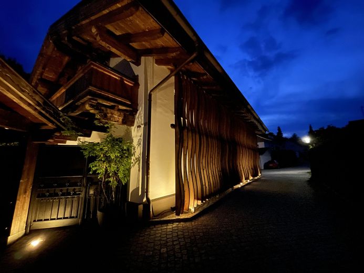
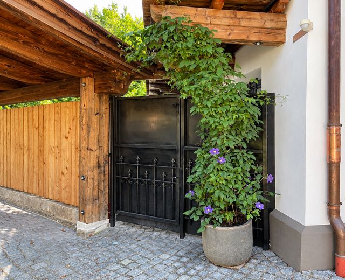
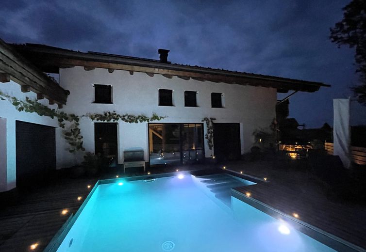
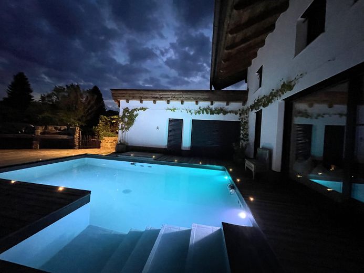
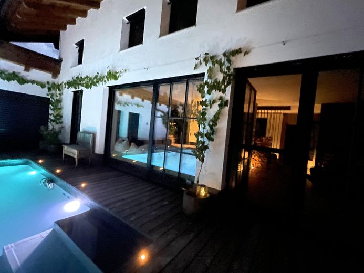
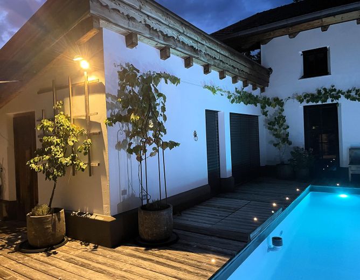
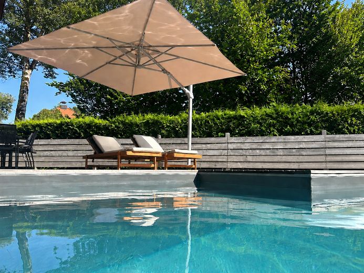
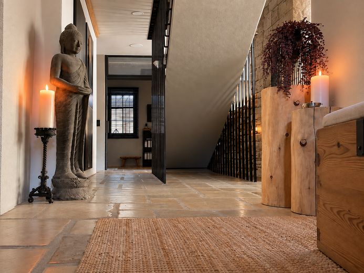
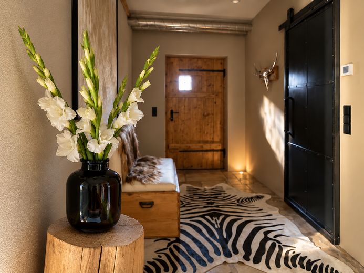
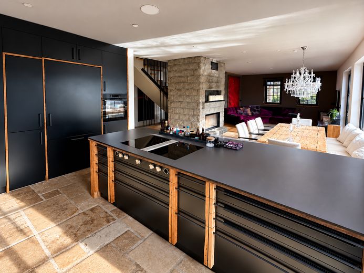
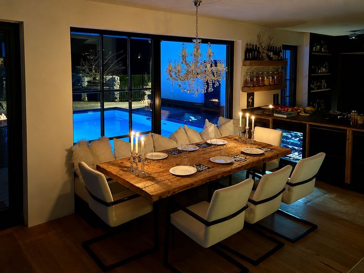
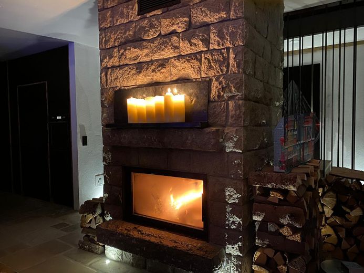
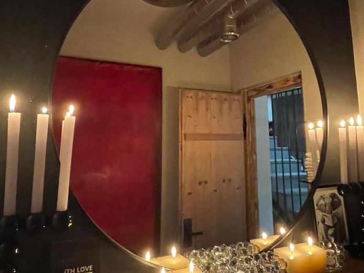
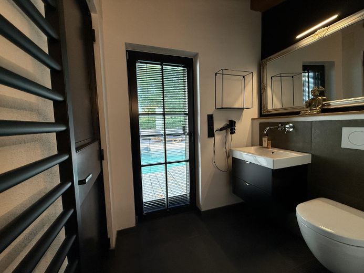
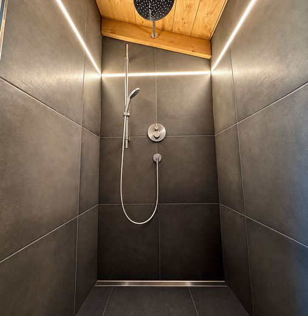
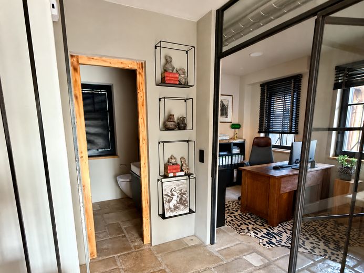
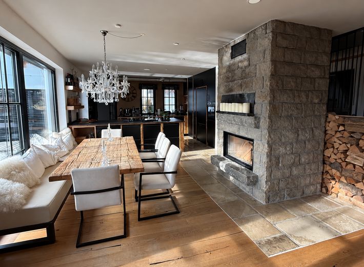
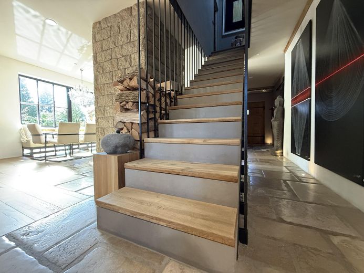
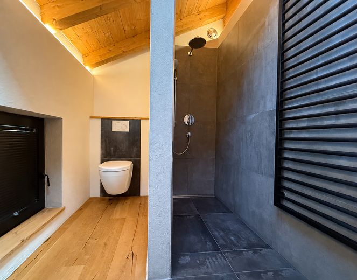
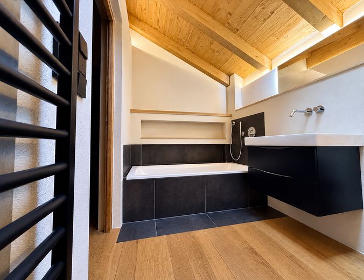
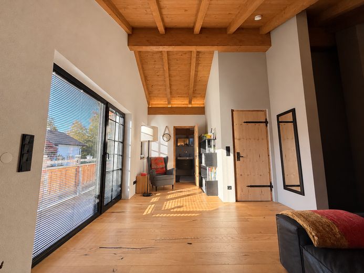
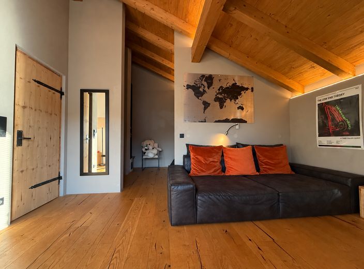
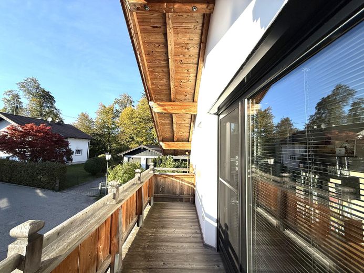
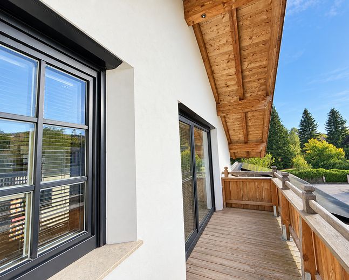
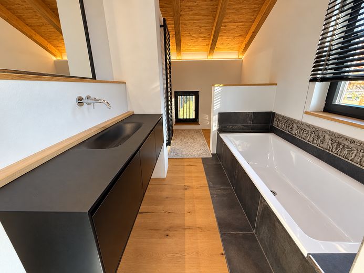
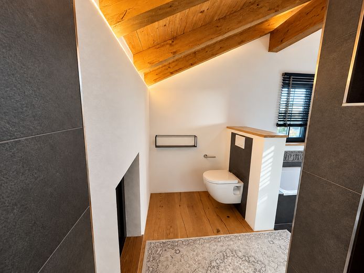
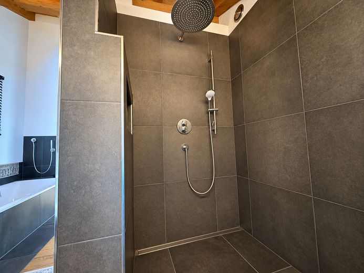
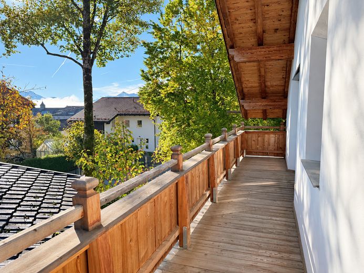
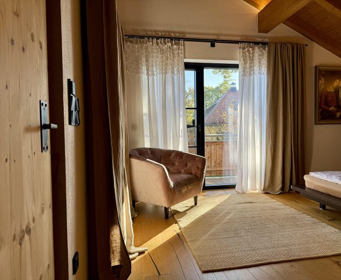
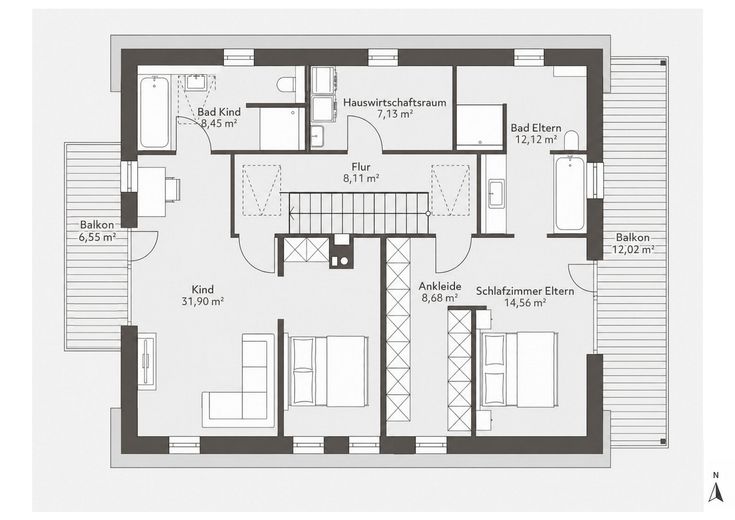
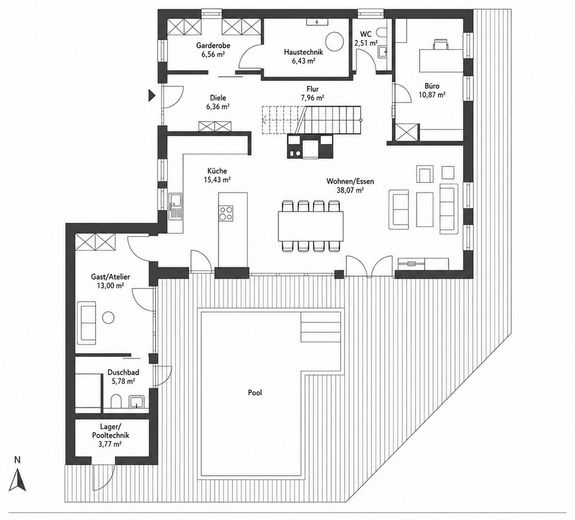
Exceptional L-shaped single-family home in chalet style with high-quality fittings, a great deal of privacy, and a heated outdoor pool in a central location in Prien am Chiemsee. The house, built in 2017, combines alpine design elements with modern building technology and numerous individually crafted details. Distinctive features include high-quality natural materials, carpentry and blacksmith work, wood-aluminum windows, solid brick construction with 42.5 cm thick exterior walls, as well as the facade and balconies designed with larch wood. On the ground floor (ceiling height approx. 2.60 m), the centerpiece of the house is the generous, bright living and dining area of approx. 50 sq m with a fireplace and an open-plan kitchen made of reclaimed wood elements, metal, and natural stone. In the annex, there is a separately arranged, versatile area with a shower bathroom. This is currently used as a studio and is designated as usable floor area. On the upper floor, with an open roof structure and a visible solid wood ceiling, are the parents’ area with bedroom, dressing room, bathroom, and balcony, as well as another generous living, sleeping, and retreat area with its own bathroom and balcony. The fully enclosed property offers a high degree of privacy. The heated outdoor pool, the terrace and garden areas, and numerous individually handcrafted details give the property its special character.
Fittings and features, as described
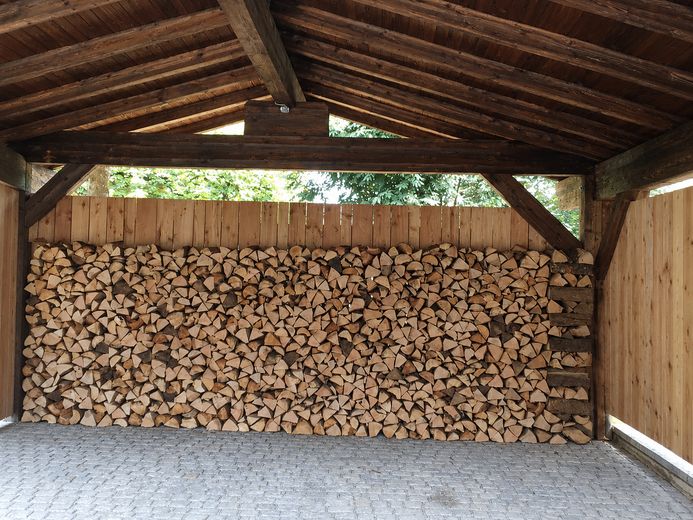
• Air-to-water heat pump with underfloor heating • controlled residential ventilation with heat recovery • photovoltaic system with approx. 16.72 kWp and battery storage with approx. 19.2 kWh as well as emergency power function • heated natural pool in the outdoor area with its own air-source heat pump without chemicals or salt, incl. counter-current system and surrounding wooden deck • fireplace in the central living area • wood-aluminum windows and triple glazing • custom-made window grilles • solid exterior walls in 42.5 cm brick construction • chopped roof truss • parquet and natural stone floors, tiled floors in the bathroom areas • floor lights on the ground floor and in the outdoor area (with motion detector) • extra-thick roof insulation - highly insulated • three bathrooms plus guest WC • high-quality fitted kitchen • two balconies • spacious terrace • small landscaped east garden, also usable as a sauna area or hot pool area • small landscaped south garden • double carport with reclaimed wood elements • water softening system • Grohe Blue Home drinking water system • custom carpentry and blacksmith work • larch wood on the facade, balconies, terrace and carport • five natural stone raised beds and a masonry natural stone grill • natural stone fountain in front of the entrance area
Other
Note regarding the images used: Some of the photos used in this exposé were digitally edited with the help of artificial intelligence. The editing was carried out solely in order to obscure or remove personal and private items as well as sensitive details from the images. The essential conditions, features and fittings, and spatial proportions of the property are not altered by the editing. Broker inquiries are not welcome. Under § 7 UWG, unsolicited contact by brokers without the express consent of the recipient is prohibited! ohne-makler (OM) is neither the provider nor the intermediary of the property. OM operates a platform for property owners that, among other things, enables the simultaneous publication of individual listings on several real estate portals. OM accepts no liability for the accuracy, completeness, or legality of the information. Notices of possible legal violations can be reported at any time and will be processed promptly after review.
Location
Area and routes
Plan a route
Your destination goes to Google Maps only when you submit the form. TraumImmo neither stores nor logs it.
Location details
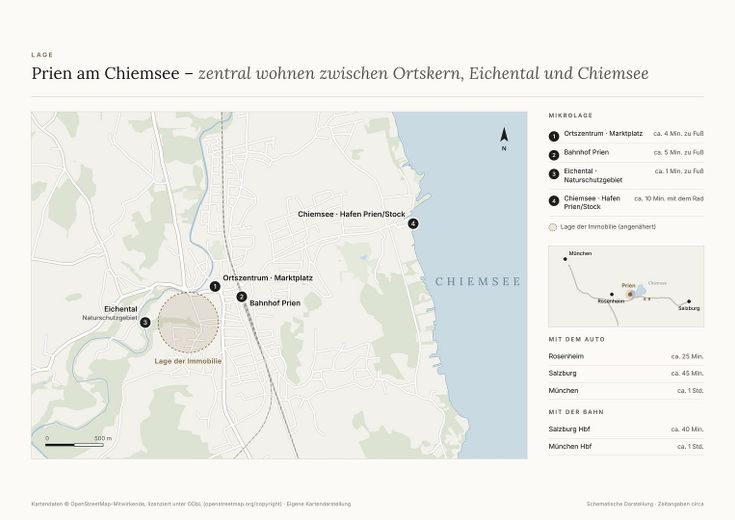
The property is centrally located and at the same time sheltered in Prien am Chiemsee. The town center with shops, restaurants and facilities for everyday needs is within a short distance. The Eichental as an immediately nearby recreation area and the proximity to Lake Chiemsee combine a central location with high recreational value. Prien has very good infrastructure with a rail connection, schools, doctors and shopping facilities. Munich and Salzburg are easily accessible both by car and by train. The property is not visible from outside, particularly in the summer months and thus during the swimming season, thanks to the mature planting, and offers a high degree of privacy. In the winter months, the less dense vegetation opens up an attractive view of the surrounding mountain landscape.