| Type | Detached house |
|---|---|
| Living area approx. | 106 m² |
| Bedrooms | 3 |
| Rooms | 4 |
|---|---|
| Bathrooms | 1 |
| Plot area | 1097 m² |
|---|---|
| Usable floor area | 88 m² |
| Purchase price | 644.000 € |
|---|---|
| Price per m² | 6,075.47 €/m² |
| Commission | 3,57% (3,57% inkl. MwSt. auf den Verkaufspreis) |
Calculate using this listing's purchase price. Every assumption is editable and all figures are non-binding estimates.
The initial payment is estimated as loan amount × (interest + repayment) ÷ 12. Individual lending terms, special repayments and further fees are not included. Tax, notary and agent costs may differ in your case. This is not a financing offer or financial advice.
Your inputs are calculated only in this browser and are not saved or sent to TraumImmo.
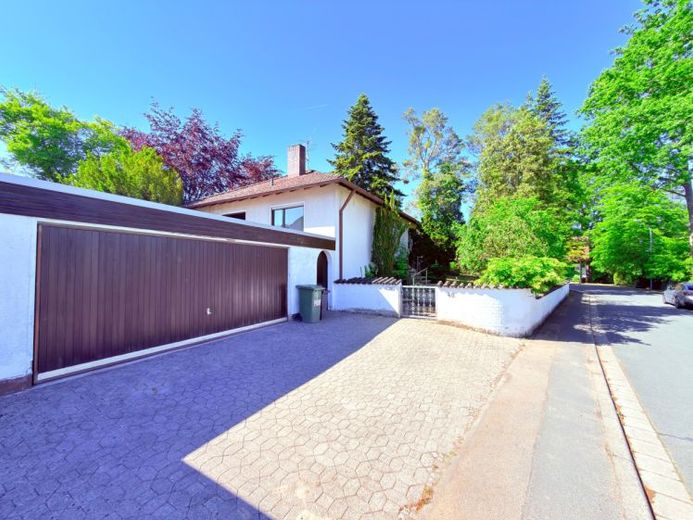
More financing calculators and assumptionsFor sale is a solidly built bungalow on an exceptionally beautiful corner plot in a pleasantly airy, elevated and highly sought-after residential location within the Erlangen catchment area.
The property makes a special impression from the outside: The spacious plot, well-maintained enclosure and extensive garden with mature trees emphasize the private and representative character of this property. A path leads through the front garden to the house entrance. From there, one first enters a vestibule and then the spacious hallway, which serves as the central distribution area of the ground floor.
The bright living room impresses with its floor-to-ceiling openings onto the garden terrace and the beautiful views of the greenery. The hallway also provides access to the kitchen, guest WC, stairs to the basement and the corridor leading to the private living quarters. These comprise three bedrooms and a large bathroom. Nearly all rooms on the ground floor offer charming views of the established garden with mature trees, abundant flowering plants and extensive lawns.
In the basement, you will find a spacious party or hobby room with a bar counter. This level is complemented by three additional basement rooms, previously used as a workshop, laundry room and storage space. One of the rooms also has connections for a small kitchen. There is also another small bathroom with a shower and WC in the basement. Some basement rooms have large windows and therefore offer attractive potential for use; however, they are not included in the stated living area.
A particular highlight is the large, almost entirely secluded garden. Tall trees, lovingly arranged plantings and several smaller terrace areas create different outdoor retreats. The terrace accessible directly from the living room faces southeast and offers a sheltered place for relaxing hours surrounded by greenery.
The property is completed by a spacious double garage, offering ample room for two modern cars as well as additional storage space.
Overall, this property offers a rare opportunity to realize a spacious family dream in a sought-after location. The house provides a solid structural foundation, plenty of privacy and considerable development potential. For example, converting the attic could be considered, perhaps by adding dormer windows or redesigning the roof shape into a Gable roof, as the upper floor ceiling is also constructed solidly. From there, an impressive distant view could be possible.
The property is aimed at buyers who appreciate its special character, location and plot, and are also prepared to carry out modernisations according to their own ideas. This in particular offers the opportunity to create a highly individual home with plenty of scope for design.
Your destination goes to Google Maps only when you submit the form. TraumImmo neither stores nor logs it.
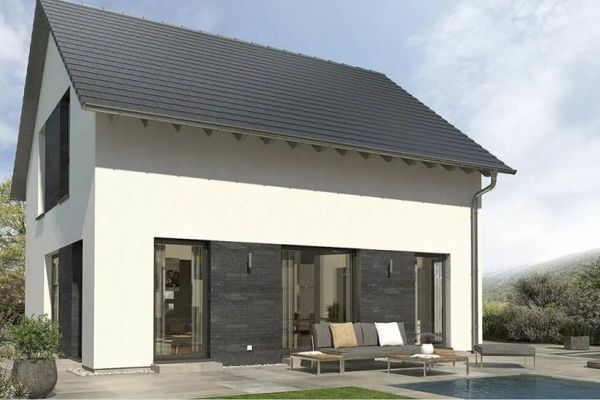 549.900 € Large house in a small space91341 Röttenbach
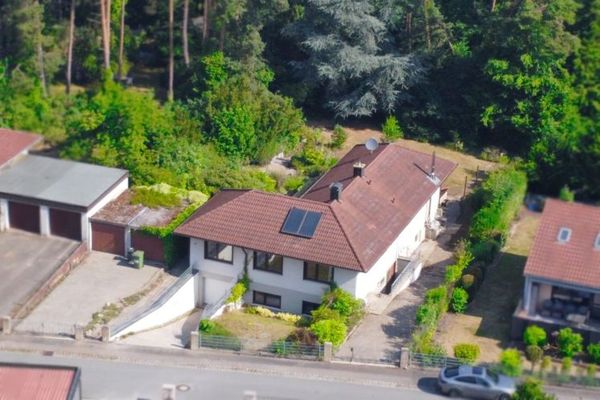 595.000 € A family dream with a 1,735 m² dream plot in a quiet location at the edge of the forest in Röttenbach91341 Röttenbach
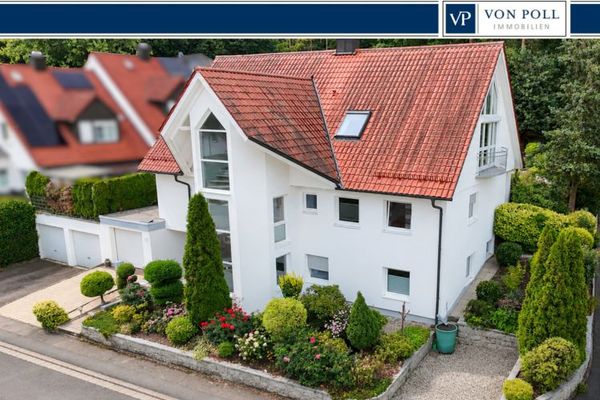 895.000 € Why compromise when you can have it all?91341 Röttenbach

