| Type | Detached house |
|---|---|
| Living area approx. | 300 m² |
| Bedrooms | 4 |
| Rooms | 7 |
|---|---|
| Bathrooms | 3 |
| Plot area | 477 m² |
|---|
| Purchase price | 895.000 € |
|---|---|
| Price per m² | 2,983.33 €/m² |
| Commission | no commission for buyers |
Calculate using this listing's purchase price. Every assumption is editable and all figures are non-binding estimates.
The initial payment is estimated as loan amount × (interest + repayment) ÷ 12. Individual lending terms, special repayments and further fees are not included. Tax, notary and agent costs may differ in your case. This is not a financing offer or financial advice.
Your inputs are calculated only in this browser and are not saved or sent to TraumImmo.
More financing calculators and assumptionsA home with character and special possibilities
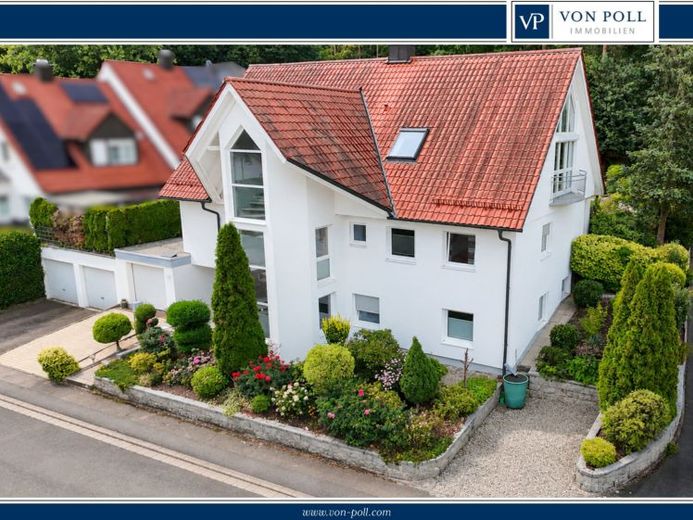
Welcome to a home that conveys a very special atmosphere from the moment you enter.
With approximately 300 m² of living space spread over three levels, this exceptional single-family home on a plot of approximately 477 m² offers plenty of room for a family, multigenerational living and individual lifestyles.
With its 7 rooms, a separate secondary apartment and numerous special details, it is a house that adapts flexibly to its residents. In addition, the converted attic offers the possibility of using it separately and renting it out. This means that, looking ahead, the property could even comprise two separately rentable residential units.
The Fischer prefabricated house, originally built in 1978, was constructed on a solid basement level and extensively expanded in 1998 and converted into a spacious residential home. As part of this extension, the characteristic tower, garage and fireplace were built using solid construction. Parts of the ground floor have also been retained in solid construction. Step by step, the original prefabricated house was thus developed into an exceptional and individually distinctive property.
The entrance to the house is located in the basement. Here, you are welcomed by a spacious, representative staircase with a bright white marble staircase leading up to the converted attic. Particularly charming is the building section subsequently constructed using solid construction, which, due to its distinctive shape, is affectionately called “the tower” and gives the house its very own character.
A glass frontage with doors makes it possible to separate the individual living areas from the staircase.
In addition to further utility areas, the basement contains a separate secondary apartment with its own kitchen and bathroom. It is ideal for adult children, relatives or guests. The house has a total of three fitted kitchens, which is a particular advantage for several generations or different living areas.
On the upper floor, you can expect the heart of family living. Light oak parquet flooring, white-painted wooden beams and large windows create a warm and cosy atmosphere. The view of the lovingly landscaped garden and the connection to the terrace make the living area a place where one enjoys spending time.
A special focal point is the modern wood-burning stove that provides pleasant warmth and cozy hours on cooler days.
With three bedrooms and another flexibly usable room, the house offers ample space for family, guests, or a home office. Two bathrooms and two separate WCs provide additional comfort.
The converted attic forms the third level and impresses with its exposed, white-painted roof beams. Whether used as a sleeping area, children's room, office, or personal retreat – many possibilities are available here.
Relaxation is also well catered for: a sauna invites you to unwind. The lovingly designed garden with a small garden pond and a terrace of approximately 25 m² creates an idyllic setting for time together and personal moments of relaxation. An outdoor parking space completes the offer.
The house was built in 1978, extended by the attic in 1989, and modernized in 1992. Over the years, it has been continuously maintained and further developed. The garden was redesigned in 2007, part of the heating system was replaced in 2008, the WC was modernized in 2010, and a new fitted kitchen was installed in 2024. The basement is solidly constructed and offers additional utility and storage space. An oil tank with a capacity of approximately 4,000 liters is present.
What makes this property special is not its size alone. It is the combination of spaciousness, character, and flexibility. Here, cozy family life, personal retreats, and special features come together.
A home for people who are not simply looking for four walls, but for a place with atmosphere, history, and room for the next chapters of their lives.
Your destination goes to Google Maps only when you submit the form. TraumImmo neither stores nor logs it.
 665.500 € Röttenbach new house with large rooms with efficient planning, safe and attractive91341 Röttenbach
 740.000 € hidden size for nature-loving builders for your new residential building in Röttenbach91341 Röttenbach
 699.000 € Fancy a fresh look for your own four walls in Röttenbach ?91341 Röttenbach

