Calculate using this listing's purchase price. Every assumption is editable and all figures are non-binding estimates.
The initial payment is estimated as loan amount × (interest + repayment) ÷ 12. Individual lending terms, special repayments and further fees are not included. Tax, notary and agent costs may differ in your case. This is not a financing offer or financial advice.
Your inputs are calculated only in this browser and are not saved or sent to TraumImmo.
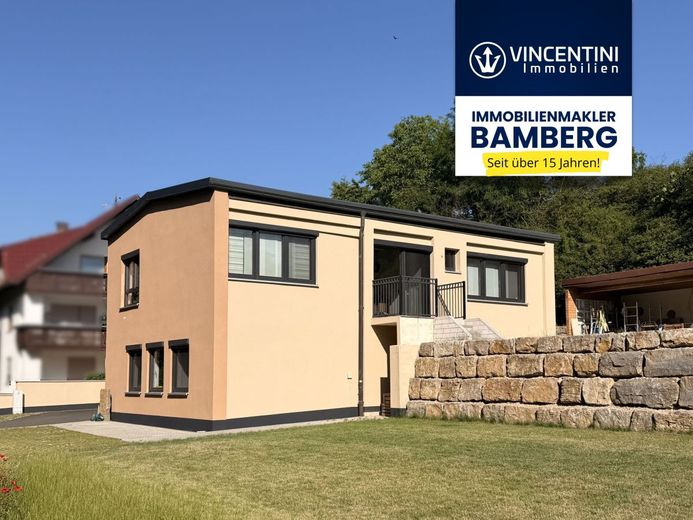
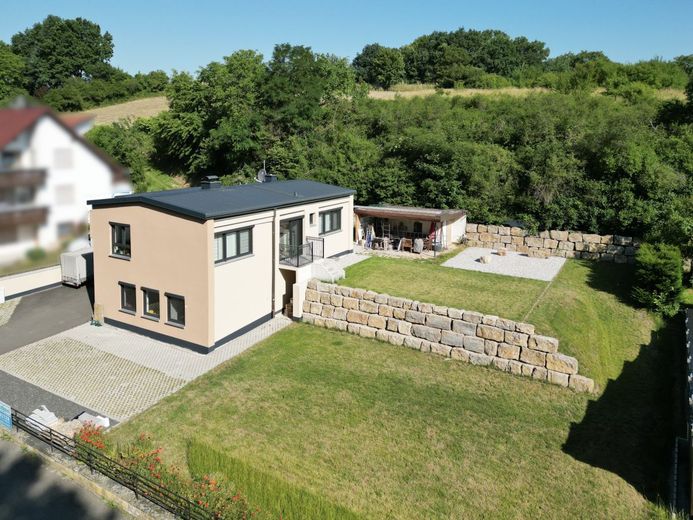
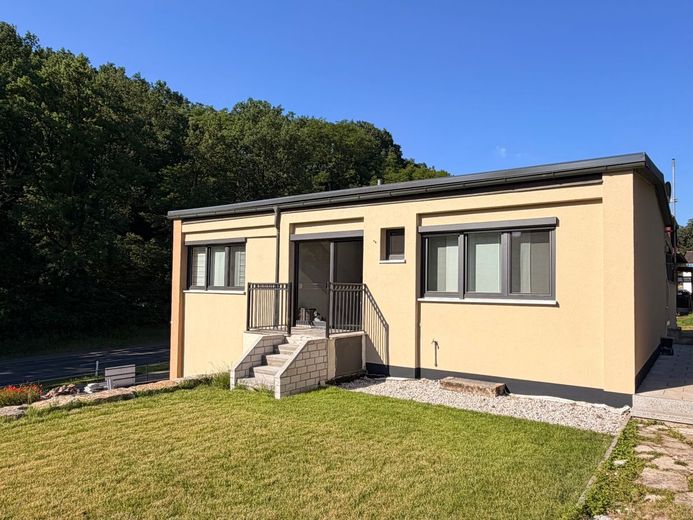
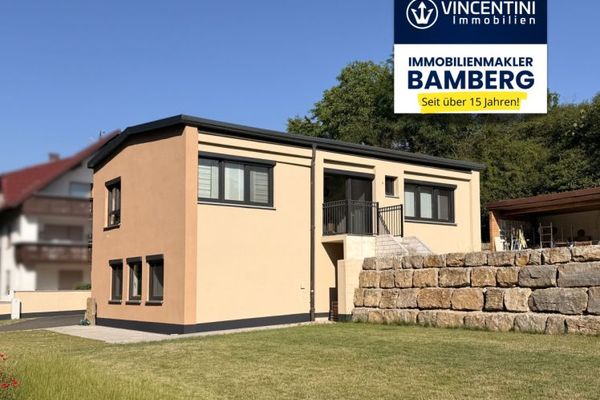
This detached single-family house in an attractive residential area of Bischberg/Trosdorf near Bamberg combines the solidity of an existing building with the living comfort of a comprehensively modernized property. Originally built in 1958, the house has been extensively gutted and renovated since 2020 and now presents itself in an extremely well-maintained and contemporary condition. On a generous plot of approx. 904 m², the property offers a living area of approx. 118 m², spread over the ground floor and basement.
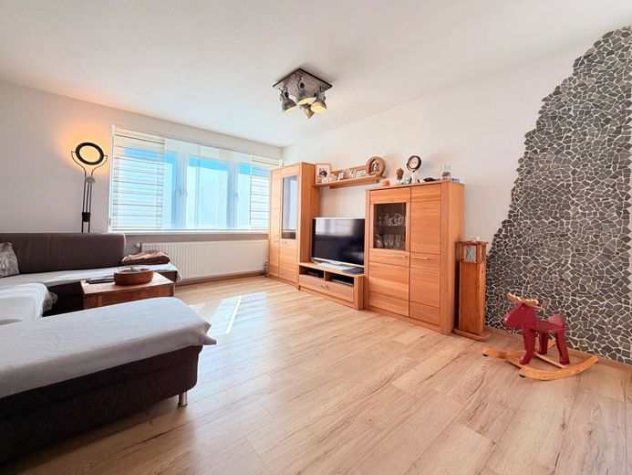
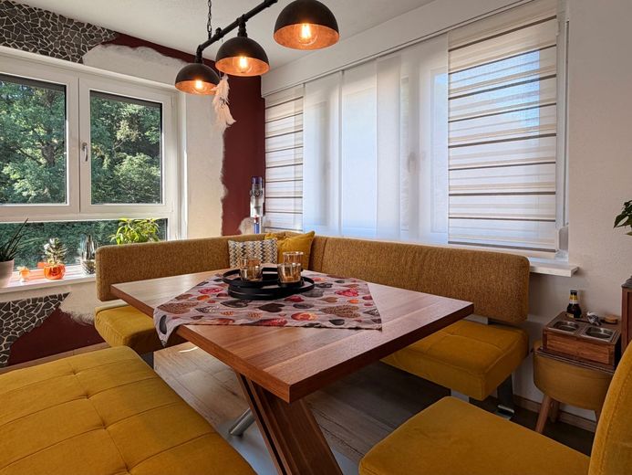
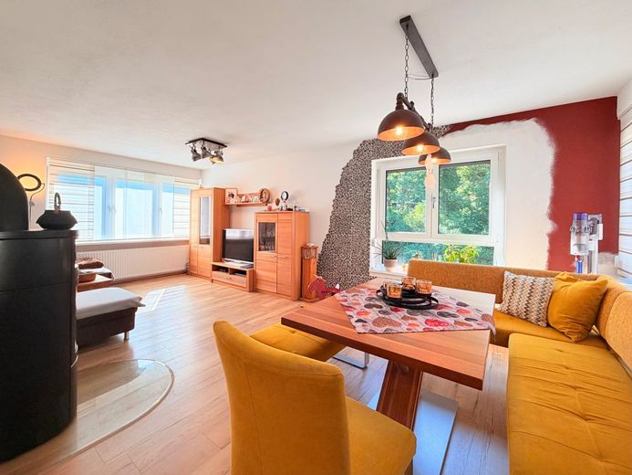
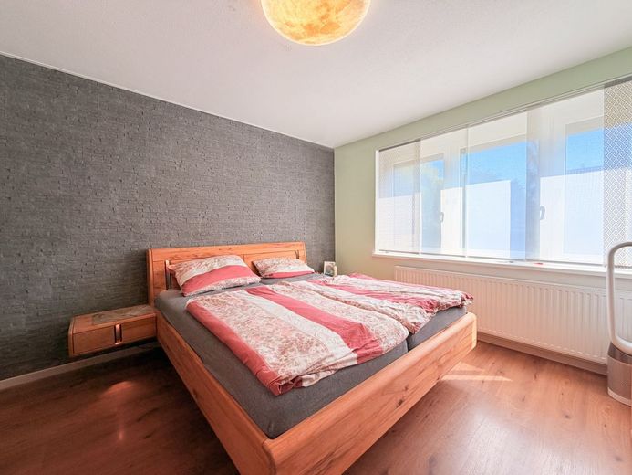
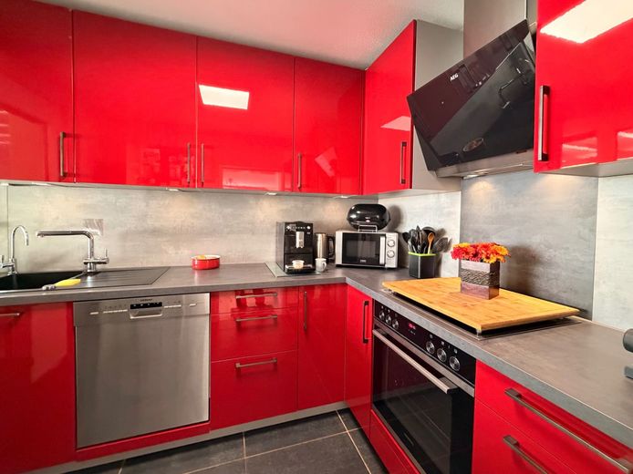
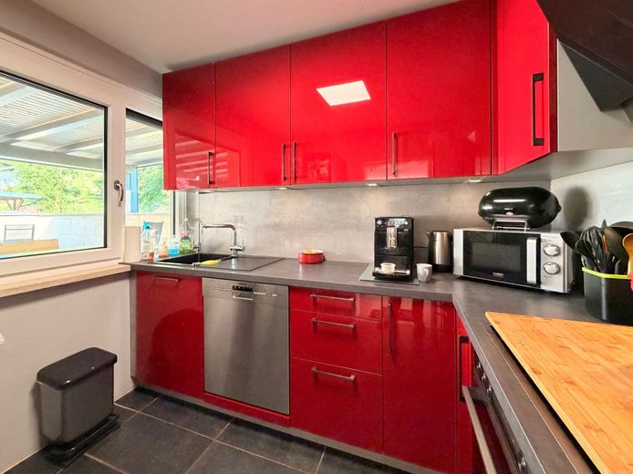
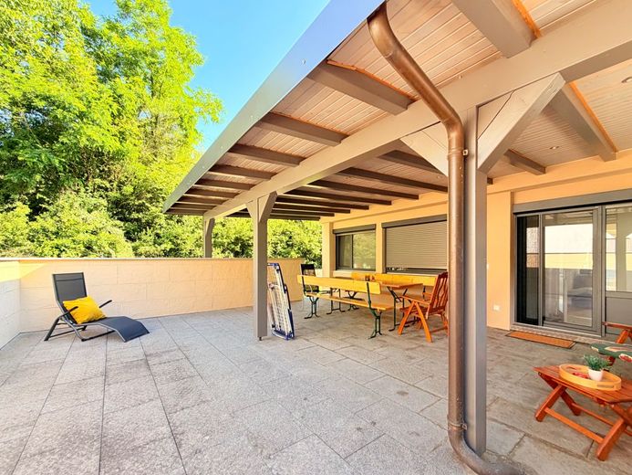
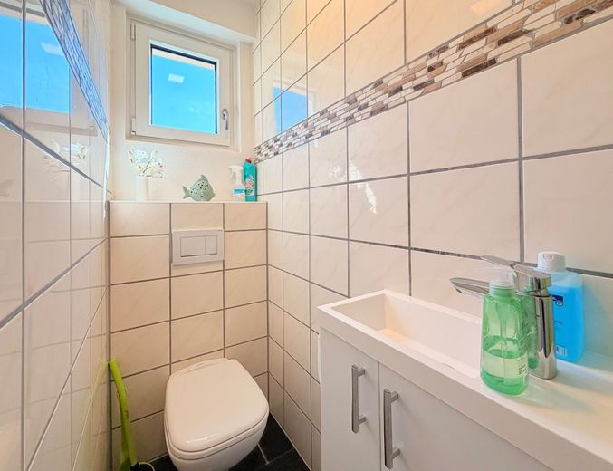
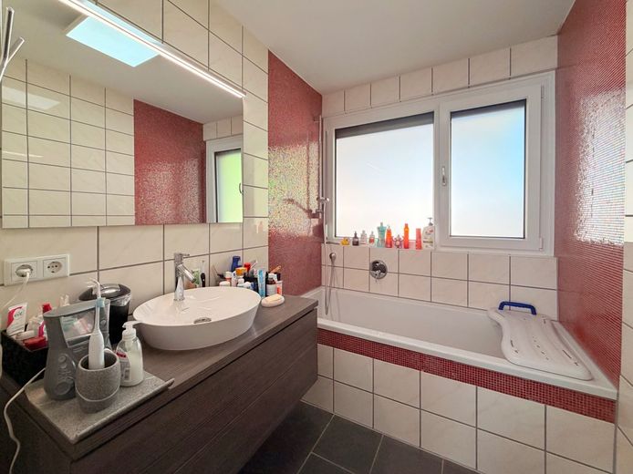
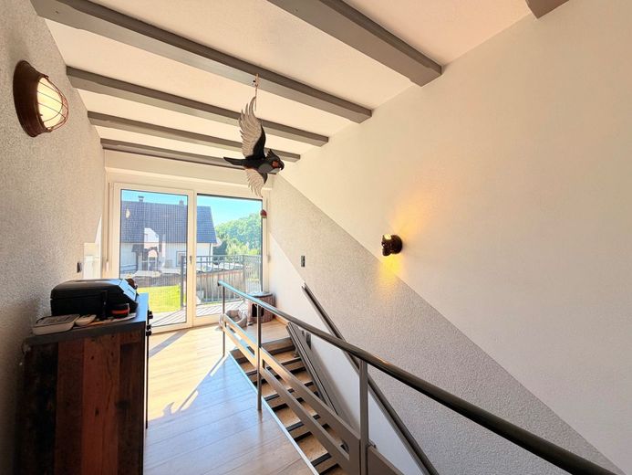
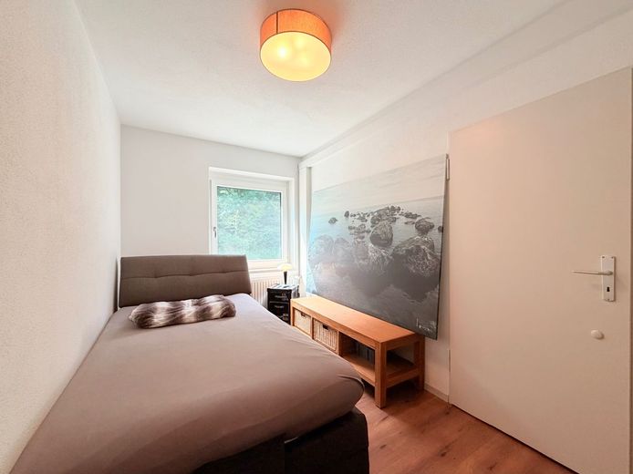
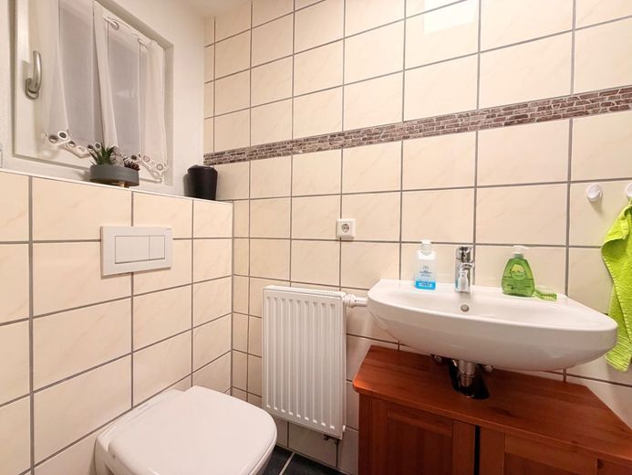
The ground floor forms the central living area of the house and impresses with a spacious living and dining area with direct access to the large, partly covered terrace. The adjoining kitchen is equipped with a modern fitted kitchen and blends harmoniously into the living concept. This level is complemented by a hallway area, a guest WC, a bedroom, and a modernly equipped bathroom.
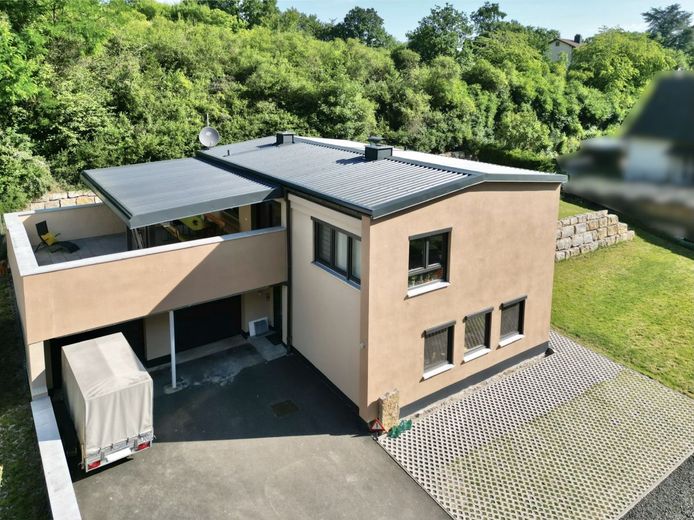
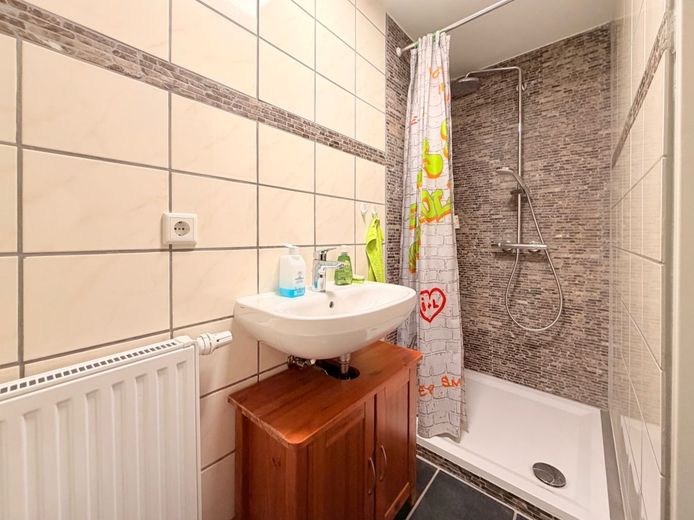
In the basement, there are two additional rooms that can be used in a variety of ways. In addition, there is another bathroom on this level, a spacious laundry room, and the boiler room. Particularly practical is the direct access from here to the garage, which consists of two single garages side by side.
As part of the comprehensive renovation, numerous trades were completely renewed. The entire electrical installation, including power lines, fuse box, as well as switches and sockets, was modernized. Likewise, all water and sanitary lines were renewed. The two bathrooms and the guest WC were modernized to a high standard and fitted with contemporary fixtures. New radiators, new interior plaster, new screed, and new floor coverings ensure a modern and well-kept living atmosphere. The front door was also replaced.
For efficient and sustainable heat supply, a modern pellet heating system from Haargassner, model NANO, provides the energy. In addition, a high-quality HARK brand stove creates a pleasant living atmosphere. During the modernization, the house roof and the terrace roof were also renewed. The windows were replaced with modern models with shutters; in some areas, high-quality insect screens and insect screen doors from Denzlein were also installed.
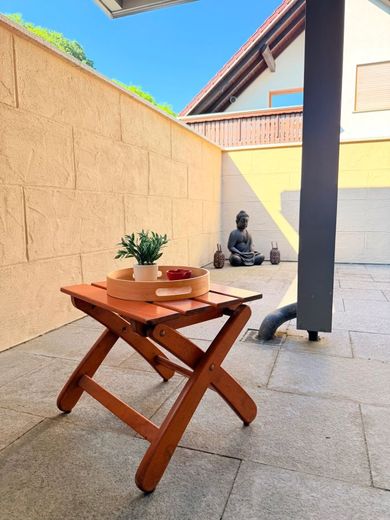
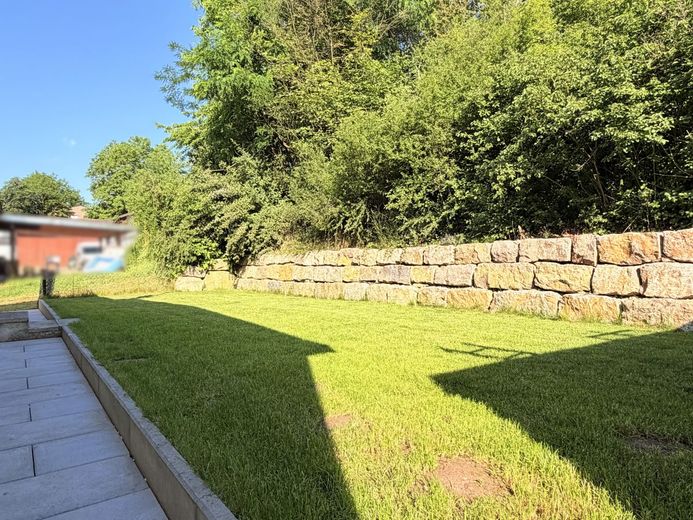
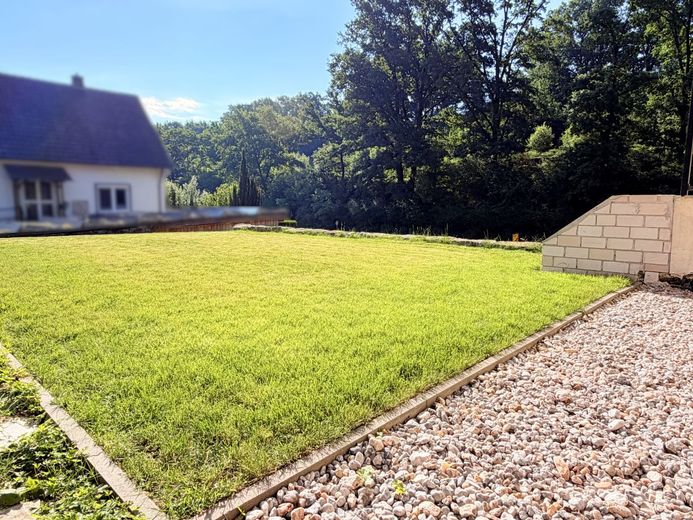
Great value was also placed on quality and design in the outdoor area. The facade including the exterior plaster was completely renewed. The garden was extensively redesigned and finely framed by massive Würzburg shell limestone retaining walls. In addition to the spacious terrace, there is a gravelled barbecue and seating area available, offering additional opportunities for relaxing hours outdoors. The two garages have new electric garage doors and round off the property’s comfortable overall impression.
This property offers the rare opportunity to acquire a detached single-family house with a generous plot, in which extensive modernization measures have been carried out in recent years. The combination of an ideal and central residential location, well thought-out room layout, modern building services and high-quality outdoor facilities makes this house an attractive home for couples or families who value living quality and a well-kept environment. Trosdorf, a district of the municipality of Bischberg, is only a few minutes from the UNESCO World Heritage city of Bamberg and combines peaceful living with excellent infrastructure. Shopping facilities, schools, kindergartens and everyday amenities are within easy reach. At the same time, the surrounding natural and local recreation areas offer a high leisure and relaxation value. This modernized single-family house thus combines living comfort, space and quality of life in a sought-after residential location on the outskirts of Bamberg.
Location
Area and routes
Plan a route
Your destination goes to Google Maps only when you submit the form. TraumImmo neither stores nor logs it.