| Living area approx. | 1578 m² |
|---|
| Plot area | 1662 m² |
|---|---|
| Usable floor area | 1986 m² |
| Purchase price | 1.399.999 € |
|---|---|
| Price per m² | 887.20 €/m² |
| Commission | 5,95% (5,95 % inkl. 19% gesetzl. MwSt. vom Kaufpreis.) |
Calculate using this listing's purchase price. Every assumption is editable and all figures are non-binding estimates.
The initial payment is estimated as loan amount × (interest + repayment) ÷ 12. Individual lending terms, special repayments and further fees are not included. Tax, notary and agent costs may differ in your case. This is not a financing offer or financial advice.
Your inputs are calculated only in this browser and are not saved or sent to TraumImmo.
More financing calculators and assumptionsAn attractive plot is for sale, which is being handed over with a valid building permit for an energy-efficient new-build project to KfW-40 standard. The project combines modern living with maximum energy efficiency and is planned in a sought-after residential area of Braunschweig.
A comprehensive soil report is available in preparation for the construction project. This confirms that neither soil remediation nor removal is required. A ordnance survey for explosives was also carried out and ensures safe construction work. The demolition costs for the existing buildings (single-family house, shed and hall) are estimated at approx. €50,000; upon request, the seller can professionally carry out the demolition and deduct this amount from the purchase price. No retention for contaminated sites is предусмотрed, as the report excludes almost all risks; the remaining residual risk lies with the buyer.
The project planning currently provides for two variants:
Variant 1: 31 apartments with approx. 1,535 m² of living space incl. balconies/terraces. 9 of these units are eligible for funding via KfW loan 261 (repayment grant of up to 45%).
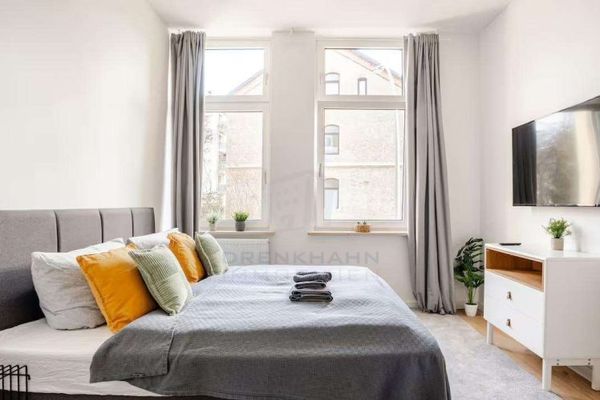
Variant 2: approx. 43 studio apartments of 35 m² living space each (also approx. 1,535 m² in total). Here too, 9 units are eligible for KfW funding; additional subsidies via KNN, QNG or N-Bank programs are possible.
The following documents are already fully available and are included in the purchase: soil report, utility information for electricity, wastewater and drinking water, fire protection concept, architect’s statement on soil conditions, as well as service phases 1–4 according to HOAI (basic evaluation, preliminary planning incl. cost estimate, design and approval planning, building application). An energy-efficient supply combination of photovoltaic system and heat pump is planned.
Depending on the chosen project variant and funding program, the seller submits the building application and hands over the plot with the corresponding project planning and building permit subject to a suspensive condition.
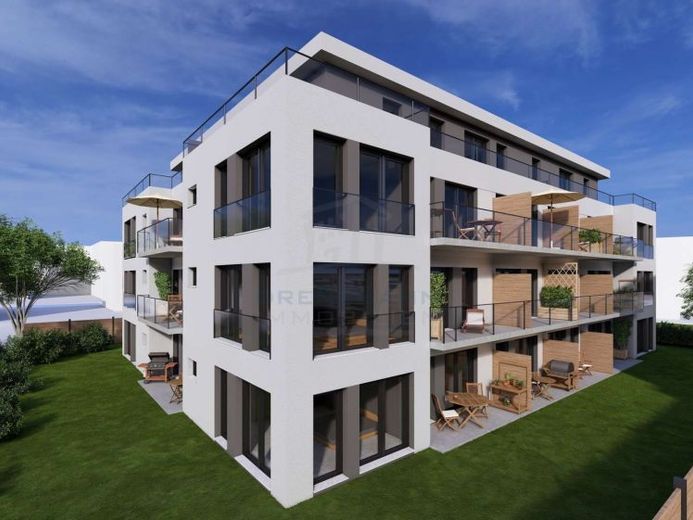
In principle, the construction of a modern apartment building is planned, combining architecturally appealing design with barrier-free living comfort. Each unit has a well-thought-out floor plan, spacious balconies and its own parking space.
Your destination goes to Google Maps only when you submit the form. TraumImmo neither stores nor logs it.