Calculate using this listing's purchase price. Every assumption is editable and all figures are non-binding estimates.
The initial payment is estimated as loan amount × (interest + repayment) ÷ 12. Individual lending terms, special repayments and further fees are not included. Tax, notary and agent costs may differ in your case. This is not a financing offer or financial advice.
Your inputs are calculated only in this browser and are not saved or sent to TraumImmo.
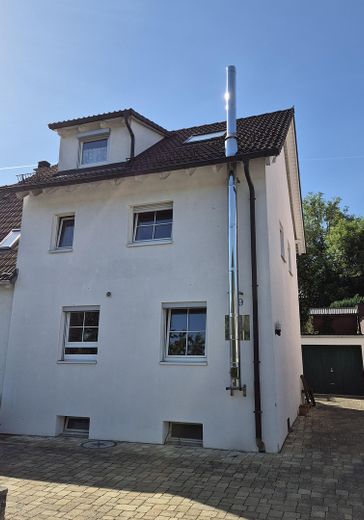
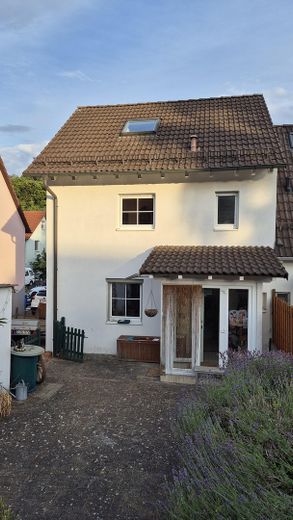
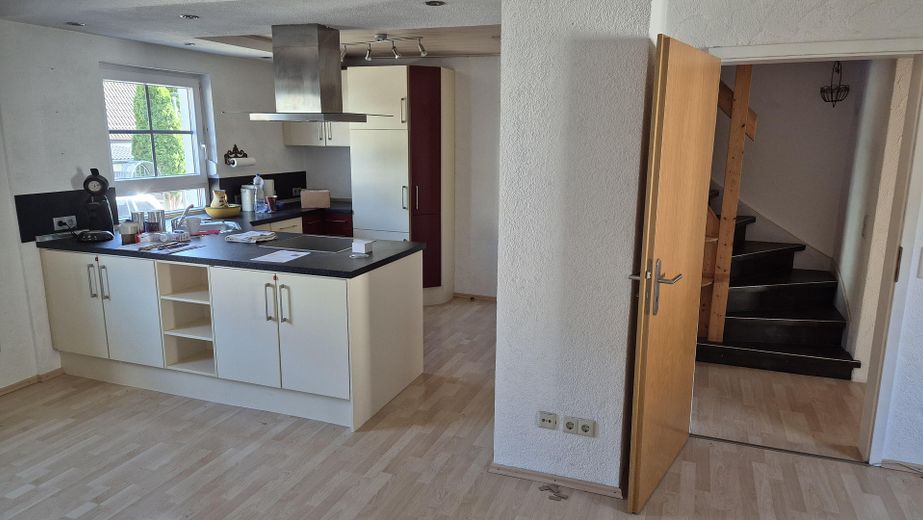
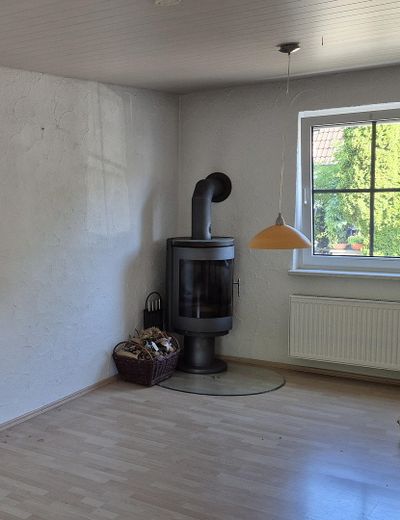
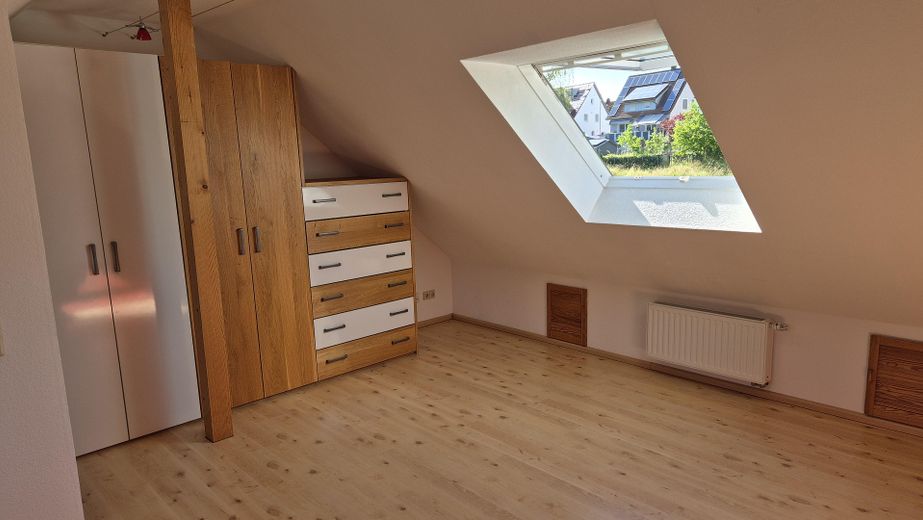
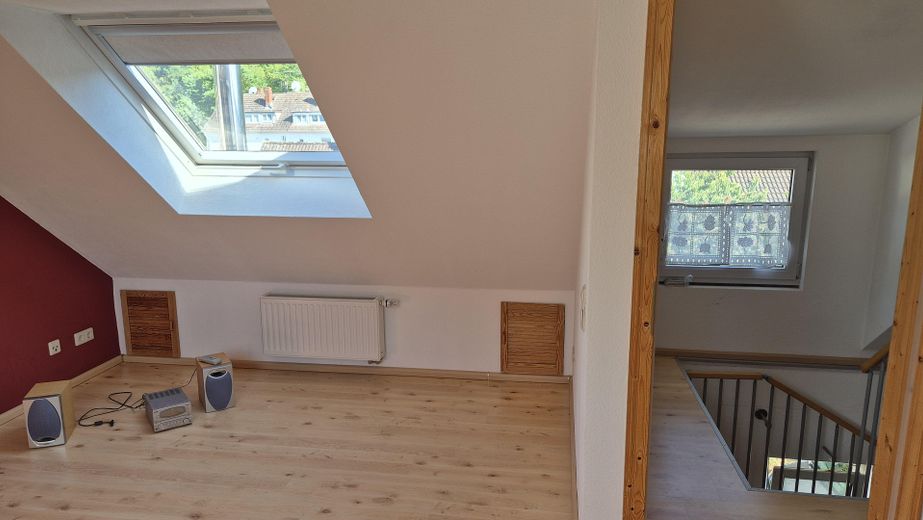
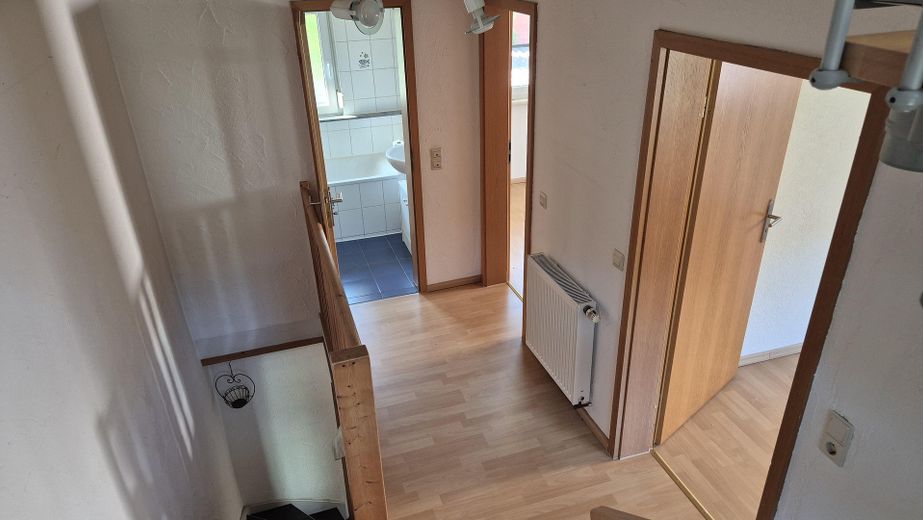
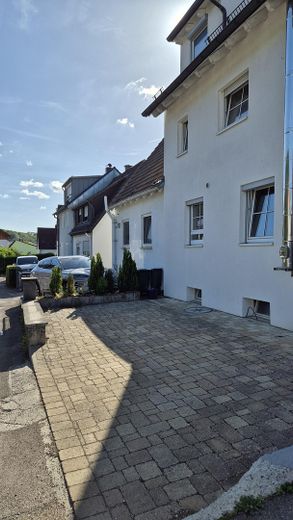
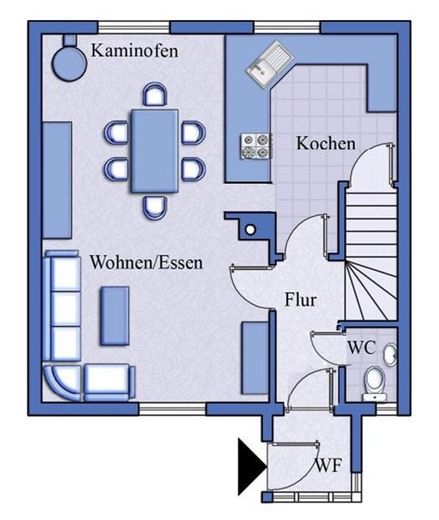
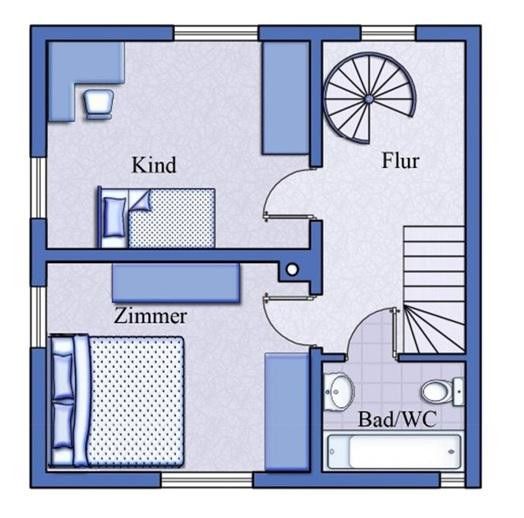
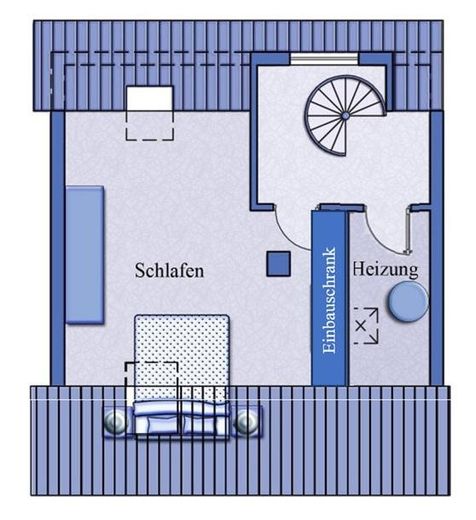
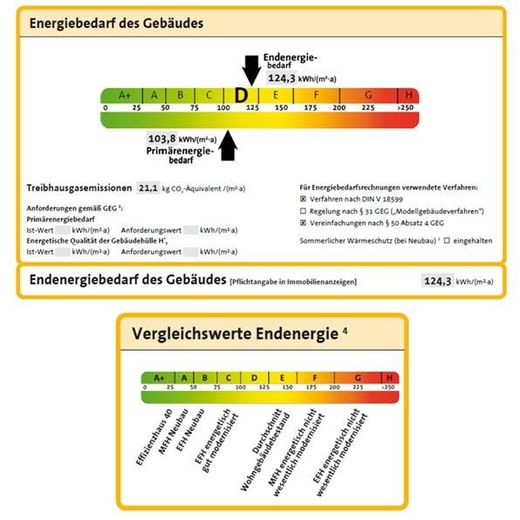
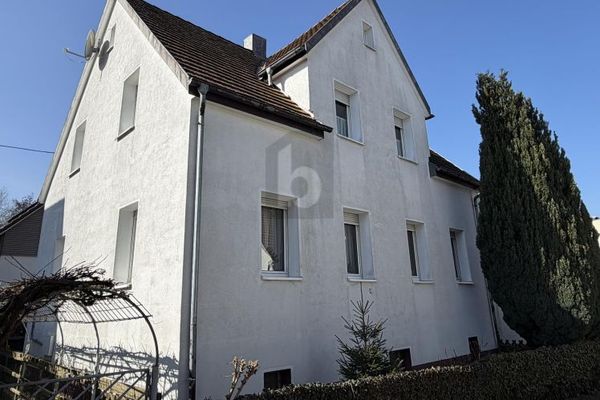
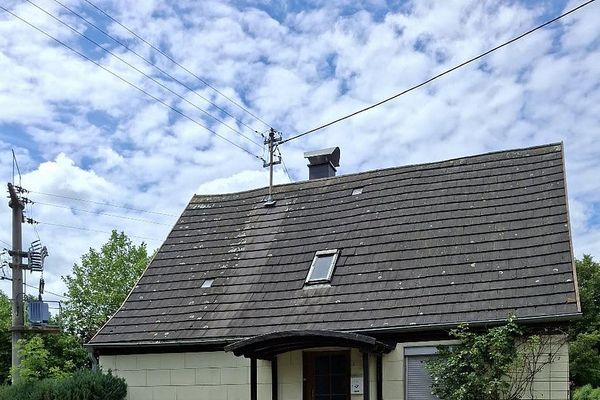
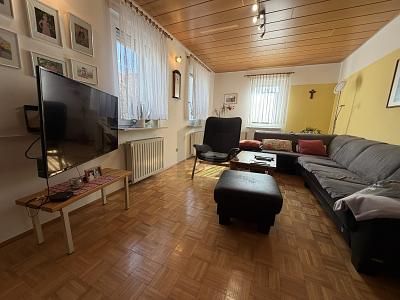
Enjoy peaceful living close to nature while still having short routes to Aalens city centre and the region’s employers – that is exactly what this well-maintained semi-detached house offers. Set on a 372 m² plot, it provides a small but excellent home for anyone looking for a modernised house without any need for renovation. Thanks to the generous extension and comprehensive modernisation carried out from 2003 onwards, as well as continuous maintenance, the property is in very good structural condition. Thanks to comprehensive external wall and roof insulation, a modern layout and contemporary heating technology, the house offers up-to-date living comfort with low ancillary costs (energy class D). The ground floor comprises a spacious living-dining area with a well-designed kitchen integrated into the living space, a cosy Swedish-style wood-burning stove and a guest WC. The upper floor contains a bathroom with bathtub and two flexibly usable rooms suitable as bedrooms, children’s rooms, offices or guest rooms. A wonderfully bright attic studio with a spacious built-in wardrobe crowns the cosy ambience. Practical ancillary areas for hobbies, household tasks and storage in the basement complement the living space. Outside, the sheltered terrace and charming garden invite you to relax outdoors and round off the property’s high quality of living. No renovation backlog, no estate agent commission! You save approximately €12,000 in ancillary acquisition costs and can move in immediately without subsequent investment: The property is ready for occupancy and can be taken over at short notice by arrangement.
Fittings and features, as described
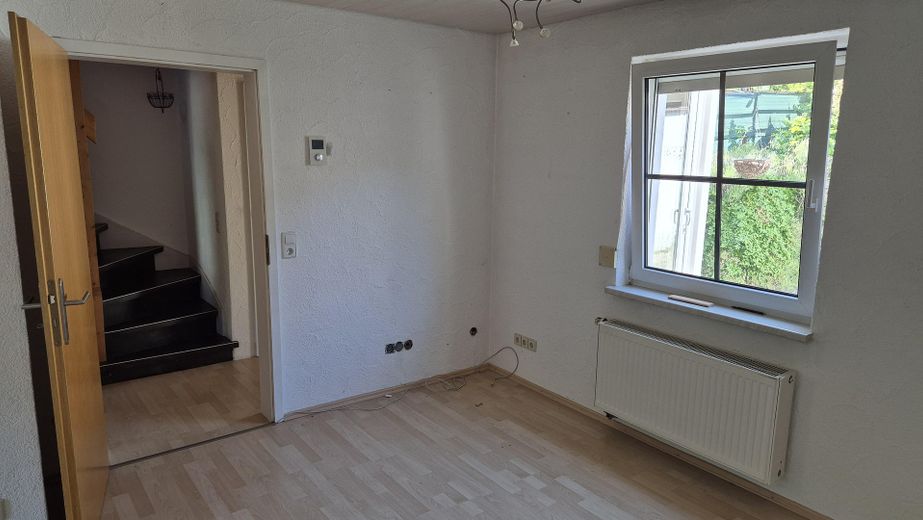
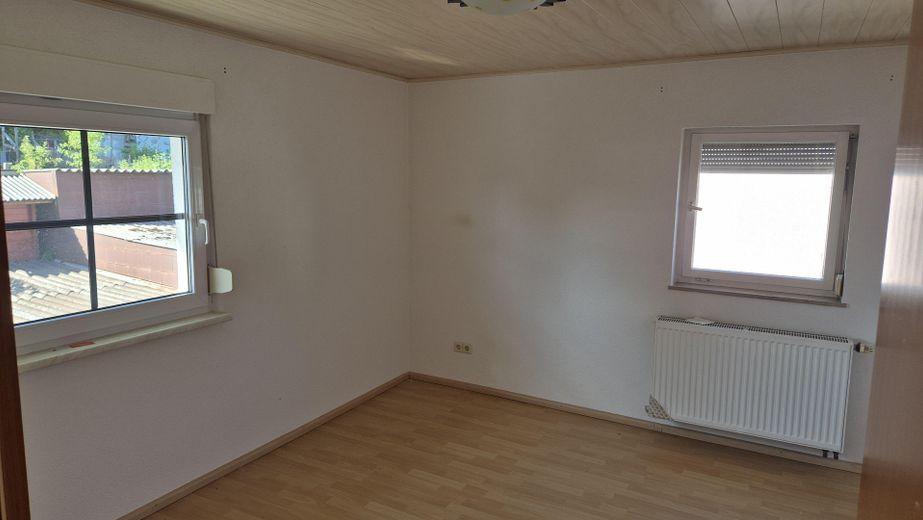
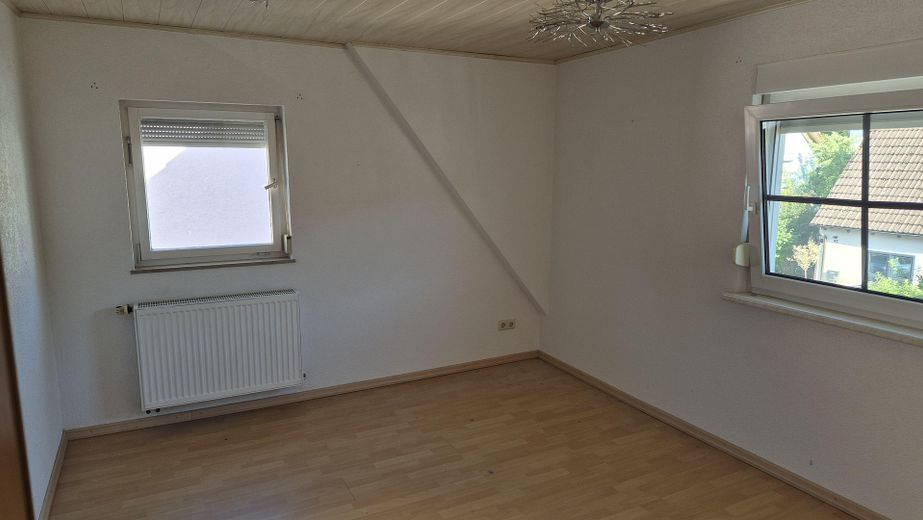
Heating & energy: Modern gas condensing boiler (Weishaupt, Nov. 2018) with an existing maintenance contract. It is conveniently controlled via a control panel in the living area. An extension with solar thermal energy is possible. Living comfort: A charming Swedish wood-burning stove in the dining area provides additional cozy warmth and a special indoor climate throughout the entire ground floor. Kitchen: Fitted kitchen with high-quality Neff electrical appliances (induction hob, oven, dishwasher, refrigerator). Floors & windows: Easy-care laminate and tiled floors. Insulated-glazed PVC windows (two windows on the upper floor are wooden). Electrical and water lines meet modern standards.
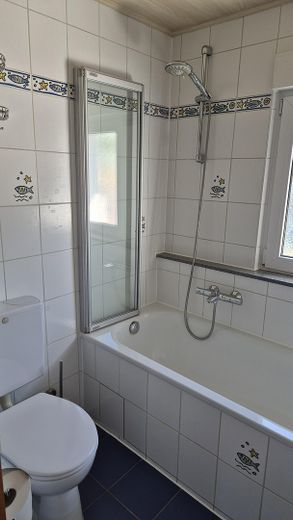
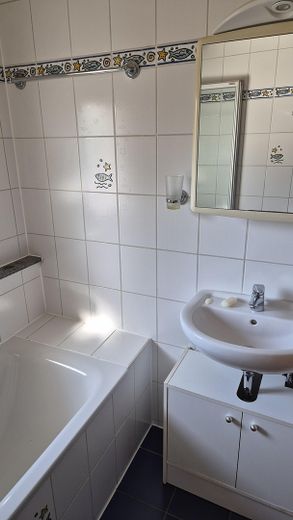
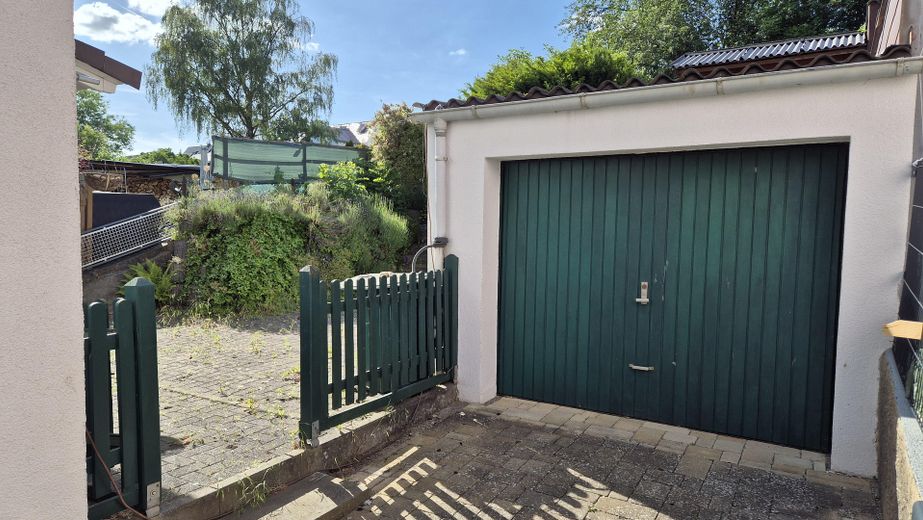
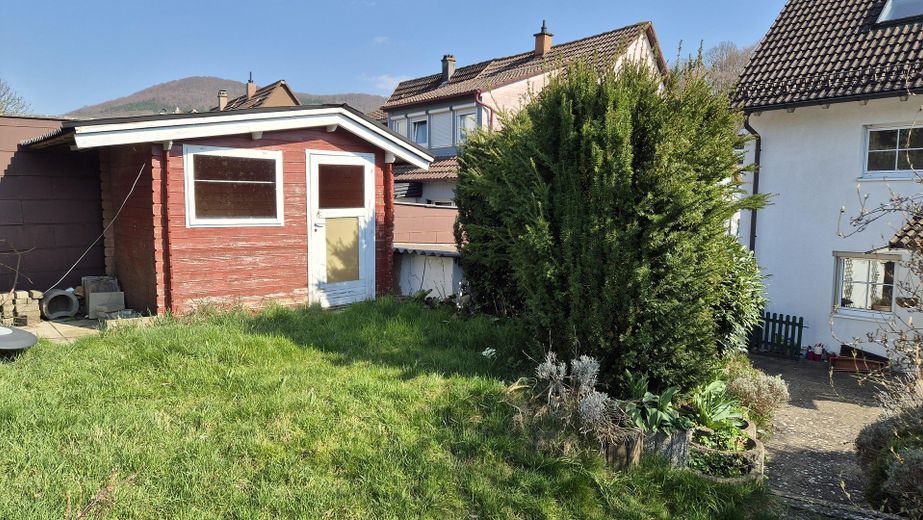
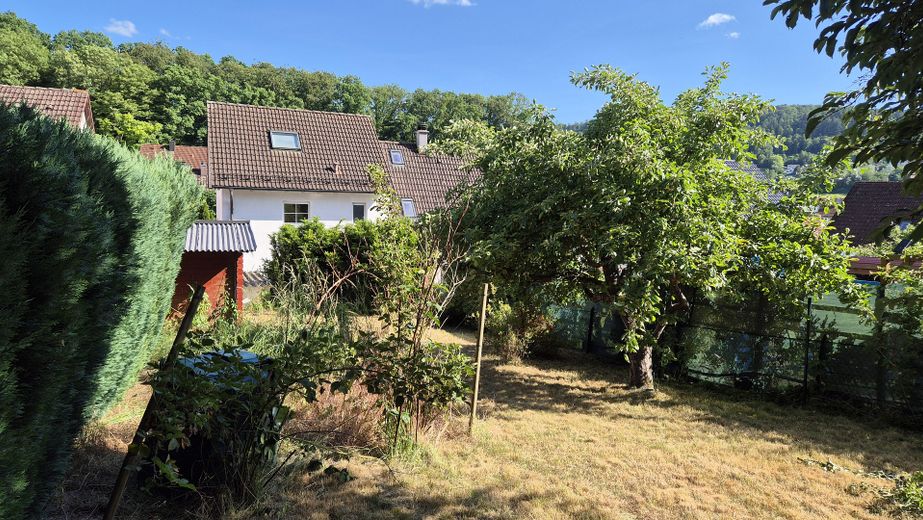
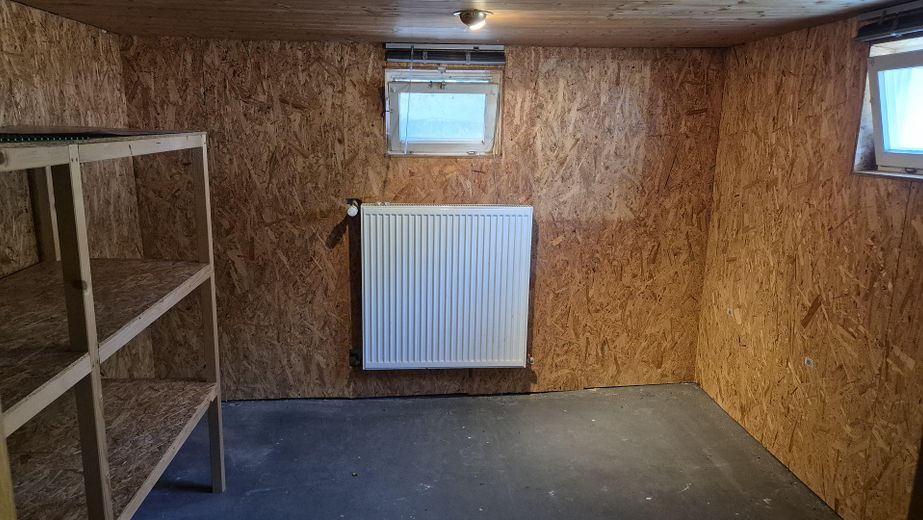
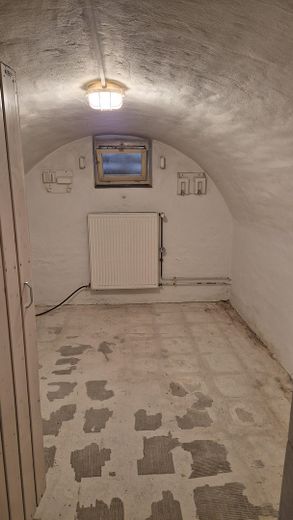
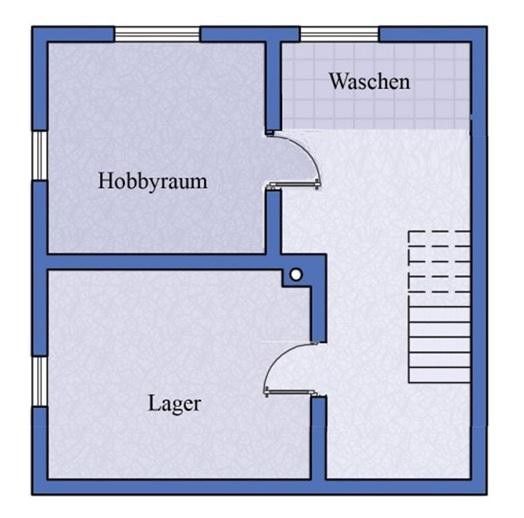
ROOM LAYOUT Basement: Fully basemented with laundry/drying room, hobby room and vaulted cellar. Icebox. Ground floor: Entrance vestibule, guest WC, open-plan living/dining/kitchen area. Upper floor: Hallway, two bright rooms, compact bathroom with bathtub and WC. Attic: Spacious, converted attic studio with custom-built fitted wardrobe and heating technology room. The Velux roof windows have recently been serviced. Living area: 86.3 sq m, total usable area: 99.4 sq m Outdoor area: Garage with electric door drive and an additional outdoor parking space (power connection prepared). A sheltered seating area invites you to linger. The small, well-structured garden on a slight slope offers a lawn, established fruit trees and a vegetable bed. A garden hut and tool shed are available.
Other
The sale is private, so no estate agent commission is payable, meaning significantly lower ancillary acquisition costs and correspondingly lower financing costs for you. Due to continuous maintenance, no major investments are expected in the coming years. The favourable energy efficiency class D ensures low ongoing energy costs and offers a significant, long-term cost advantage over less energy-efficient properties (efficiency class E, F, G or H). Compared with a comparable property with efficiency class G, this results in a calculated saving of approx. €11,500 over ten years at current gas prices. The sale can take place at short notice by arrangement. All documents relating to the property (floor plans, energy certificate, land register extract, etc.) are available and will gladly be provided to genuinely interested parties. Viewings: To protect your time and ours, viewing appointments are arranged exclusively following a brief initial telephone conversation. Please send us a message with: - your contact details (name, telephone number) - a brief description of yourself and your living situation - an indication of whether a preliminary financing confirmation from your bank is available. Legal notice: All information is provided to the best of our knowledge. Errors and prior sale reserved. Floor plans may differ from the actual condition. The sole legal basis is the notarised purchase agreement.
Location
Area and routes
Plan a route
Your destination goes to Google Maps only when you submit the form. TraumImmo neither stores nor logs it.
Location details
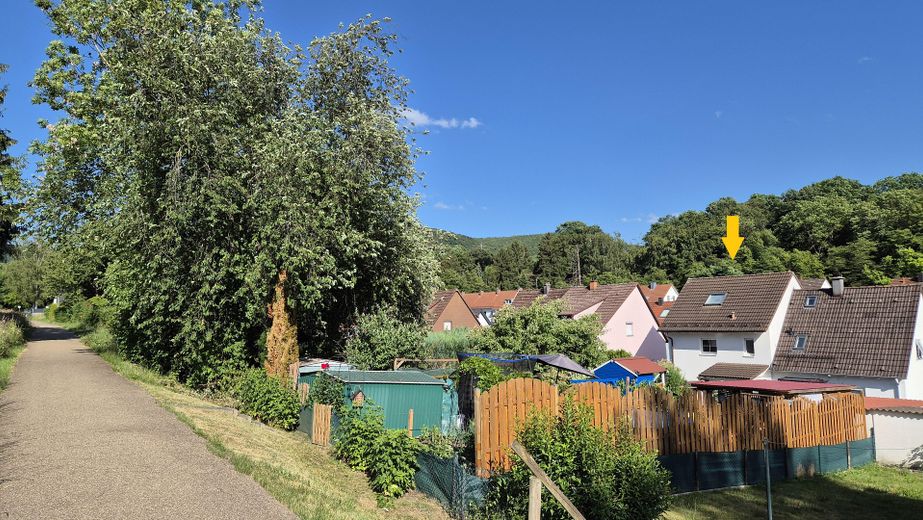
The property is located in an absolutely quiet, family-friendly cul-de-sac in sunny southern Aalen, directly below Pelzwasen. The residential location combines a high quality of life surrounded by greenery with good access to local and regional infrastructure. Infrastructure: All shops for everyday needs (discount supermarket, bakery, butcher, beverage market, milk filling station), as well as a bus stop and a children's playground, are within easy walking distance. Leisure & nature: Just 100 meters behind the house begins the untouched nature of the Pflaumbach Valley. A cycling and hiking trail runs directly behind the property. Economy & commuting: Aalen University, Ostalb Hospital and Carl Zeiss SMT in Oberkochen can be reached in just approx. 10 minutes by car. Aalen city center and the new Hensoldt site in the Triumph area are only 5 minutes away by car and can also be reached quickly by bicycle.