| Living area approx. | 385 m² |
|---|
| Plot area | 1192 m² |
|---|---|
| Usable floor area | 1402 m² |
| Purchase price | 2.800.000 € |
|---|---|
| Price per m² | 7,272.73 €/m² |
| Commission | 3,57% (3,57% (inkl. 19% MwSt.) aus dem notariell beurkundeten Verkaufspreis) |
Calculate using this listing's purchase price. Every assumption is editable and all figures are non-binding estimates.
The initial payment is estimated as loan amount × (interest + repayment) ÷ 12. Individual lending terms, special repayments and further fees are not included. Tax, notary and agent costs may differ in your case. This is not a financing offer or financial advice.
Your inputs are calculated only in this browser and are not saved or sent to TraumImmo.
More financing calculators and assumptionsMixed-use commercial and residential complex for sale in an inner-city location with good access.
Berg-/Burg-/Brühlstraße.
The complex comprises 2 mixed-use residential and commercial buildings and a large hall.
I. Mixed-use building on Bergstraße + underground garage with 10 parking spaces + hall
Year built 1995
Total usable area: approx. 1,073.00 m2 divided into
a) Office space: approx. 189.00 m2 on the ground floor and 1st floor
b) Living space: approx. 187.00 m2 on the 2nd floor and top floor of the mixed-use building
divided into 2 light-filled maisonette apartments (3.5- and 4.5-room) with roof terraces and balconies.
c) Storage space: approx. 697.00 m2 on the ground floor and upper floor with goods lift
d) additional usable space: approx. 129.00 m2 (hallways, laundry room, heating and technical room, etc.)
Energy certificate: Residential and commercial building: consumption-based, final energy consumption 107 kWh/(m2*a), efficiency class D, primary energy source natural gas H, year of heat generator 1995
Commercial hall: consumption-based, primary energy consumption 56 kWh/(m2*a), efficiency class B, primary energy source natural gas H, year of heat generator 1995
Net rental income p.a. € 75,360.00 plus additional costs. All commercial spaces and apartments are rented.
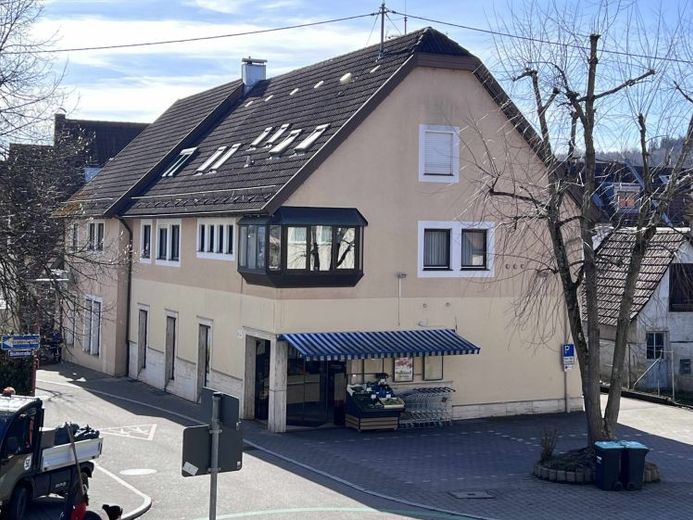
II. Mixed-use building at the corner of Burg-/Brühlstraße + 5 customer parking spaces + courtyard with additional parking options:
Year built 1981
Commercial ground floor + basement:
Current use as supermarket on the ground floor + storage in the basement
Features:
- Goods lift, deliveries via the courtyard, storage in the basement
- 5 customer parking spaces in front of the building, additional parking spaces in the enclosed courtyard area
Another office on the ground floor will become vacant upon sale.
Commercial upper floor:
Office with 3 office rooms and toilet. Vacant.
Residential upper floor + top floor:
- 4-room apartment with balcony on the 1st floor
- Spacious top-floor apartment with roof balcony
The apartments will become vacant upon sale.
Energy certificate: consumption-based, final energy consumption 161.6 kWh/(m'•a), efficiency class F, primary energy source natural gas E, year of building: 2018, year of heat generator 2017
Net rental income p.a. € 55,524.00 plus additional costs
Your destination goes to Google Maps only when you submit the form. TraumImmo neither stores nor logs it.

