| Type | Detached house |
|---|---|
| Living area approx. | 144 m² |
| Bedrooms | 3 |
| Rooms | 6 |
|---|---|
| Bathrooms | 2 |
| Plot area | 1030 m² |
|---|
| Purchase price | 345.000 € |
|---|---|
| Price per m² | 2,395.83 €/m² |
| Commission | 3,57% (3,57 % inkl. MwSt. vom beurkundeten Kaufpreis - Käuferprovision) |
Calculate using this listing's purchase price. Every assumption is editable and all figures are non-binding estimates.
The initial payment is estimated as loan amount × (interest + repayment) ÷ 12. Individual lending terms, special repayments and further fees are not included. Tax, notary and agent costs may differ in your case. This is not a financing offer or financial advice.
Your inputs are calculated only in this browser and are not saved or sent to TraumImmo.
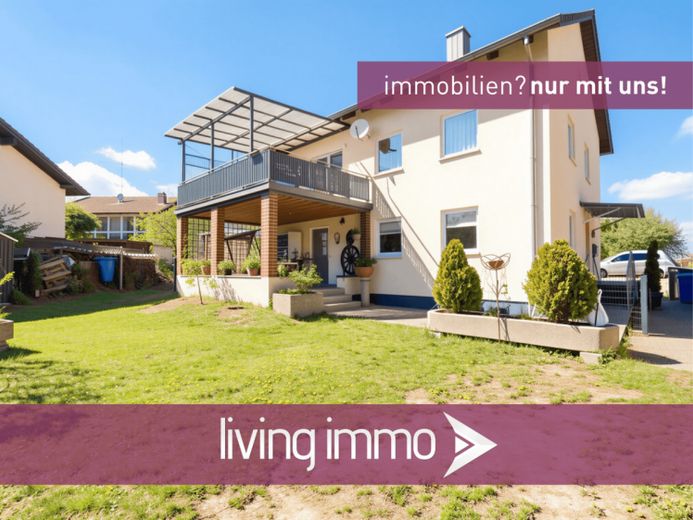
More financing calculators and assumptionsThis well-maintained single- to two-family house is located in a good, central location in Pocking and impresses with its generous plot of approx. 1,030 m² as well as its diverse usage possibilities – both for owner-occupiers and investors.
The paved driveway already conveys a neat and inviting impression. A carport with space for two cars as well as two additional outdoor parking spaces offer convenient parking options for residents and guests. The spacious property also includes several storage rooms and garden sheds, which can be used in a variety of ways and provide additional storage space. The generous garden offers numerous possibilities for individual design – whether as a retreat surrounded by greenery, a play area for children or for gardening activities.
The residential building is classically divided into a ground floor and upper floor, with each unit offering approx. 71 m² of living space and being usable separately. Both apartments have an identical layout and each offer three rooms as well as a separate kitchen and bathroom. The apartment on the upper floor is currently vacant and is ideally suited for owner-occupation or reletting, while the ground-floor apartment is currently rented until 31 August 2026.
As part of modernization measures, the bathrooms in both residential units were renovated to be barrier-free and suitable for people with disabilities, ensuring contemporary living comfort.
The basement offers ample storage space and also houses a sauna, providing additional quality of life. The property is heated by an oil-fired heating system.
A particular highlight is the attic, which is accessible as an independent level via the stairwell and offers considerable potential for conversion. Additional living or usable space can be created here, further enhancing the property’s value in the future.
Important renovation measures have already been carried out in recent years. The windows were replaced in 2022, while the roof was renewed as early as 2015. These investments contribute to maintaining the property’s value and provide a solid basis for future usage concepts.
Overall, this property presents itself as a versatile object with a large plot, solid substance and further development potential in an attractive location in Pocking.
ENERGY PERFORMANCE CERTIFICATE IN PREPARATION
Your destination goes to Google Maps only when you submit the form. TraumImmo neither stores nor logs it.
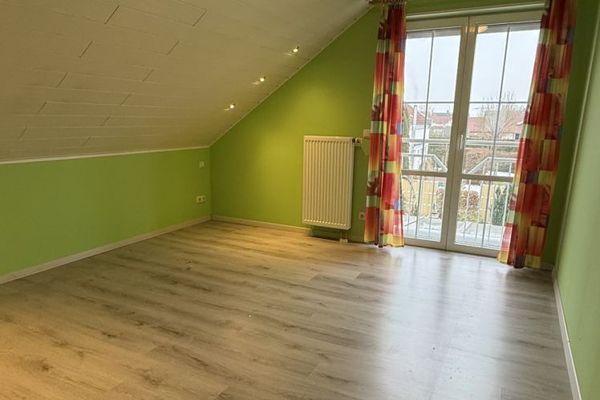 475.000 € Family idyll in the spa triangle - new heat pump, terrace with whirlpool, sauna94060 Hartkirchen
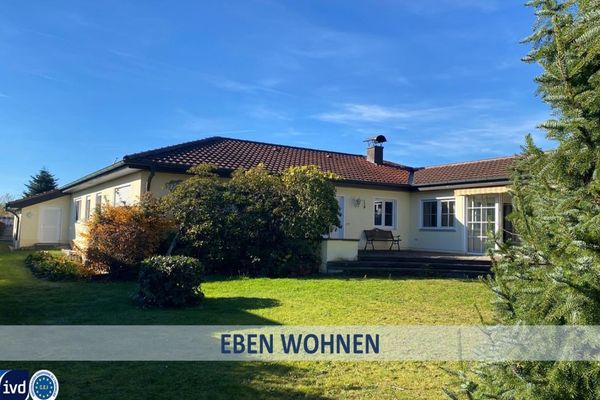 659.000 € REPRESENTATIVE XL L-SHAPED BUNGALOW94060 Pocking
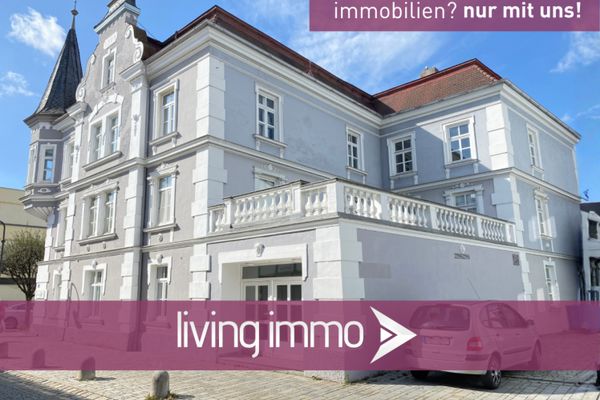 795.000 € Protected historic residential and commercial building in Art Nouveau style in the center of Pocking94060 Pocking

