| Type | Detached house |
|---|---|
| Living area approx. | 140 m² |
| Rooms | 3 |
|---|---|
| Bathrooms | 2 |
| Plot area | 1060 m² |
|---|
| Purchase price | 240.000 € |
|---|---|
| Price per m² | 1,714.29 €/m² |
| Commission | 3,57% (3.57% inkl. Mwst.) |
Calculate using this listing's purchase price. Every assumption is editable and all figures are non-binding estimates.
The initial payment is estimated as loan amount × (interest + repayment) ÷ 12. Individual lending terms, special repayments and further fees are not included. Tax, notary and agent costs may differ in your case. This is not a financing offer or financial advice.
Your inputs are calculated only in this browser and are not saved or sent to TraumImmo.
More financing calculators and assumptions53,17989° N,
Welcome to your personal retreat in the greenery!
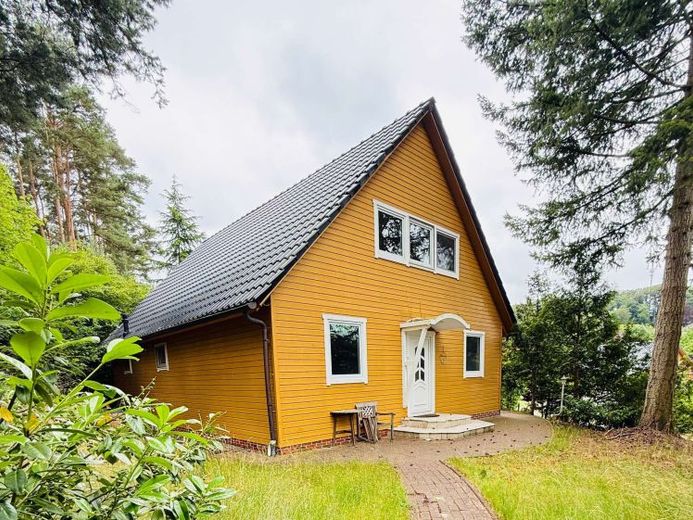
Charming wooden house with living comfort in a natural setting in Tießau
Nestled in the enchanting nature of the Elbtalaue, this exceptional wooden house presents itself as an ideal home for anyone who values peace, quality of living, and an individual residential atmosphere.
Originally built in 1972 as a classic Nurdachhaus, the property was extensively extended and converted into a residential house in 2002. This created a harmonious interplay between the home's original charm and modern living comfort.
The open architecture with the bright living area, exposed wooden elements, and the free-floating staircase creates a bright and inviting living ambiance. Large window fronts provide plenty of daylight and allow a beautiful view of the garden. The centerpiece of the living room is the powerful Swiss Rinke wood stove, which provides cozy warmth and a particularly homely atmosphere.
On the ground floor there are also:
spacious living and dining area
kitchen
modern bathroom with whirlpool, washbasin and WC
two utility rooms (extensively renovated in 2024)
heating room with modern gas boiler
Via the open staircase, you reach the upper floor. Here there are two further rooms as well as a walk-in wardrobe or dressing room.
In the hallway and in the dressing room, parts of the original roof structure of the former Nurdachhaus are still visible and give the house its special character.
An additional shower room with washbasin and WC completes the space on the attic floor.
The property has been continuously maintained and modernized in recent years, nevertheless there is still some need for modernization in parts.
2002
extensive extension and conversion into a fully fledged residential house
2010
replacement of the electric night storage heating
installation of a modern central gas heating system
installation of new radiators throughout the house
new interior and exterior paintwork
replacement of the large terrace sliding door
renovation of the terrace with new exterior tiles
2018
connection to the fiber-optic network
2024
renovation of the kitchen
comprehensive renewal of the two utility rooms
professional renovation of the floor area in the living room in front of the terrace door
renewal of the water pipe from the property connection into the house
2025
new roofing of the carport including storage room with durable trapezoidal sheet metal
new roofing of the garden house and the Tool shed with trapezoidal sheets
The property offers plenty of space for relaxation and enjoyment. Several outbuildings create additional storage and usage options. The spacious terrace invites you to social hours outdoors.
Special features
This property combines the charm of an original wooden house with numerous modernizations and an interesting interior layout. Thanks to the investments already made, the house presents itself in a well-maintained overall condition. Only on the weather side is a new facade coat of paint recommended in the medium term.
Energy development potential
The current energy certificate reflects the present energy condition of the property based on the existing gas heating system. At the same time, the house offers interesting possibilities to significantly improve energy efficiency with manageable effort.
According to the assessment of the commissioned energy consultant, replacing the existing heating system with a modern air-to-water heat pump could already improve the energy efficiency class to D. With additional hot water preparation via the heat pump and a photovoltaic system, depending on local conditions, even a classification in energy efficiency class C could be achieved.
In addition, especially due to the lightweight construction of the house, another interesting solution is available: the installation of a modern split air conditioning system with heating function. This can not only ensure a pleasant indoor climate on hot summer days, but depending on the design can also be considered as a supplementary heat pump heating system. In combination with a photovoltaic system, this results in both energy and economic advantages.
These measures were identified by the energy consultant as possible modernization options and illustrate the existing development potential of the property. An individual review of technical feasibility as well as economic viability should be carried out in each case by the appropriate specialist companies.
See for yourself this special home!
This natural retreat uniquely combines originality, comfort and tranquility. Whether as a permanent residence or as a retreat from everyday life – here you will find a place to arrive and breathe deeply.
Your destination goes to Google Maps only when you submit the form. TraumImmo neither stores nor logs it.