| Plot area | 3824 m² |
|---|---|
| Usable floor area | 385 m² |
| Purchase price | 366.250 € |
|---|---|
| Commission | 3,57% (3,57 % inkl. ges. MwSt.) |
Calculate using this listing's purchase price. Every assumption is editable and all figures are non-binding estimates.
The initial payment is estimated as loan amount × (interest + repayment) ÷ 12. Individual lending terms, special repayments and further fees are not included. Tax, notary and agent costs may differ in your case. This is not a financing offer or financial advice.
Your inputs are calculated only in this browser and are not saved or sent to TraumImmo.
More financing calculators and assumptionsA versatile commercial property is offered for sale, situated on an approx. 3,800 m² plot in the redevelopment area of Schauenstein.
The plot is divided into two cadastral parcels. According to the land use plan, the open area is within a mixed-use zone and designated as building land. The second parcel, on which the commercial property is located, is designated as commercial building land. Binding statements regarding specific construction or use options must be coordinated with the relevant authority.
The property is currently used as a carpentry workshop and offers commercial, production, office, storage and ancillary space. The original development is based on a building plan from 1973. Among other features, the building has a solid basement, an upper floor with timber-frame construction and a glulam roof structure.
In 1984, the rear extension or bank room was added. In 1997, the timber-frame storage extension was built, the roof covering was replaced, and the gas central heating system was installed. The double-glazed PVC windows were replaced in 2006.
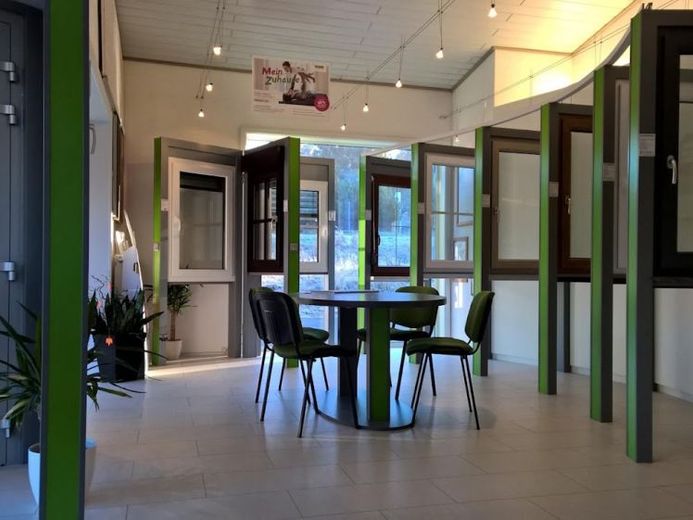
The basement provides storage, utility and sanitary areas, as well as a spacious garage or storage area. The workshop and storage areas are heated by warm-air heaters, while the office, exhibition and sanitary areas are heated by radiators.
For deliveries, there is a large loading platform, another loading ramp at a different height, and an additional loading area. The access road and turning/loading area were newly constructed in 2014.
The property is suitable for trades businesses, exhibition and storage, or logistics. The spacious plot offers additional possibilities for parking, outdoor storage and operational areas.
Property facts
- Plot: approx. 3,800 m²
- Original construction year: building plan from 1973 available, no structural specifications
- Basement: approx. 36 cm pumice-concrete hollow blocks
- Ceiling: approx. 20 cm concrete slabs, spans approx. 5 × 5 m; load capacity unknown
- Upper floor: timber-frame construction with plasterboard, glass wool insulation and PVC cladding
- Rear extension / bank room: built in 1984, also timber-frame construction
- Storage extension: built in 1997, on pad foundations, timber-frame construction
- Storage floor: joists with wooden floorboards
- Storage: glass wool insulation, trapezoidal sheet cladding and loading ramps on both sides
- Roof: glulam structure, plasterboard on the inside, glass wool insulation and timber boarding
- Roof covering replaced in 1997: new roofing felt, Substructure and trapezoidal sheet metal roofing
- Heating: central gas heating system from 1997
- Workshop and storage: heating via air heaters
- Office, showroom and sanitary facilities: radiators
- Domestic hot water currently supplied by a boiler; connection to an additional heating circuit is generally possible
- Windows replaced in 2006: PVC windows with double glazing
- Access road and turning/loading area newly installed in 2014
Your destination goes to Google Maps only when you submit the form. TraumImmo neither stores nor logs it.
