About this house
Makleranfragen unerwünscht! Nach § 7 UWG sind unaufgeforderte Kontaktaufnahmen durch Makler ohne ausdrückliche Einwilligung des Empfängers verboten!
Baubeschreibung
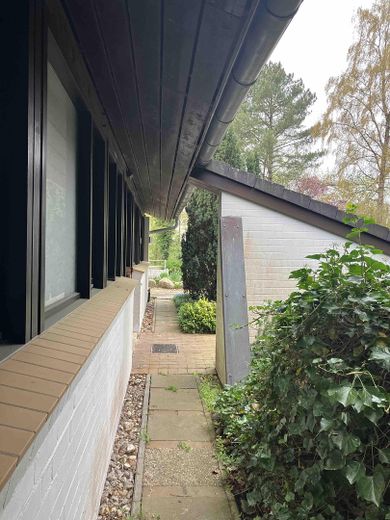
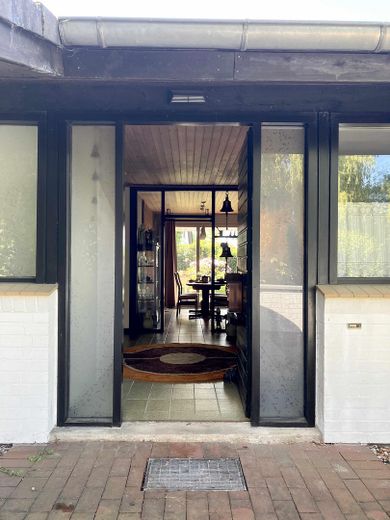
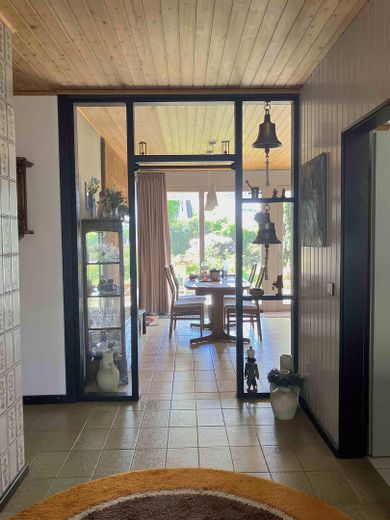
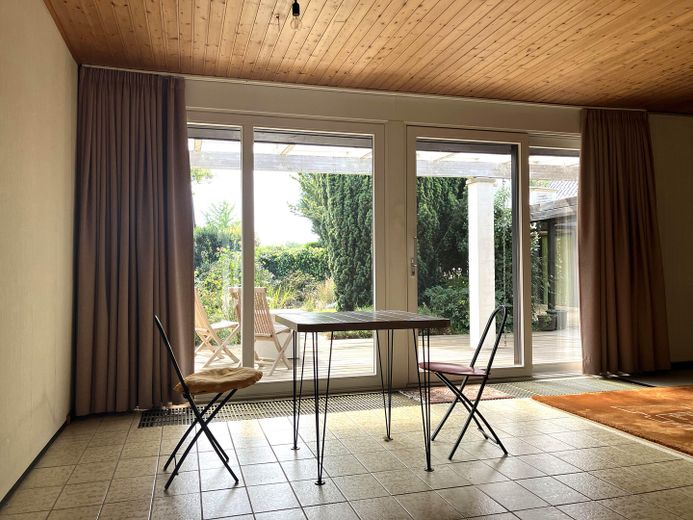
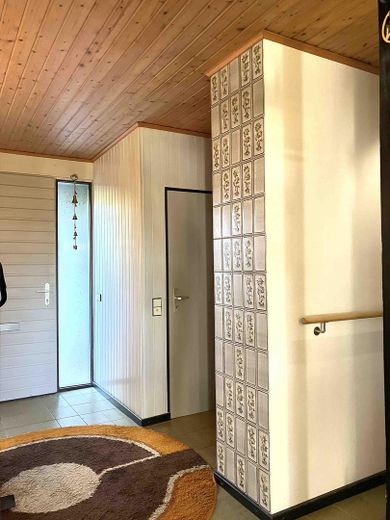
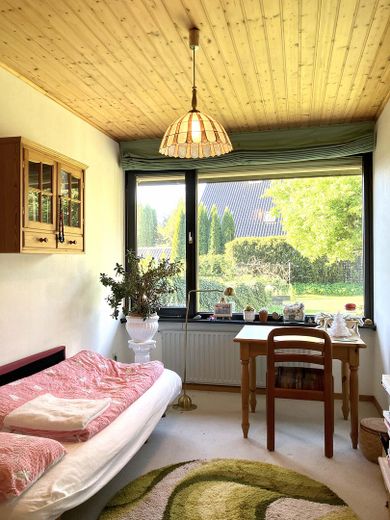
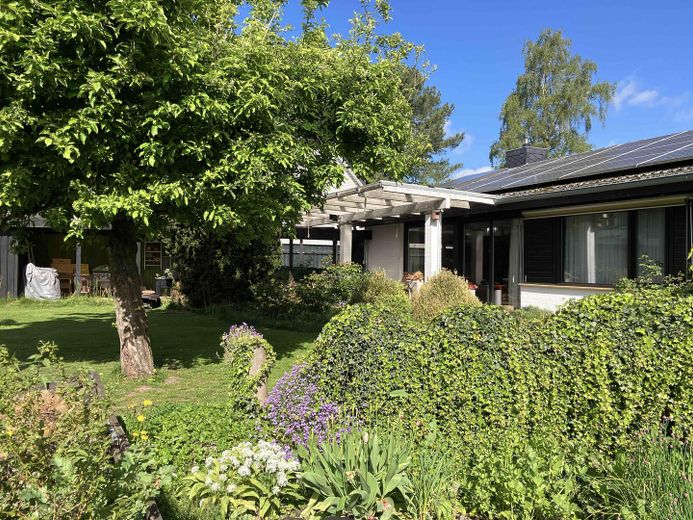
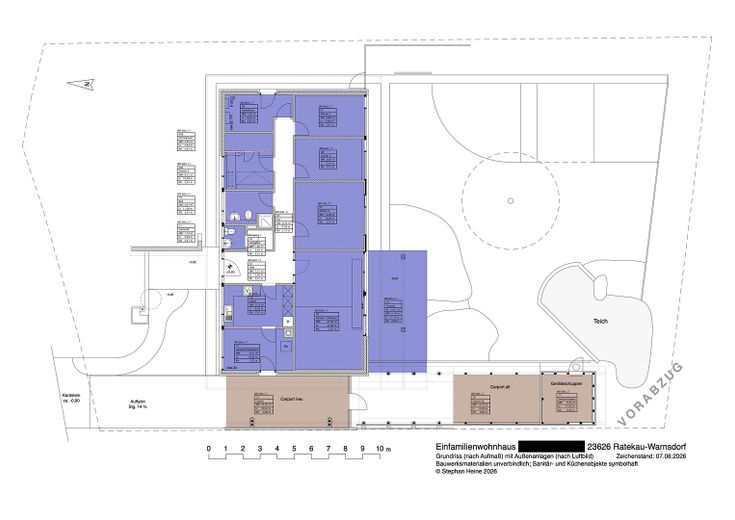
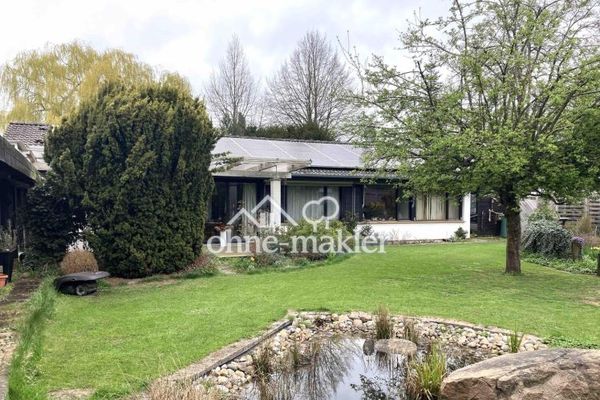
Bei dem Einfamilienhaus handelt es sich um einen Haustyp, der in den 1970er Jahren unter dem Namen „Jütlandhaus“ von einer Ratzeburger Arbeitsgemeinschaft vertrieben wurde. Bei diesem Haustyp sind sämtliche Räume zu ebener Erde angeordnet. Das Dach mit 20° Neigung besteht aus Holzbindern, die die gesamte Tiefe des Hauses zwischen den Außenwänden stützenlos überspannen. Das Dach wird von Stahlstützen, getragen, die sich in den Außenwänden befinden. An diesen Stützen sind zugleich die großflächigen Fenster- und Türelemente befestigt. Das aus Porenbetonmauerwerk mit Kalksandsteinvormauerung bestehenden Außenmauerwerk hat keine tragende Funktion. Auch die Innenwände, die ebenfalls aus Porenbeton (d= 10 cm) bestehen, sind ohne Tragfunktion. Diese Bauweise ermöglicht eine unkomplizierte Anpassung der Raumaufteilung an individuelle Bedürfnisse, ohne in die Statik des Gebäudes eingreifen zu müssen. Ein Keller ist nicht vorhanden. Das Gebäude steht auf einer Betonsohle von 10 cm Stärke mit umlaufendem Streifenfundament. Der Fußboden besteht aus Gußasphalt auf Perliteschüttung. Die Fußbodenbeläge bestehen aus Fliesen (Diele, Flur, Küche, Bad, Gäste-WC, Wohnzimmer z. T.), Teppichböden (Wohn- und Schlafräume) und PVC (Abstellraum).
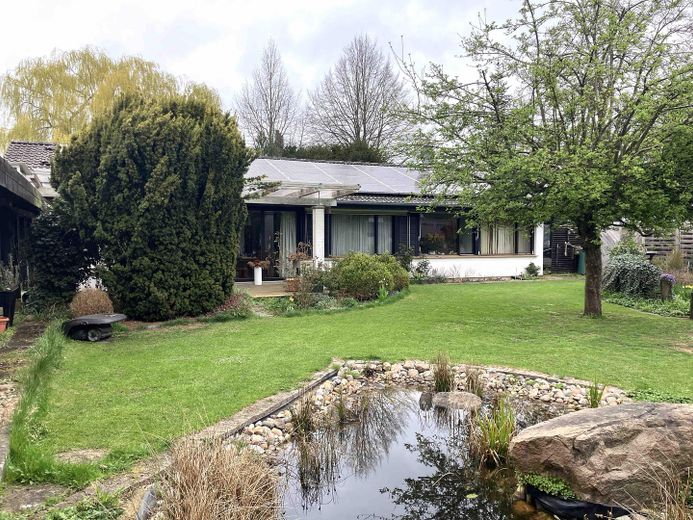
Das Haus wurde 1974/75 für die Eltern der Verkäufer errichtet. Es ist mit den Längsseiten zur Straße und fast exakt Ost-West ausgerichtet. Die Längsseite zum Garten liegt genau nach Süden. Eindrücke vom Bau des Hauses geben die beigefügten Fotos wieder.
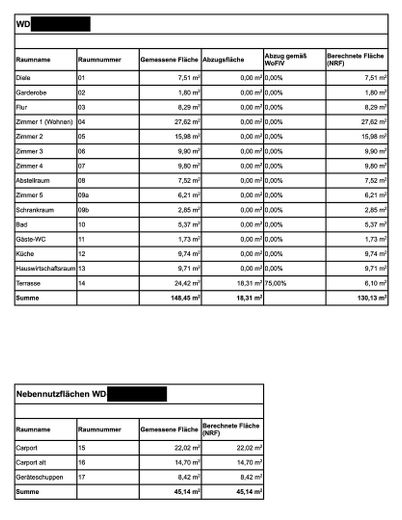
Grundstücksgröße: 845 m2
Wohnfläche: 124 m2
Terrassengröße: ca.24 m2
(Wohnfläche nach WoFlV: 130 m2)
Nebennutzflächen (Carport neu und alt; Geräteraum): 45 m2
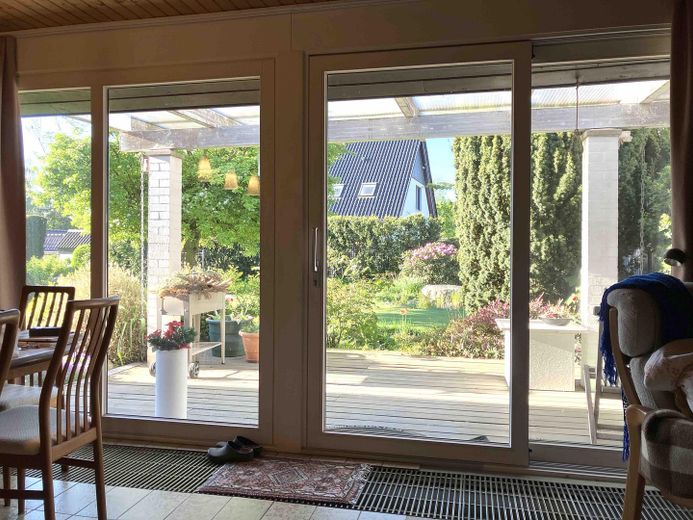
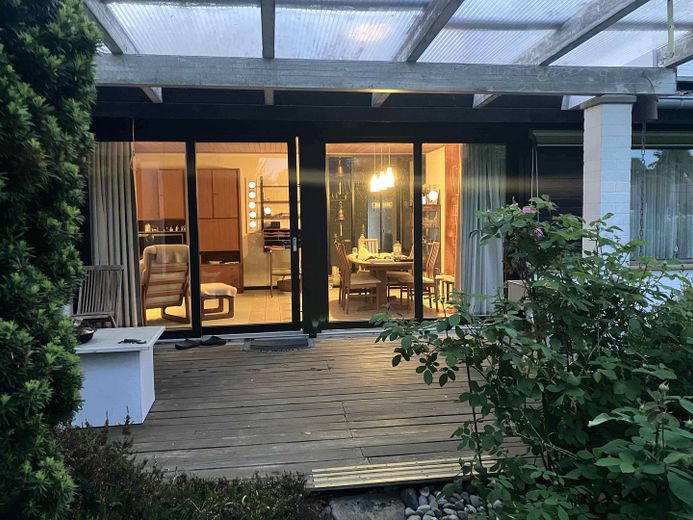
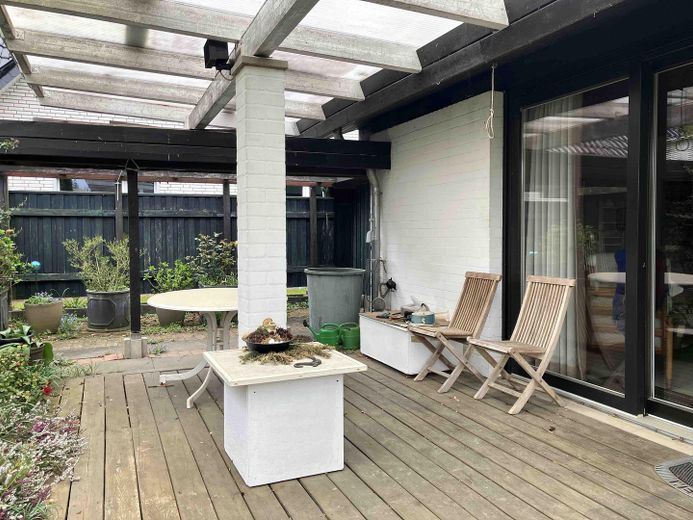
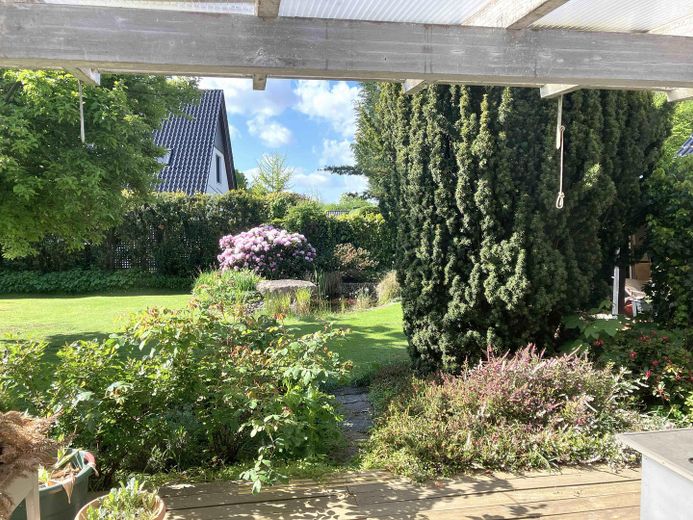
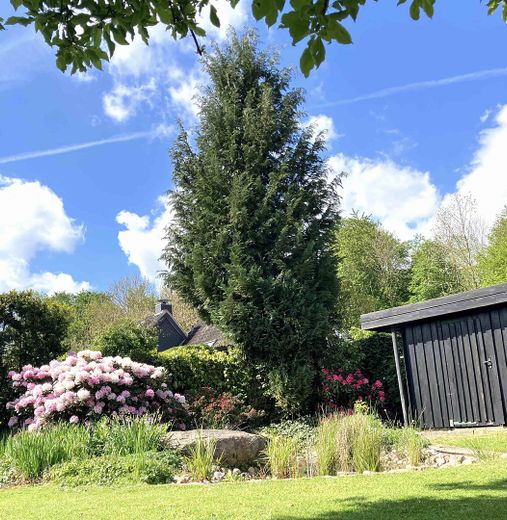
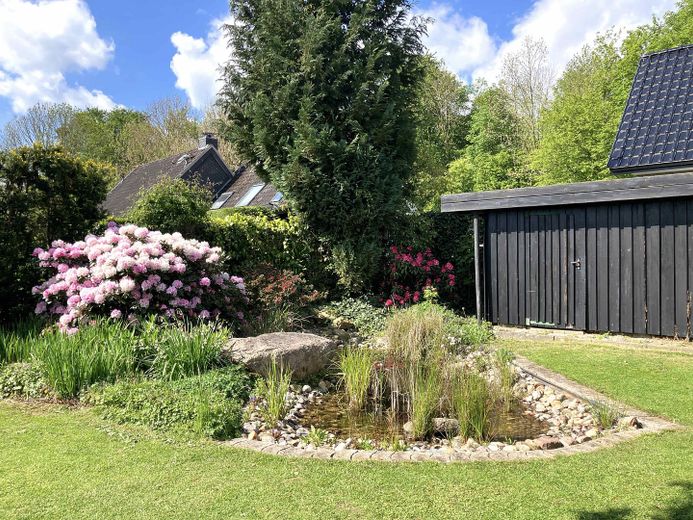
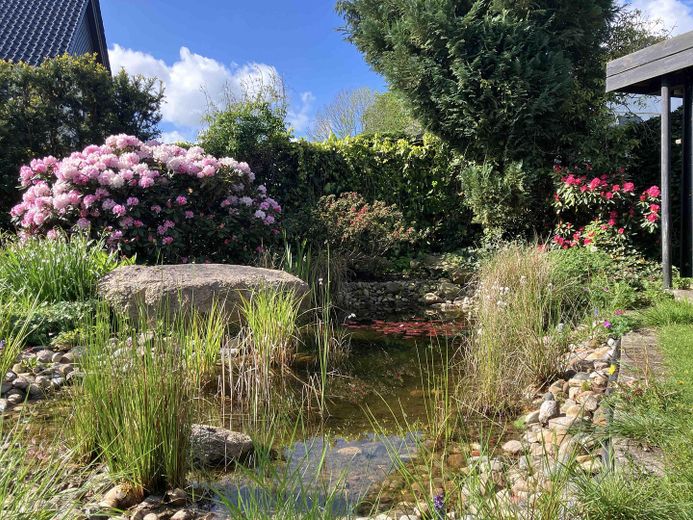
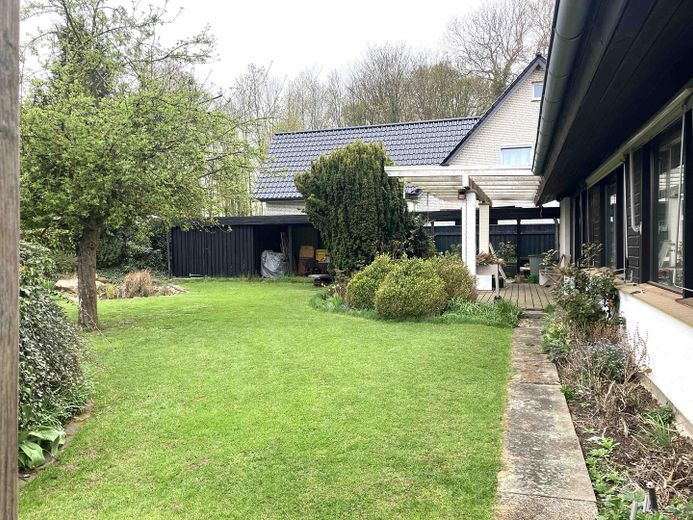
Vor dem Wohnzimmer liegt nach Süden eine lichtdurchlässig überdachte Terrasse. In der Südwestecke des Gartens, in Blickachse direkt aus dem Wohnraum, befindet sich ein Teich mit einem markanten Findling. Mittig im Garten steht ein größerer Apfelbaum (Sorte: Elstar). Am östlichen Rand des Gartens liegt ein Nutzgarten mit div. Sträuchern (Brombeeren etc.) und Flächen für Gemüseanbau, z. T. mit Hochbeeten ausgestattet.
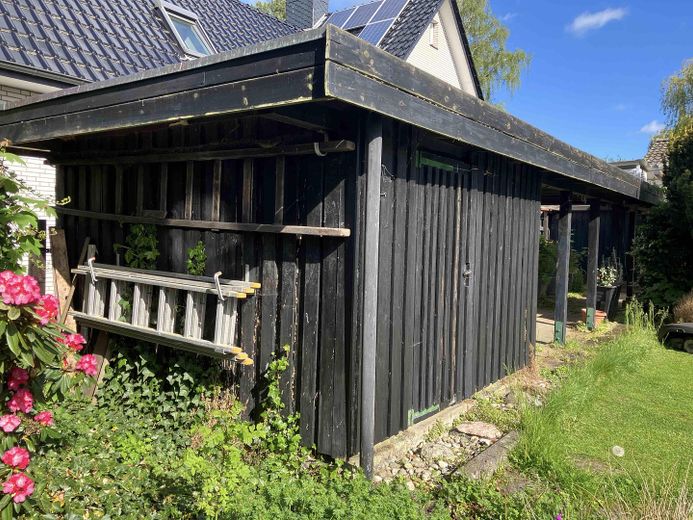
Zusammen mit dem Haus wurde 1974/74 an der westlichen Grundstücksgrenze ein zurückgesetzter Carport mit Geräteraum in Holzbauweise errichtet.
Mitte der 1990er Jahre erfolgte die Errichtung eines Carports direkt am Haus. Damit kann der Zugang in den Hauswirtschaftsraum auch bei Regen trocken erreicht werden. Der alte Carport dient als überdachte, multifunktionale Nutzfläche im Gartenbereich.
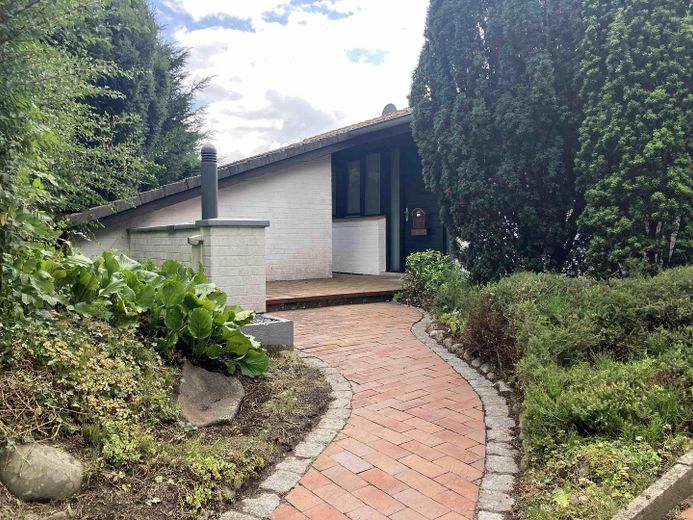
Ebenfalls in den 1990er Jahren erhielt der durch Mauern eingefasste Eingangsbereich im Vorgarten seine jetzige Form. Längs zur Straße verläuft eine Böschung. Der Vorgarten liegt ca. 90 cm über Straßenniveau. Durch die Höhe der Bepflanzung ist das Haus nur im Bereich der Auffahrt zum Carport und des Zugangs zum Eingangsbereich von der Straße aus zu sehen.
Fittings and features, as described
Features and Modernization
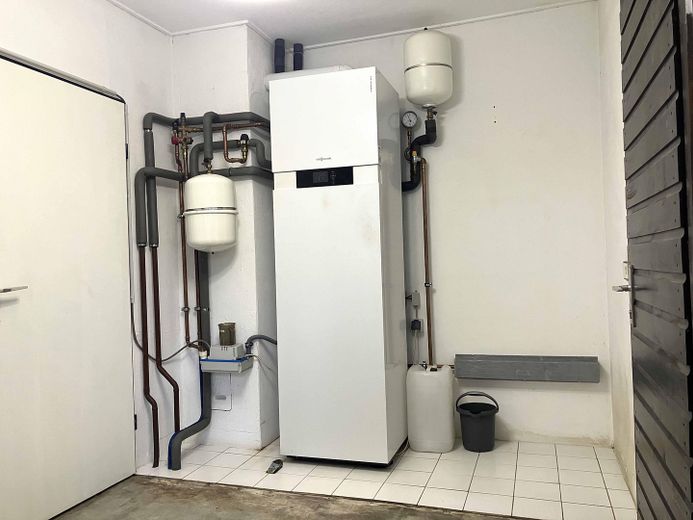
Heating: The original oil-fired central heating system from 1975 was converted to gas as early as around 1980. The 5,000-liter oil tank in the front garden was professionally cleaned and decommissioned (a certificate to this effect is available) and filled in. The current heating system, installed in 2011, is a condensing boiler with a hot-water storage tank (Viessmann Vitodens 343-F). A solar thermal system is available as an addition for hot-water generation (Vitosol 200-F solar system, type SV2A, built in 2011, absorber surface: 4.6 m2).
An underground, brick-built cistern is available for collecting rainwater. Water is drawn via a pump.
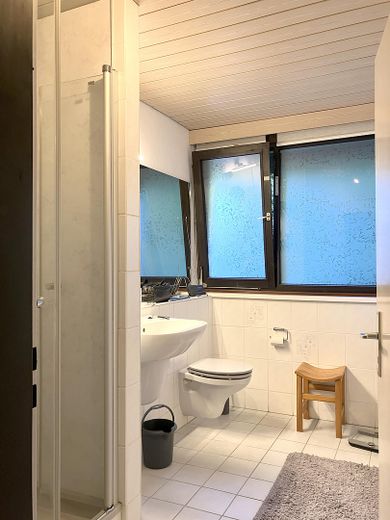
The bathroom was extensively remodeled around 1995 (underfloor heating, new tiling, removal of the bathtub, new sanitary fixtures). In 2025, the shower received new wall surfaces and the washbasin was replaced.
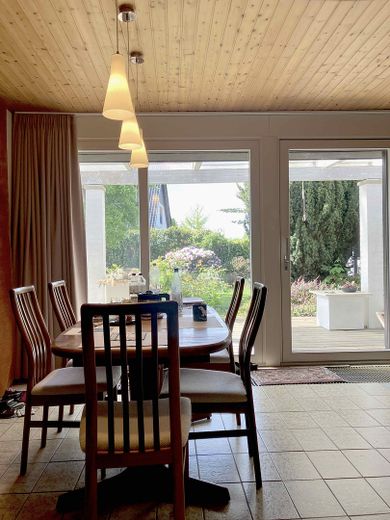
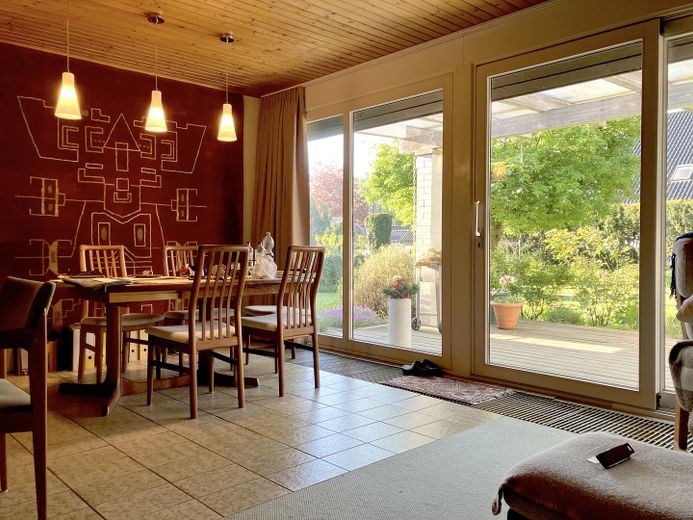
The large-surface windows in the living room were completely replaced in 2009, including the sliding door. Around this time, some insulating glazing (hallway, guest WC, bathroom) was also replaced with panes offering better thermal insulation.
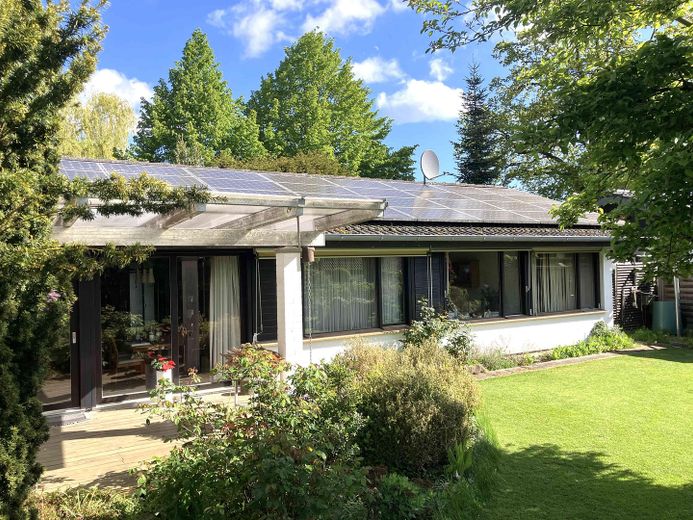
The roof was retiled in 2010 (including roof battens and underlay membrane) with concrete roof tiles (Braas, Frankfurter Form).
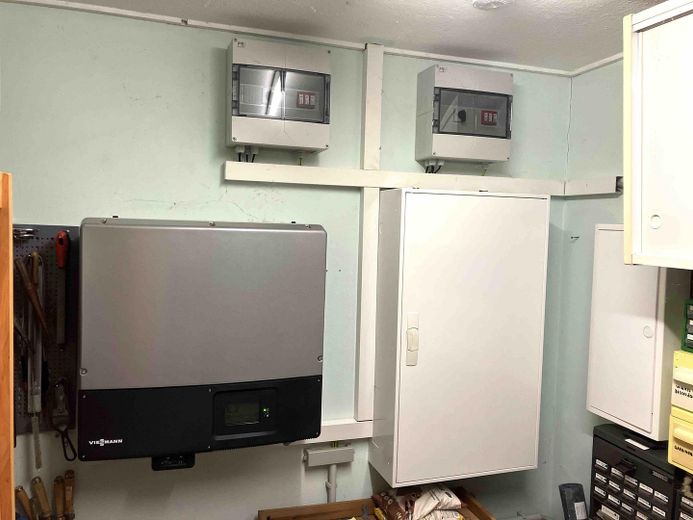
The existing photovoltaic system dates from 2012 (area: 32 x 0.992 m x 1.640 m = 52.06 m2; capacity: 7.84 kWp). There is a contract for feeding the electricity into the public grid. As remuneration, the grid operator grants a monthly advance payment of approx. EUR 100.00, which is settled annually. As part of the installation of the PV system, the meter positions and sub-distribution board (UV) were completely renewed. The new UV contains a number of spare positions for expanding the electrical system.
A satellite dish is installed on the roof.
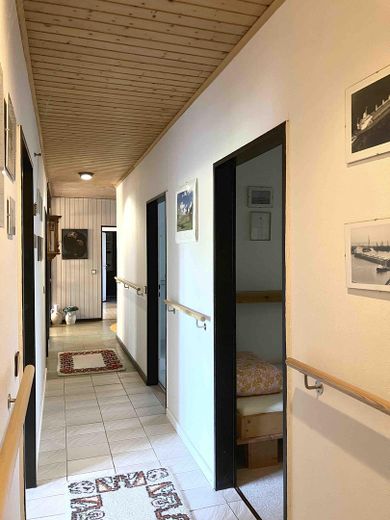
The hallway walls are equipped with railings.
According to the grid operator TNG’s online information, a connection to the fiber-optic network is possible.
An energy performance certificate (energy demand certificate) was created online based on the building data. According to the energy demand, the building is classified in the lower range of class “G” at 207.63 kWh(m2 x a).
Other
Extension options
Structurally, it would be conceivable to enlarge the living space by adding an angled extension, as seen in the houses on the neighbouring plots. From a construction perspective, there is also the possibility of replacing the 20° roof with a roof suitable for conversion, as was implemented a few years ago in a house of the same type in the neighbourhood. Binding information on an extension eligible for approval can be obtained from the building control authority of the Ostholstein district.
Location
Area and routes
Plan a route
Your destination goes to Google Maps only when you submit the form. TraumImmo neither stores nor logs it.
Location details
Location and surroundings
Warnsdorf, a district of the municipality of Ratekau, is situated in the Travemünde Winkel, bordered by the Baltic Sea, Lake Hemmelsdorf and the Trave. The distance to the Baltic Sea beach at Niendorf is 3 km, and Travemünde’s historic town centre is 3.6 km away. A bathing area on Lake Hemmelsdorf can be reached on foot or by bicycle after 1.4 km.
Shopping facilities are available both in Travemünde and in Niendorf. On weekdays during the day, there is a bus connection to Travemünde. The village itself is home to a renowned strawberry farm, a fasting clinic, a golf course and a hotel. Otherwise, the village and its surroundings are characterised by agriculture. It can be reached via Travemünde’s telephone area code.
The detached house for sale is located away from the village centre on a quiet side street. It is situated in a village extension developed in the 1960s and 1970s.