| Type | Mid-terrace house |
|---|---|
| Living area approx. | 88 m² |
| Bedrooms | 3 |
| Rooms | 5 |
|---|---|
| Bathrooms | 1 |
| Plot area | 180 m² |
|---|
| Purchase price | 339.000 € |
|---|---|
| Price per m² | 3,852.27 €/m² |
| Commission | 3.57 inkl. MWST |
Calculate using this listing's purchase price. Every assumption is editable and all figures are non-binding estimates.
The initial payment is estimated as loan amount × (interest + repayment) ÷ 12. Individual lending terms, special repayments and further fees are not included. Tax, notary and agent costs may differ in your case. This is not a financing offer or financial advice.
Your inputs are calculated only in this browser and are not saved or sent to TraumImmo.
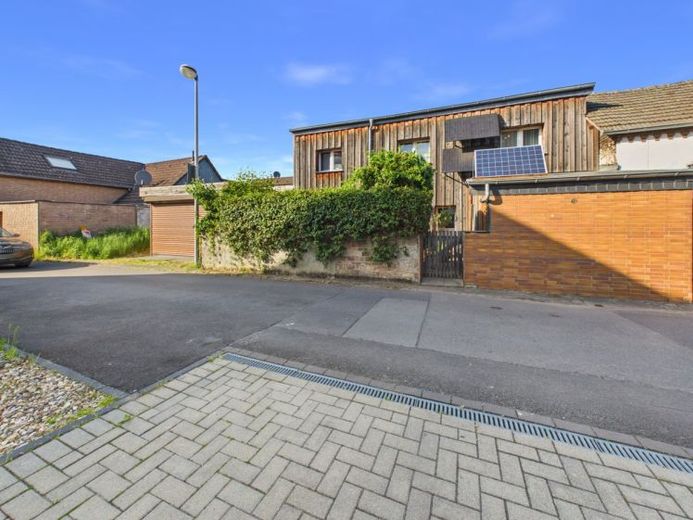
More financing calculators and assumptionsWelcome to JUNO Immobilien – we present this interesting single-family house from around 1900, which impresses with a functional and comfortable room layout. With approximately 88 m² of living space spread across five rooms, the property offers a surprisingly generous amount of space with a wide range of uses and individual living. The house is situated on a plot of around 180 m² in a quiet residential area with a pleasant living environment.
As soon as you enter the house, you are welcomed by an inviting room with a beautiful view of the lovingly landscaped neighboring gardens, while a guest WC in the entrance area provides additional comfort. From here you reach the cozy living room, which is filled with plenty of daylight through a large floor-to-ceiling window element and offers direct access to the garden. The characterful terracotta floor gives the room a natural warmth and timeless appeal.
The adjoining eat-in kitchen is generously proportioned and impresses with its bright, friendly atmosphere. It offers plenty of space for a dining table and creates ideal conditions for everyday family life. A glass door ensures pleasant natural light and also opens a direct path into the garden. In addition, the arrangement of the kitchen and living room offers interesting potential for a modern redesign. Depending on your personal living concept, a generous, open living, dining, and cooking area with flowing transitions could be created here.
An open staircase leads from the living room to the upper floor. Here you have three versatile rooms that can be flexibly furnished as bedrooms, children's rooms, guest rooms, or home offices. This floor is complemented by a generous bathroom with a shower tray.
The house also includes a small cellar with a concrete ceiling from around 1900; today it is mainly used to house building services equipment.
The low-maintenance garden in front of the house creates a pleasant outdoor retreat and offers space for individual design ideas. With little effort, a personal oasis of well-being in the greenery can be realized here.
Directly next to the house is a carport for your vehicle. The offering is complemented by an adjoining small meadow plot, which opens up additional possibilities for individual use.Subject to the applicable building-law requirements in each case, an additional parking space could, for example, be created here.
The property has been continuously modernized and maintained over the years. In 2012, a comprehensive core renovation was carried out, during which, among other things, the roof was insulated. In 2014, the exterior walls were additionally insulated and clad with a high-quality wooden facade of Siberian larch. Also as part of the renovation, the guest WC was renewed, some of the interior doors were replaced, and the floor coverings on the upper floor were modernized. As early as 2009, the windows were replaced with plastic windows with double glazing. In 2024, a balcony power plant was also installed, which helps support the electricity supply and improve energy efficiency.
The gas floor heating system on the upper floor from 2003 is in a well-maintained and proper condition.
Particularly noteworthy is the versatile usability of this exceptional property. The house is ideally suited for couples, small families, or individualists and offers numerous opportunities to realize your own living ideas. A rare opportunity for anyone looking for a home with character and development potential.Have we aroused your interest? We would be happy to provide you with further details and arrange a personal viewing appointment.
Your destination goes to Google Maps only when you submit the form. TraumImmo neither stores nor logs it.
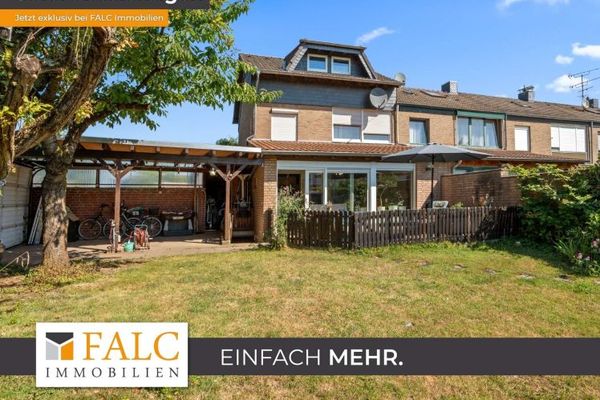 465.000 € Familienglück mit Garten-Charmantes Reihenendhaus mit Garage & Carport50259 Pulheim
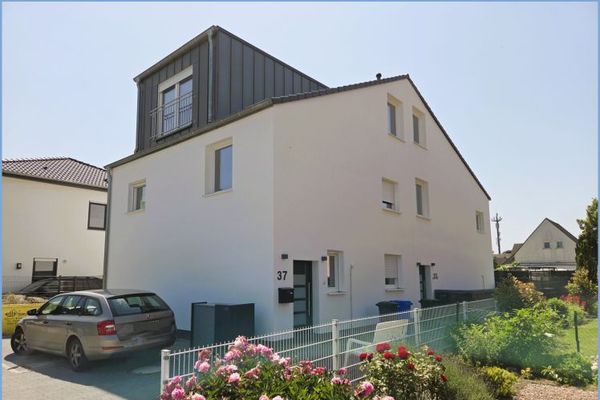 570.000 € 2024 erbaute Doppelhaushälfte ohne Gartenanteil in ruhiger und zentraler Wohnlage von Pulheim50259 Pulheim
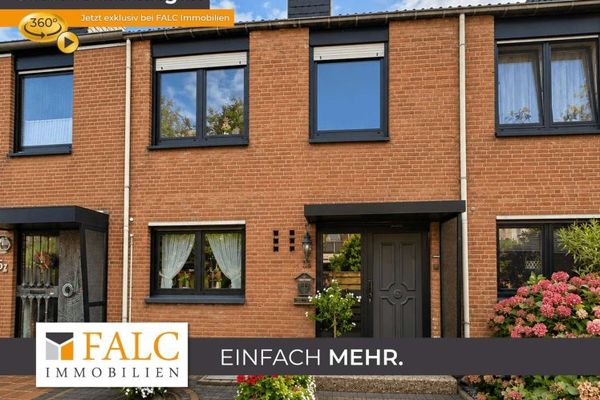 389.000 € Ihr Familienglück wartet! – Reihenmittelhaus mit vielen Möglichkeiten50259 Pulheim-Sinnersdorf


