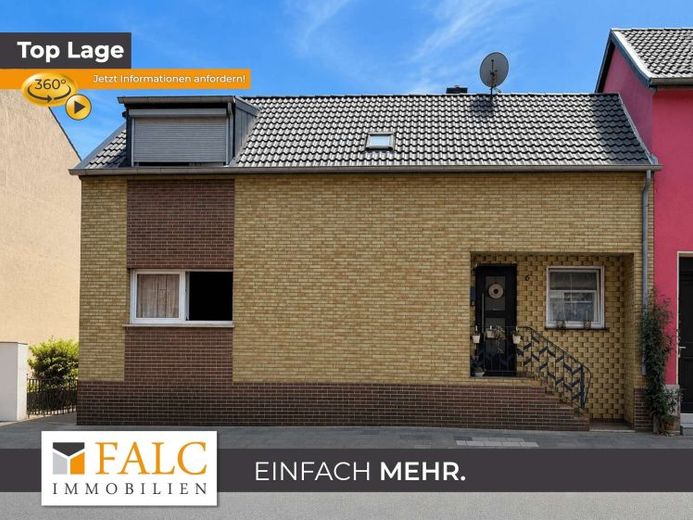
| Type | Detached house |
|---|---|
| Living area approx. | 97 m² |
| Plot area | 168 m² |
|---|---|
| Usable floor area | 40 m² |
| Purchase price | 199.000 € |
|---|---|
| Price per m² | 2,051.55 €/m² |
| Commission | 2,975% (2,975 % inkl. MwSt vom not. Kaufpreis) |
Calculate using this listing's purchase price. Every assumption is editable and all figures are non-binding estimates.
The initial payment is estimated as loan amount × (interest + repayment) ÷ 12. Individual lending terms, special repayments and further fees are not included. Tax, notary and agent costs may differ in your case. This is not a financing offer or financial advice.
Your inputs are calculated only in this browser and are not saved or sent to TraumImmo.
More financing calculators and assumptionsCharming single-family house with idyllic courtyard in a central location in Geilenkirchen
This well-maintained, partially basemented single-family house combines spacious living, versatile usage options and an excellent location in the heart of Geilenkirchen. Behind the appealing façade lies a home with special charm, which impresses with its sheltered courtyard and flexible layout.
History and construction
The exact original year of construction of the residential building, including the kitchen extension, is unknown. However, based on its construction, it is assumed that it may have been built around 1900. Over the years, the property was extended and adapted to modern living requirements. The roof extension and the bedroom wing were built around 1975.
Modernizations
Between 2000 and 2010, numerous renovation and modernization measures were carried out. These included waterproofing the conservatory, replacing several windows and converting the attic to its current condition. As part of the modernization, the bedroom wing was extensively renovated and additionally fitted with thermal insulation render. The heating system was replaced around 2007.
Living with a sense of comfort
The ground floor offers approximately 97 m² of living space and impresses with a well-designed layout. The centerpiece of the house is the spacious living area with direct access to the conservatory. From here, one reaches the lovingly landscaped, quiet courtyard – a sheltered oasis inviting you to relax and linger.
The living space is complemented by a dining room, a kitchen with an adjoining pantry and a separate sleeping area. This comprises a hallway with practical built-in wardrobes, a bathroom and a bedroom.
A spiral staircase leads to the attic, which offers approximately 40 m² of usable space. Here there is a hallway, two additional rooms, a small bathroom and a separate kitchenette.
The house has a partial basement. The basement contains the heating room and the utility connection room.
A property with potential
The property is currently rented and generates an annual net cold rent
of €7,800.
This charming single-family house therefore offers both investors and owner-occupiers an attractive opportunity to acquire a well-maintained property in a sought-after, central location in Geilenkirchen.
A home with Character, generous space and plenty of potential – ideal for anyone who wants to combine living and quality of life.
Your destination goes to Google Maps only when you submit the form. TraumImmo neither stores nor logs it.
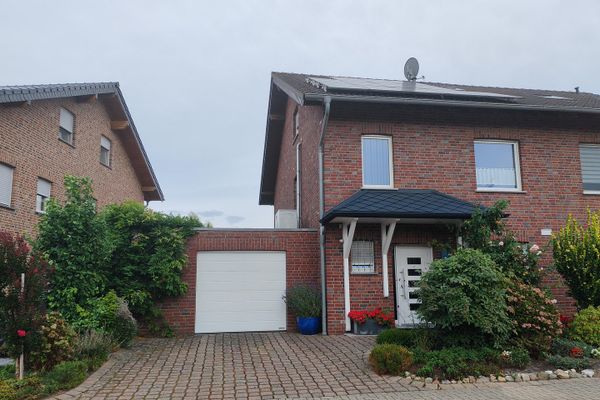 495.000 € modernized detached house,52511 Geilenkirchen– Geilenkirchen
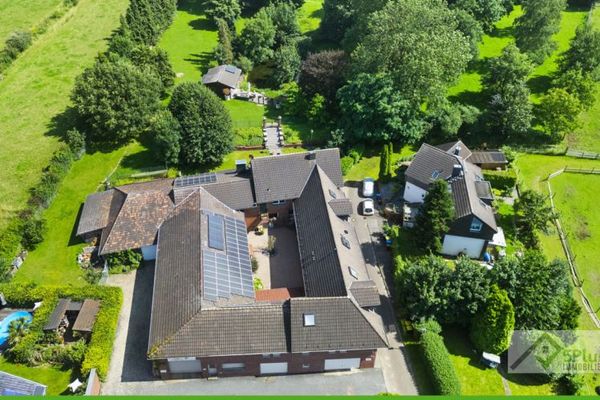 995.000 € + 5PLUS + YOUR VERSATILE FARMHOUSE DREAM: LIVE, RENT & WORK IN ONE PLACE IN GK LEIFFARTH +52511 Geilenkirchen / Leiffarth
