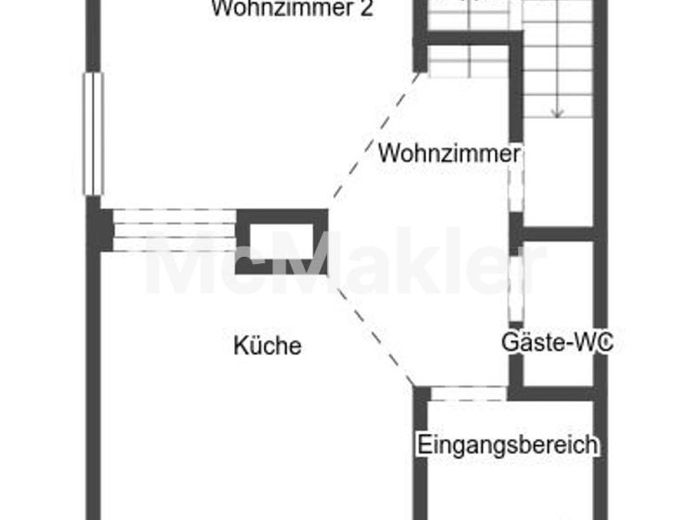
| Type | Mid-terrace house |
|---|---|
| Living area approx. | 130 m² |
| Bedrooms | 2 |
| Rooms | 6 |
|---|---|
| Bathrooms | 2 |
| Plot area | 280 m² |
|---|---|
| Usable floor area | 130 m² |
| Purchase price | 515.000 € |
|---|---|
| Price per m² | 3,961.54 €/m² |
| Commission | 0 |
Calculate using this listing's purchase price. Every assumption is editable and all figures are non-binding estimates.
The initial payment is estimated as loan amount × (interest + repayment) ÷ 12. Individual lending terms, special repayments and further fees are not included. Tax, notary and agent costs may differ in your case. This is not a financing offer or financial advice.
Your inputs are calculated only in this browser and are not saved or sent to TraumImmo.
More financing calculators and assumptionsProperty no.: 1072233
This charming end-of-terrace house from 1929 was comprehensively core-renovated in 2025 and combines, on approx. 130 m² of living space, the special character of a period building with modern technology and individual design options.
As part of the core renovation, all water pipes, the electrical system, and the roof, among other things, were renewed.
High-quality triple-glazed plastic windows from Internorm/Linara with electric blinds provide contemporary living comfort and a good energy foundation.
All living rooms as well as the fully developed basement have underfloor heating. Thanks to its own entrance, the basement also offers versatile usage options.
On the upper floor, original solid wood floorboards give the rooms a particularly cozy atmosphere.
A chimney connection for a Swedish stove is already available in the living room.
Provision has also been made for the future:
Preparation for a photovoltaic system has already been completed and the cable for a future EV charging station has been laid.
Another highlight is the 3,200-liter cistern in the garden.
The collected rainwater is ideally suited for garden irrigation and, especially with intensive garden use, enables annual savings on water costs.
A garage belongs to the house. To the left of the building, preparations have also already been made for an additional carport, the final design of which is left to the buyer.
What is special about this property:
The elaborate and cost-intensive core renovation work has already been completed.
This includes in particular all pipes, electrical installations, heating work, and the technical work within the walls and floors.
Final work is still required for full readiness for occupancy.
This includes, among other things, the sanitary fittings of the bathrooms, partially missing floor coverings, socket covers, as well as the completion of the staircase and the design of the outdoor areas. The prepared carport can also be implemented according to your own ideas.
This is precisely where the great opportunity lies:
While the technically demanding work has already been done, the visible details can be designed entirely according to personal taste.
Whether floor coverings, bathrooms, or outdoor area – a home with an individual signature is created here.
The end-of-terrace house is located in a traffic-calmed 30 km/h zone and offers an attractive combination of comprehensive core renovation, modern fittings and design freedom.
A special opportunity for buyers who are looking for a technically largely modernized home of their own and wish to realize their own living dreams in the final design.
Responsible real estate agent: Florian Schaumann
florian.schaumann@mcmakler.de
Your destination goes to Google Maps only when you submit the form. TraumImmo neither stores nor logs it.
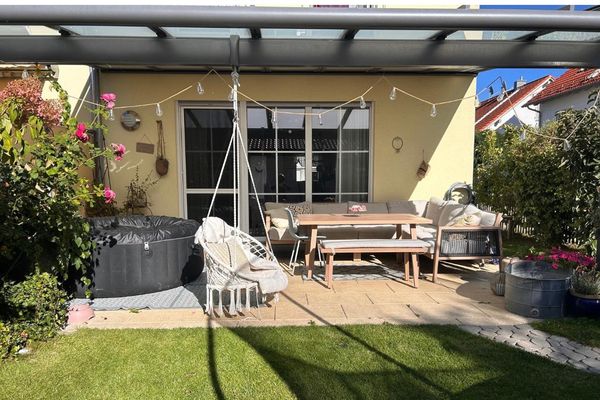 599.999 € Top gepflegtes&provisionsfreies Reiheneckhaus in Bahnhofsnähe87600 Kaufbeuren– Kaufbeuren
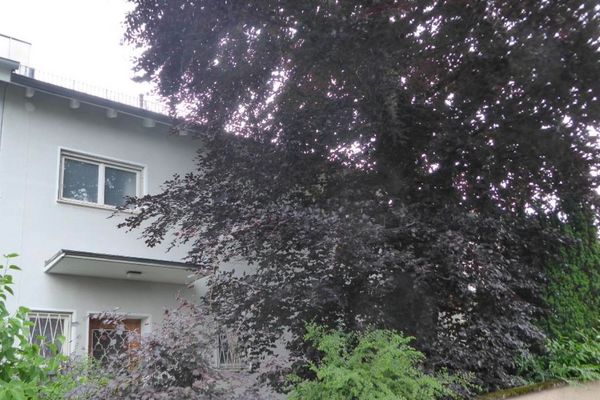 594.000 € Best Alpine Views in Quiet Oberbeuren: 216 m² Semi-Detached House with Large South-Facing Garden & Fireplace87600 Kaufbeuren– Kaufbeuren
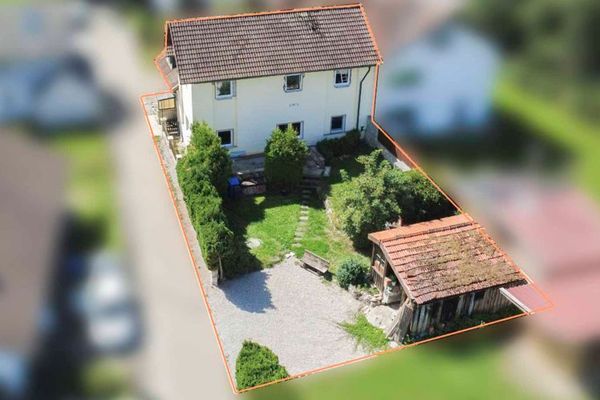 370.000 € Charming semi-detached house with open roof structure and historic flair - Almost finished!87600 Kaufbeuren


